
5082 Pine Crest Rd, Kamas, UT 84036
Local realty services provided by:Better Homes and Gardens Real Estate Momentum
5082 Pine Crest Rd,Kamas, UT 84036
$375,000
- 1 Beds
- 1 Baths
- 880 sq. ft.
- Single family
- Active
Listed by: cody ferrin, julie hurd
Office: apex real estate, llc.
MLS#:2160303
Source:SL
Price summary
- Price:$375,000
- Price per sq. ft.:$426.14
- Monthly HOA dues:$5
About this home
This cozy 1 bed, 1 bath cabin in Pine Plateau Estates sits on a spacious .75acre lot, offering the extra room and privacy you've been looking for. Conveniently located just inside the south entrance, the property provides excellent yearround access and is fully supported by a water well, septic system, propane, and power. Inside, the updated kitchen features upgraded appliances, cabinets, and countertops, while a large woodburning stove keeps the cabin warm and inviting. A versatile loft adds additional space for storage, sleeping, or recreation. Step out onto the back deck to enjoy mountain views and the peaceful sounds of the Bear River. With close proximity to the Bear River Lodge and National Forest, this is the ideal recreational retreat for anyone seeking a true mountain getaway. Square footage figures are provided as a courtesy estimate only and were obtained from public records. Buyer is advised to obtain an independent measurement. Buyer or Buyer's agent to verify all information....
Contact an agent
Home facts
- Year built:1979
- Listing ID #:2160303
- Added:123 day(s) ago
- Updated:September 24, 2026 at 11:38 AM
Rooms and interior
- Bedrooms:1
- Total bathrooms:1
- Rooms Total:7
- Flooring:Carpet, Laminate, Linoleum
- Kitchen Description:Refrigerator
- Living area:880 sq. ft.
Heating and cooling
- Heating:Forced Air, Propane, Wood
Structure and exterior
- Roof:Asphalt
- Year built:1979
- Building area:880 sq. ft.
- Lot area:0.75 Acres
- Lot Features:Terrain: Grad Slope, Wooded
- Architectural Style:Cabin
- Construction Materials:Cedar
- Exterior Features:Out Buildings
- Levels:1 Story
Schools
- High school:North Summit
- Middle school:North Summit
- Elementary school:North Summit
Utilities
- Water:Water Connected, Well
- Sewer:Sewer: Private
Finances and disclosures
- Price:$375,000
- Price per sq. ft.:$426.14
- Tax amount:$964
Features and amenities
- Laundry features:Dryer, Washer
- Amenities:Controlled Access, Gated, Wood Stove
New listings near 5082 Pine Crest Rd
 $679,000Active0.51 Acres
914 High Star Dr #14, Kamas, UT 84036
MLS# 2183823Listed by: BERKSHIRE HATHAWAY HOMESERVICES UTAH PROPERTIES (SADDLEVIEW) $679,000Active0.51 Acres
914 High Star Drive, Kamas, UT 84036
MLS# 12604102Listed by: BHHS UTAH PROPERTIES - SV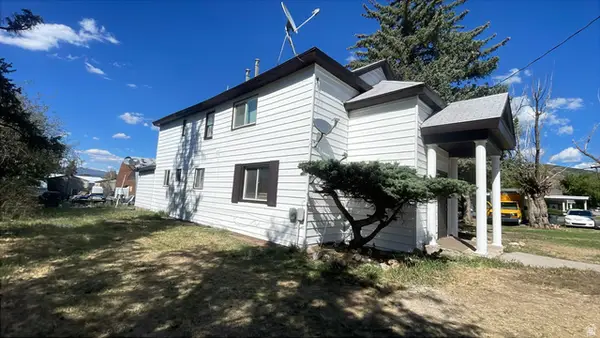 $800,000Active5 beds 4 baths2,488 sq. ft.
95 E Center St, Kamas, UT 84036
MLS# 2180810Listed by: AMERITRUE REAL ESTATE & MANAGEMENT PLLC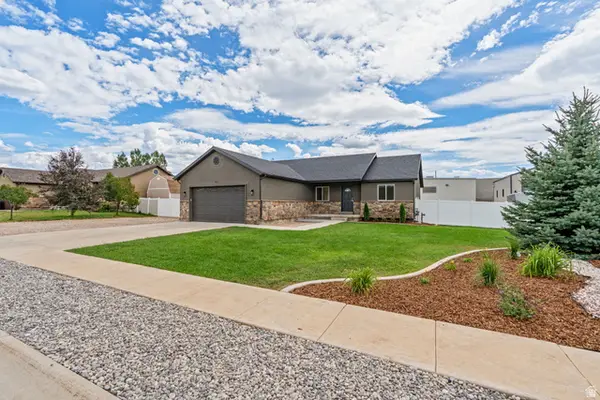 $699,950Active3 beds 2 baths1,502 sq. ft.
151 W 100 S, Kamas, UT 84036
MLS# 2180306Listed by: STANWORTH REAL ESTATE, LLC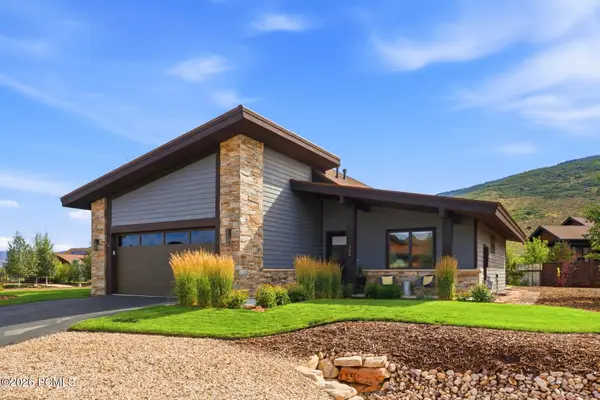 $1,599,000Active3 beds 2 baths2,171 sq. ft.
323 Big Meadow Drive, Kamas, UT 84036
MLS# 12603800Listed by: BHHS UTAH PROPERTIES - SV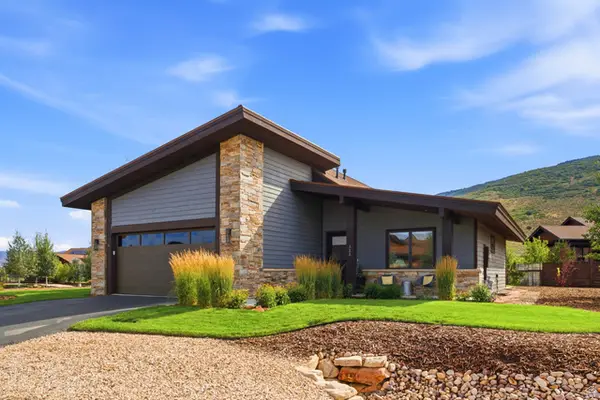 $1,599,000Active3 beds 2 baths2,171 sq. ft.
323 Big Meadow Dr #28, Kamas, UT 84036
MLS# 2179774Listed by: BERKSHIRE HATHAWAY HOMESERVICES UTAH PROPERTIES (SADDLEVIEW)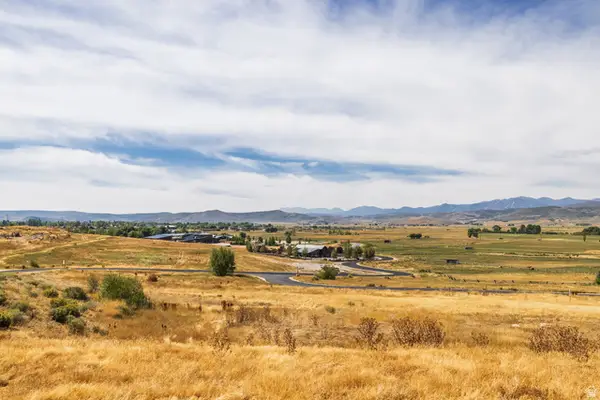 $795,000Active1.48 Acres
1226 Dovetail Dr #13, Kamas, UT 84036
MLS# 2178973Listed by: SUMMIT SOTHEBY'S INTERNATIONAL REALTY $3,250,000Pending3 beds 6 baths5,400 sq. ft.
1608 High Star Drive, Kamas, UT 84036
MLS# 12603602Listed by: BHHS UTAH PROPERTIES - SV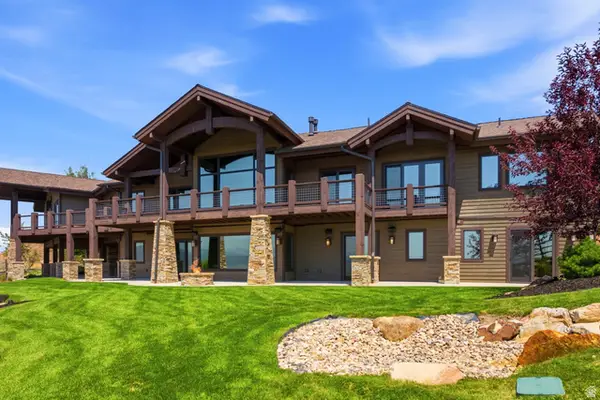 $3,250,000Pending3 beds 6 baths5,400 sq. ft.
1608 High Star Dr #11, Kamas, UT 84036
MLS# 2176932Listed by: BERKSHIRE HATHAWAY HOMESERVICES UTAH PROPERTIES (SADDLEVIEW) $150,000Pending0.95 Acres
#73-A, Kamas, UT 84036
MLS# 2176795Listed by: SUMMIT SOTHEBY'S INTERNATIONAL REALTY


Protect your home and budget from life's surprises with an Assurant Home Warranty, backed by a partner that supports you through every step of homeownership. Explore Plans.
© 2026 Better Homes and Gardens Real Estate LLC. An Anywhere Real Estate company. All rights reserved. Better Homes and Gardens® Real Estate is a registered trademark owned by Meredith Operations Corporation, licensed to Better Homes and Gardens Real Estate LLC and used with permission. Better Homes and Gardens Real Estate LLC fully supports the principles of the Fair Housing Act and the Equal Opportunity Act. Listing information is deemed reliable but is not guaranteed accurate.
Each office is independently owned and operated.
Any services or products provided by third parties are not provided by, affiliated with or related to Better Homes and Gardens Real Estate LLC, or its affiliated companies.