
602 Trappers Loop Road, Kamas, UT 84036
Local realty services provided by:Better Homes and Gardens Real Estate Momentum
Listed by: matthew mullin, katy mullin patterson
Office: bhhs utah properties - sv
MLS#:12604707
Source:UT_PCBR
Price summary
- Price:$12,275,000
- Price per sq. ft.:$983.26
About this home
Set on 160 private acres within Wolf Creek Ranch in Kamas, Utah, 602 Trappers Loop Road is an exceptional luxury mountain estate where privacy, scale, and recently reimagined interiors come together to create a true legacy retreat. Surrounded by mature aspen groves, the home pairs timeless mountain architecture with thoughtfully renovated spaces designed for modern family living and effortless entertaining.
Expansive gathering areas, substantial stone fireplaces, warm timber detailing, and generous outdoor living spaces establish the character of the residence. A recent renovation transformed the main-level primary retreat with a beautifully appointed bath and expansive custom closet featuring hardwood flooring and custom millwork. The guest suite was also thoughtfully renovated with custom millwork and generous accommodations.
The newly remodeled lower level was designed for gathering across generations, with a custom bunk and game room featuring three sets of queen-over-queen bunks, plus a dedicated home theater with tiered seating and snack bar. A five-car garage and elevator add exceptional functionality.
Ownership at Wolf Creek Ranch offers access to miles of private trails, the Provo River, stocked ponds, equestrian facilities, community yurts, and direct access to the Uinta National Forest. Despite its remarkable privacy, the Ranch is conveniently located near Heber City, Kamas and Francis, with Deer Valley and Park City within easy reach. Enjoy 160 acres of private mountain living while remaining connected to the dining, recreation, amenities, and continued growth of the surrounding Kamas Valley and Heber Valley communities. A rare opportunity to own a reimagined legacy estate created for generations to gather, explore, and experience the best of the Wasatch Back....
Contact an agent
Home facts
- Year built:2008
- Subdivision & Development:Wolf Creek Ranch
- Listing ID #:12604707
- Added:1 day(s) ago
- Updated:October 22, 2026 at 10:59 PM
Rooms and interior
- Bedrooms:6
- Total bathrooms:8
- Full bathrooms:7
- Half bathrooms:1
- Flooring:Stone, Tile, Wood
- Dining Description:Breakfast Bar, Eat-In Kitchen, Formal Dining
- Kitchen Description:Dishwasher, Disposal, Double Oven, Gas Range, Microwave, Oven, Refrigerator
- Living area:12,484 sq. ft.
Heating and cooling
- Cooling:Central Air
- Heating:Forced Air, Radiant, Radiant Floor
- Central air:Yes
Structure and exterior
- Roof:Tile
- Year built:2008
- Building area:12,484 sq. ft.
- Lot area:160 Acres
- Lot Features:Horse Property
- Construction Materials:Log Siding, Stone
- Exterior Features:Heated Driveway
- Foundation Description:Concrete Perimeter
Utilities
- Water:Irrigation, Private
Finances and disclosures
- Price:$12,275,000
- Price per sq. ft.:$983.26
- Tax amount:$47,324 (2025)
Features and amenities
- Laundry features:Washer/Dryer Stacked
- Amenities:Audio System, Ceiling Fan(S), Ceiling(S) - 9 Ft Plus, Clubhouse, Furnished - Fully, Jetted Bath Tub(S), Sauna, Security System - Entrance, Security System - Installed, Smoke Alarm, Steam Room/Shower, Thermostat - Programmable, Vaulted Ceiling(S), Water Heater - Gas, Water Softener - Owned
Parking
- Parking description:6 Covered Parking Spaces, Attached
- Garage spaces:5
New listings near 602 Trappers Loop Road
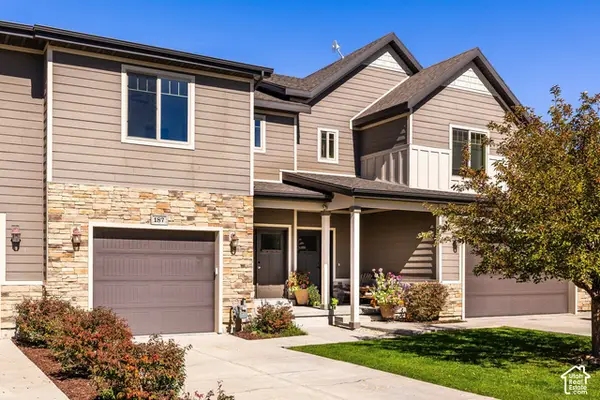 $569,500Active3 beds 3 baths1,700 sq. ft.
187 E 160 S, Kamas, UT 84036
MLS# 2189973Listed by: SUMMIT SOTHEBY'S INTERNATIONAL REALTY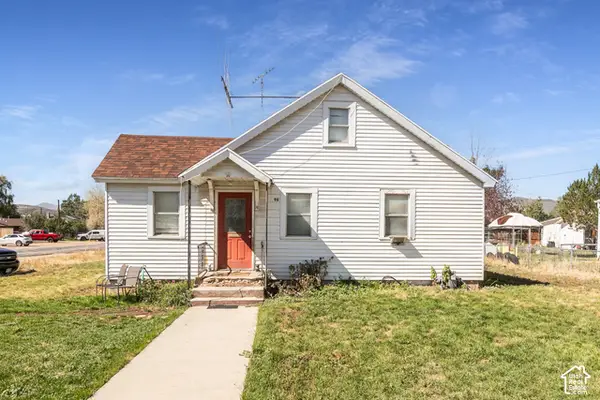 $799,900Pending3 beds 1 baths1,566 sq. ft.
96 S Main St, Kamas, UT 84036
MLS# 2187884Listed by: BERKSHIRE HATHAWAY HOMESERVICES UTAH PROPERTIES (SADDLEVIEW) $1,400,000Active1.75 Acres
886 Wasatch View Drive, Kamas, UT 84036
MLS# 12604362Listed by: SUMMIT SOTHEBY'S INTERNATIONAL REALTY $799,990Pending3 beds 1 baths1,566 sq. ft.
96 S Main Street, Kamas, UT 84036
MLS# 12604365Listed by: BHHS UTAH PROPERTIES - SV $645,000Active3 beds 2 baths1,502 sq. ft.
113 E 300 S, Kamas, UT 84036
MLS# 12604328Listed by: ENGEL & VOLKERS PARK CITY $679,000Active0.51 Acres
914 High Star Dr #14, Kamas, UT 84036
MLS# 2183823Listed by: BERKSHIRE HATHAWAY HOMESERVICES UTAH PROPERTIES (SADDLEVIEW) $679,000Active0.51 Acres
914 High Star Drive, Kamas, UT 84036
MLS# 12604102Listed by: BHHS UTAH PROPERTIES - SV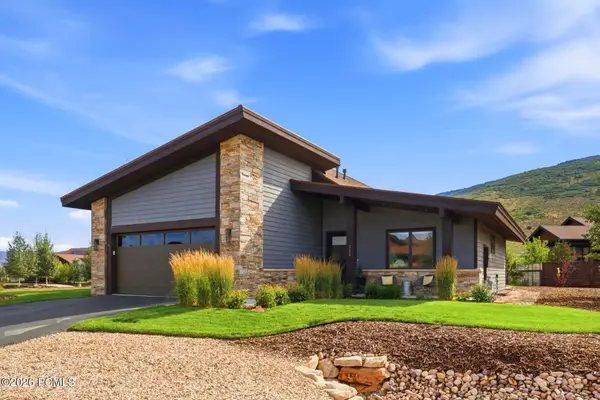 $1,599,000Active3 beds 2 baths2,171 sq. ft.
323 Big Meadow Drive, Kamas, UT 84036
MLS# 12603800Listed by: BHHS UTAH PROPERTIES - SV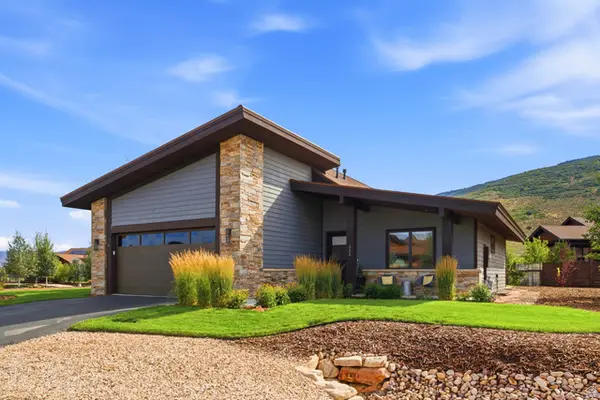 $1,599,000Active3 beds 2 baths2,171 sq. ft.
323 Big Meadow Dr #28, Kamas, UT 84036
MLS# 2179774Listed by: BERKSHIRE HATHAWAY HOMESERVICES UTAH PROPERTIES (SADDLEVIEW)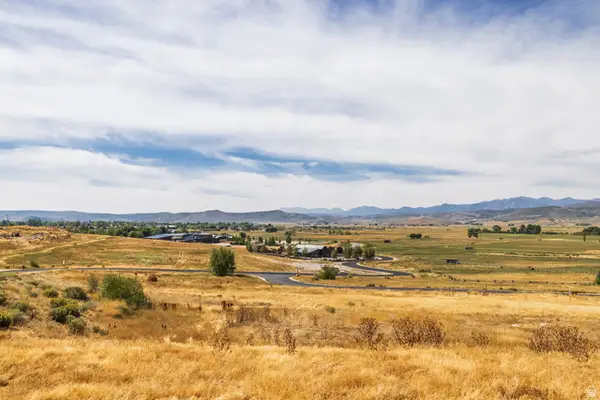 $795,000Active1.48 Acres
1226 Dovetail Dr #13, Kamas, UT 84036
MLS# 2178973Listed by: SUMMIT SOTHEBY'S INTERNATIONAL REALTY


Protect your home and budget from life's surprises with an Assurant Home Warranty, backed by a partner that supports you through every step of homeownership. Explore Plans.
© 2026 Better Homes and Gardens Real Estate LLC. An Anywhere Real Estate company. All rights reserved. Better Homes and Gardens® Real Estate is a registered trademark owned by Meredith Operations Corporation, licensed to Better Homes and Gardens Real Estate LLC and used with permission. Better Homes and Gardens Real Estate LLC fully supports the principles of the Fair Housing Act and the Equal Opportunity Act. Listing information is deemed reliable but is not guaranteed accurate.
Each office is independently owned and operated.
Any services or products provided by third parties are not provided by, affiliated with or related to Better Homes and Gardens Real Estate LLC, or its affiliated companies.