
6697 N Twilight Star Cir, Kamas, UT 84036
Local realty services provided by:Better Homes and Gardens Real Estate Momentum
Listed by: michael wood, christopher maddox
Office: summit sotheby's international realty
MLS#:2192034
Source:SL
Price summary
- Price:$9,975,000
- Price per sq. ft.:$1,207.33
- Monthly HOA dues:$589.67
About this home
Welcome to 6697 Twilight Star Circle, a stunning new construction home in the exclusive gated community of Victory Ranch. This exceptional 2 acre property is situated near the end of a serene cul-de-sac, offering breathtaking panoramic views of Jordanelle Reservoir and Deer Valley.
As you enter, you're greeted by a spacious main level featuring an open floor plan perfect for relaxation and entertaining. The expansive great room boasts soaring ceilings and oversized windows, filling the space with natural light and framing the stunning vistas. The gourmet kitchen is a chef's dream, equipped with top-of-the-line appliances, custom cabinetry, and a generous island that invites culinary creativity. Adjoining the kitchen, the dining area provides an ideal setting for family meals or hosting dinner parties against the backdrop of those spectacular views.
The main level also includes two luxurious suites, each with spa-like en-suite bathrooms and direct access to outdoor living spaces, allowing you to fully embrace the tranquility of your surroundings.
Descend to the lower level, where entertainment comes to life. This expansive space features a large family room with a wet bar, perfect for gatherings. For entertaining, the dedicated theater room sets the stage for unforgettable movie nights. Wine lovers will appreciate the sophisticated wine cellar for showcasing collections. The lower level also includes three well-appointed bedroom suites, a cozy bunk room for kids or guests, and a private home gym & sauna to maintain your fitness routine.
Every detail of this property has been thoughtfully crafted to harmonize luxury and tranquility. Don't miss this incredible opportunity to own a remarkable generational mountain retreat!...
Contact an agent
Home facts
- Year built:2027
- Subdivision & Development:VICTORY RANCH
- Listing ID #:2192034
- Added:1 day(s) ago
- Updated:October 21, 2026 at 12:05 PM
Rooms and interior
- Bedrooms:6
- Total bathrooms:8
- Full bathrooms:6
- Half bathrooms:2
- Rooms Total:23
- Flooring:Carpet, Hardwood, Tile
- Kitchen Description:Disposal, Gas Grill/BBQ, Microwave, Oven: Double, Oven: Gas, Range Hood, Range: Gas, Refrigerator
- Basement Description:Daylight, Full
- Living area:8,262 sq. ft.
Heating and cooling
- Cooling:Central Air
- Heating:Forced Air, Gas: Central, Radiant Floor
Structure and exterior
- Roof:Metal
- Year built:2027
- Building area:8,262 sq. ft.
- Lot area:2.05 Acres
- Lot Features:Drip Irrigation, Private, Road: Paved
- Construction Materials:Concrete, Metal Siding, Stone
- Exterior Features:Basement Entrance, Covered, Deck: Covered, Lighting, Patio: Covered, Walkout
- Levels:2 Story
Schools
- High school:Wasatch
- Middle school:Wasatch
- Elementary school:J R Smith
Utilities
- Water:Culinary, Water Connected
- Sewer:Sewer Connected, Sewer: Connected, Sewer: Public
Finances and disclosures
- Price:$9,975,000
- Price per sq. ft.:$1,207.33
- Tax amount:$11,375
Features and amenities
- Laundry features:Dryer, Washer
- Amenities:Bar: Wet, Ceiling Fan, Closet: Walk-In, Controlled Access, Den/Office, Gated, Hiking Trails, Pets Permitted, Pool, Sauna, Security, Tennis Court(s), Theater Room
Parking
- Total parking spaces:3
- Parking description:3 Car Garage, Attached, Attached Garage, Garage Door Opener, Heated Garage
- Garage spaces:3
New listings near 6697 N Twilight Star Cir
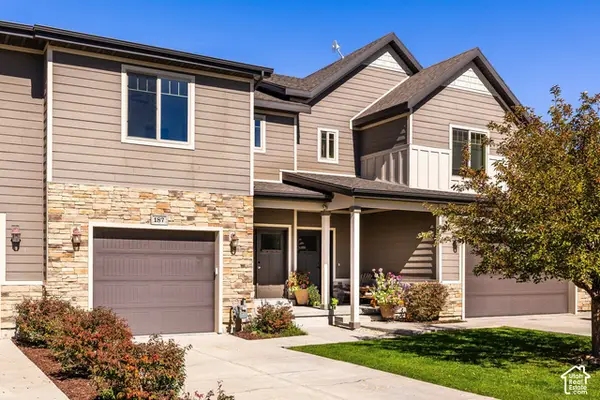 $569,500Active3 beds 3 baths1,700 sq. ft.
187 E 160 S, Kamas, UT 84036
MLS# 2189973Listed by: SUMMIT SOTHEBY'S INTERNATIONAL REALTY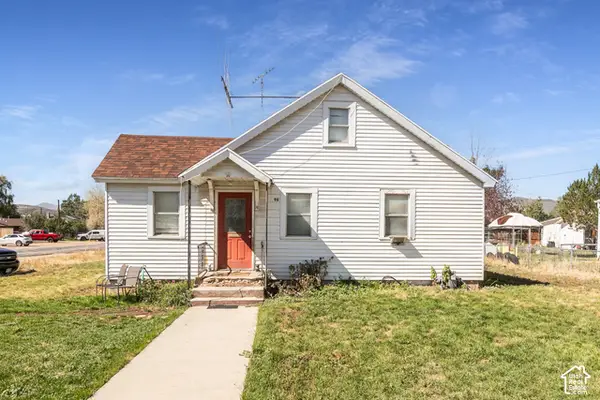 $799,900Pending3 beds 1 baths1,566 sq. ft.
96 S Main St, Kamas, UT 84036
MLS# 2187884Listed by: BERKSHIRE HATHAWAY HOMESERVICES UTAH PROPERTIES (SADDLEVIEW) $1,400,000Active1.75 Acres
886 Wasatch View Drive, Kamas, UT 84036
MLS# 12604362Listed by: SUMMIT SOTHEBY'S INTERNATIONAL REALTY $799,990Pending3 beds 1 baths1,566 sq. ft.
96 S Main Street, Kamas, UT 84036
MLS# 12604365Listed by: BHHS UTAH PROPERTIES - SV $645,000Active3 beds 2 baths1,502 sq. ft.
113 E 300 S, Kamas, UT 84036
MLS# 2187313Listed by: ENGEL & VOLKERS PARK CITY $679,000Active0.51 Acres
914 High Star Dr #14, Kamas, UT 84036
MLS# 2183823Listed by: BERKSHIRE HATHAWAY HOMESERVICES UTAH PROPERTIES (SADDLEVIEW) $679,000Active0.51 Acres
914 High Star Drive, Kamas, UT 84036
MLS# 12604102Listed by: BHHS UTAH PROPERTIES - SV- Open Wed, 2 to 4pm
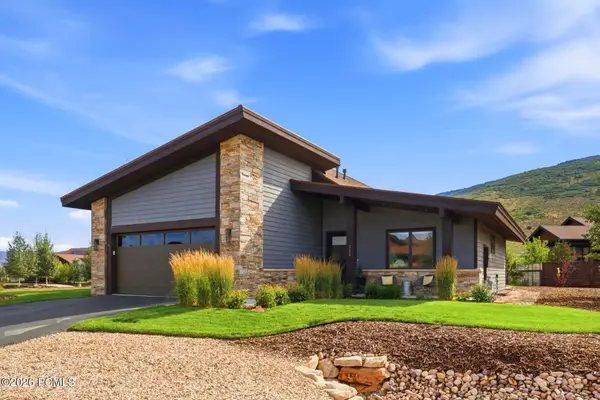 $1,599,000Active3 beds 2 baths2,171 sq. ft.
323 Big Meadow Drive, Kamas, UT 84036
MLS# 12603800Listed by: BHHS UTAH PROPERTIES - SV - Open Wed, 2 to 4pm
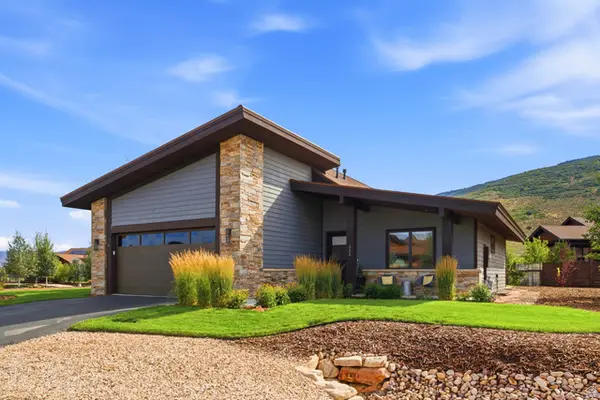 $1,599,000Active3 beds 2 baths2,171 sq. ft.
323 Big Meadow Dr #28, Kamas, UT 84036
MLS# 2179774Listed by: BERKSHIRE HATHAWAY HOMESERVICES UTAH PROPERTIES (SADDLEVIEW) 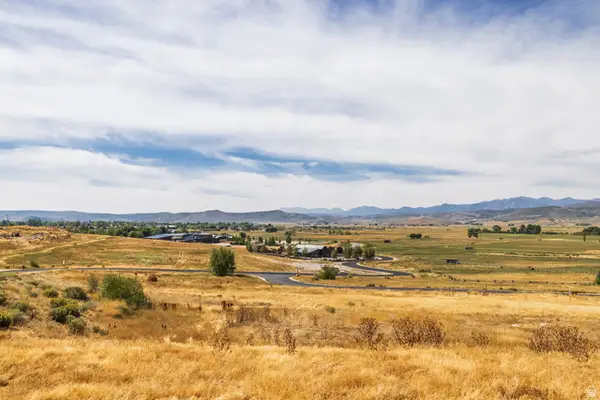 $795,000Active1.48 Acres
1226 Dovetail Dr #13, Kamas, UT 84036
MLS# 2178973Listed by: SUMMIT SOTHEBY'S INTERNATIONAL REALTY


Protect your home and budget from life's surprises with an Assurant Home Warranty, backed by a partner that supports you through every step of homeownership. Explore Plans.
© 2026 Better Homes and Gardens Real Estate LLC. An Anywhere Real Estate company. All rights reserved. Better Homes and Gardens® Real Estate is a registered trademark owned by Meredith Operations Corporation, licensed to Better Homes and Gardens Real Estate LLC and used with permission. Better Homes and Gardens Real Estate LLC fully supports the principles of the Fair Housing Act and the Equal Opportunity Act. Listing information is deemed reliable but is not guaranteed accurate.
Each office is independently owned and operated.
Any services or products provided by third parties are not provided by, affiliated with or related to Better Homes and Gardens Real Estate LLC, or its affiliated companies.