
9564 N Midnight Court, Kamas, UT 84036
Local realty services provided by:Better Homes and Gardens Real Estate Momentum
Listed by: meredith o'meara, joy larkin
Office: christie's int. re vue
MLS#:12602083
Source:UT_PCBR
Price summary
- Price:$4,850,000
- Price per sq. ft.:$1,346.47
About this home
Nestled within the exclusive golf course community of Talisker Club at Tuhaye, this highly sought-after Moondance home presents a rare opportunity to own one of the neighborhood's most ideally positioned residences. Situated along the 9th tee box and directly across from the expansive 3.4-acre Moondance Park, the home offers exceptional access to the Talisker lifestyle, including the nearby shuttle pick-up for ski days at the Tower Club or evenings on Main Street dining at Courchevel Bistro, all while maintaining a private and peaceful setting.
Designed by Otto-Walker Architects, built by Cameo Homes, and envisioned by the design team at CCDG, the residence showcases a refined interpretation of modern mountain living. Spanning over 3,600 square feet, the home offers an ideal floor plan for multi-generational living with a main level primary retreat, three additional upstairs bedrooms and bathrooms, and a spacious top-floor recreation room with a west-facing terrace.
Open-concept interiors flow seamlessly to the expansive covered patio off the great room, complete with a fire-pit and tranquil views of the home's lush, mature landscaping -- creating a serene outdoor living experience designed for year-round enjoyment.
Meticulously maintained and exceptionally cared for, the property is surrounded by an abundance of custom landscaping that creates a quiet and private backdrop rarely found within the community. A spacious 3-car garage provides ample room for vehicles and outdoor gear, while the home's close proximity to the clubhouse complex and community trail system further enhances its convenience. A full $200,000 Talisker Club membership deposit is included in the purchase price....
Contact an agent
Home facts
- Year built:2020
- Subdivision & Development:Tuhaye
- Listing ID #:12602083
- Added:121 day(s) ago
- Updated:June 27, 2026 at 08:37 AM
Rooms and interior
- Bedrooms:4
- Total bathrooms:5
- Full bathrooms:4
- Half bathrooms:1
- Flooring:Stone, Wood
- Dining Description:Breakfast Bar, Eat-In Kitchen, Semi-Formal Dining
- Kitchen Description:Dishwasher, Disposal, Freezer, Gas Range, Microwave, Oven, Refrigerator
- Basement Description:Crawl Space
- Living area:3,602 sq. ft.
Heating and cooling
- Cooling:Air Conditioning, Central Air
- Heating:Natural Gas
- Central air:Yes
Structure and exterior
- Roof:Metal
- Year built:2020
- Building area:3,602 sq. ft.
- Lot area:0.49 Acres
- Lot Features:Natural Vegetation, Pud - Planned Unit Development
- Architectural Style:Mountain Contemporary
- Construction Materials:Aluminum Siding, Stone, Wood Siding
- Exterior Features:Balcony, Drip Irrigation, Porch
- Foundation Description:Concrete Perimeter
Utilities
- Water:Public
- Sewer:Public Sewer
Finances and disclosures
- Price:$4,850,000
- Price per sq. ft.:$1,346.47
- Tax amount:$21,845 (2025)
Features and amenities
- Amenities:Appliances, Ceiling(S) - 9 Ft Plus, Clubhouse, Fitness Room, Garage Door Opener, Media System - Prewired, Pool, Sauna, Security System - Entrance, Security System - Prewired, Shuttle Service, Ski Storage, Smoke Alarm, Steam Room, Thermostat - Programmable, Vaulted Ceiling(S), Water Heater - Gas, Water Softener - Owned
- Pool features:Pool
Parking
- Parking description:3 Covered Parking Spaces, Attached
- Garage spaces:3
New listings near 9564 N Midnight Court
- New
 $679,000Active0.51 Acres
914 High Star Dr #14, Kamas, UT 84036
MLS# 2183823Listed by: BERKSHIRE HATHAWAY HOMESERVICES UTAH PROPERTIES (SADDLEVIEW) - New
 $679,000Active0.51 Acres
914 High Star Drive, Kamas, UT 84036
MLS# 12604102Listed by: BHHS UTAH PROPERTIES - SV 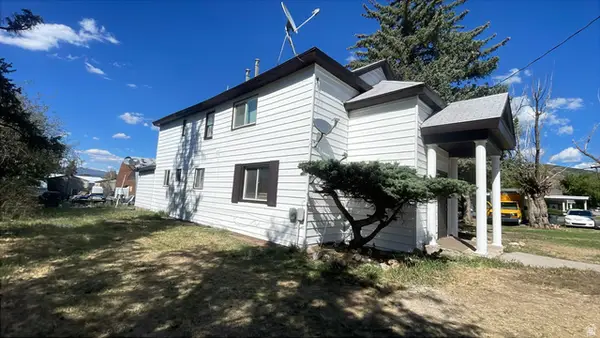 $800,000Active5 beds 4 baths2,488 sq. ft.
95 E Center St, Kamas, UT 84036
MLS# 2180810Listed by: AMERITRUE REAL ESTATE & MANAGEMENT PLLC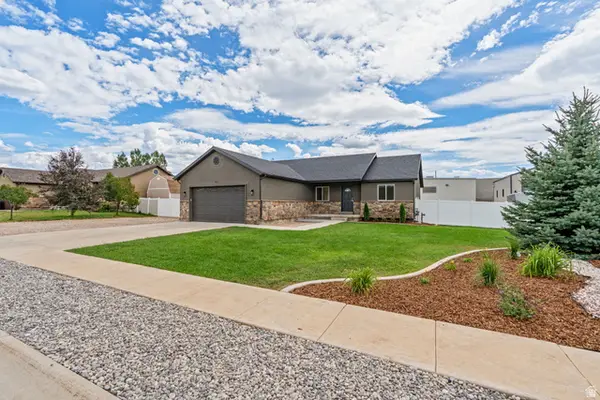 $699,950Active3 beds 2 baths1,502 sq. ft.
151 W 100 S, Kamas, UT 84036
MLS# 2180306Listed by: STANWORTH REAL ESTATE, LLC- Open Fri, 10am to 12pm
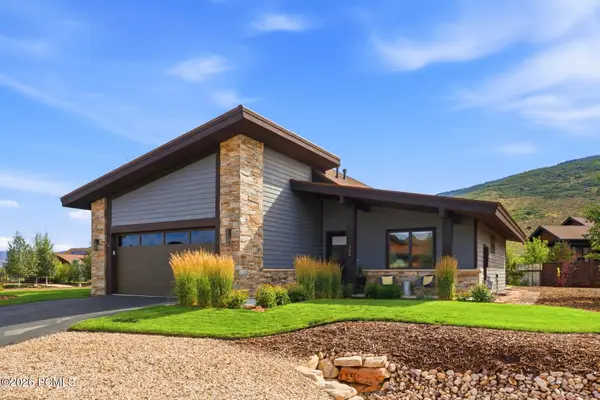 $1,628,000Active3 beds 2 baths2,171 sq. ft.
323 Big Meadow Drive, Kamas, UT 84036
MLS# 12603800Listed by: BHHS UTAH PROPERTIES - SV - Open Sat, 10am to 12pm
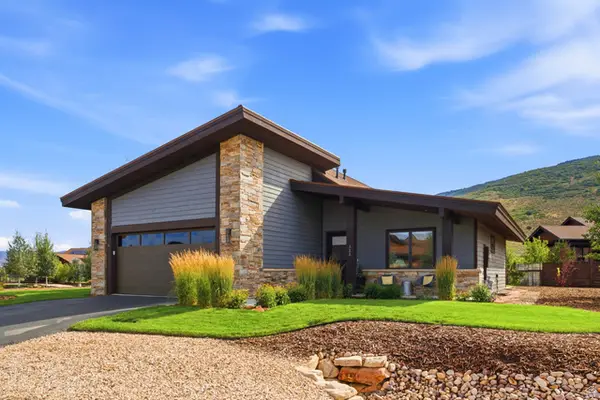 $1,628,000Active3 beds 2 baths2,171 sq. ft.
323 Big Meadow Dr #28, Kamas, UT 84036
MLS# 2179774Listed by: BERKSHIRE HATHAWAY HOMESERVICES UTAH PROPERTIES (SADDLEVIEW) 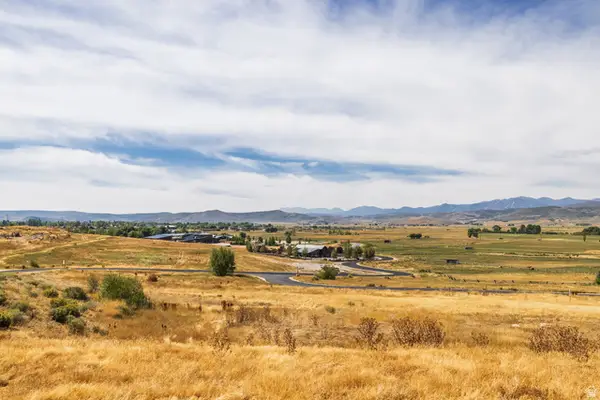 $795,000Active1.48 Acres
1226 Dovetail Dr #13, Kamas, UT 84036
MLS# 2178973Listed by: SUMMIT SOTHEBY'S INTERNATIONAL REALTY $3,250,000Pending3 beds 6 baths5,400 sq. ft.
1608 High Star Drive, Kamas, UT 84036
MLS# 12603602Listed by: BHHS UTAH PROPERTIES - SV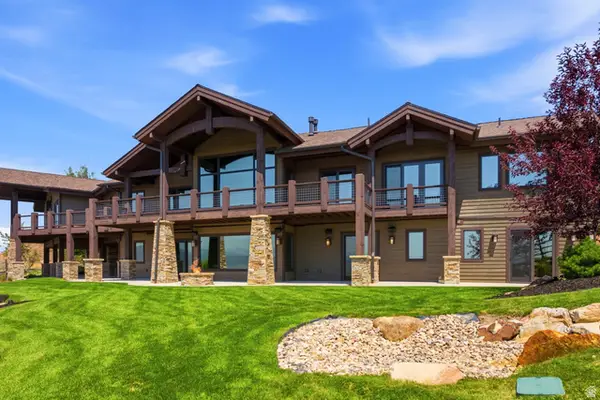 $3,250,000Pending3 beds 6 baths5,400 sq. ft.
1608 High Star Dr #11, Kamas, UT 84036
MLS# 2176932Listed by: BERKSHIRE HATHAWAY HOMESERVICES UTAH PROPERTIES (SADDLEVIEW) $150,000Active0.95 Acres
#73-A, Kamas, UT 84036
MLS# 2176795Listed by: SUMMIT SOTHEBY'S INTERNATIONAL REALTY


Protect your home and budget from life's surprises with an Assurant Home Warranty, backed by a partner that supports you through every step of homeownership. Explore Plans.
© 2026 Better Homes and Gardens Real Estate LLC. An Anywhere Real Estate company. All rights reserved. Better Homes and Gardens® Real Estate is a registered trademark owned by Meredith Operations Corporation, licensed to Better Homes and Gardens Real Estate LLC and used with permission. Better Homes and Gardens Real Estate LLC fully supports the principles of the Fair Housing Act and the Equal Opportunity Act. Listing information is deemed reliable but is not guaranteed accurate.
Each office is independently owned and operated.
Any services or products provided by third parties are not provided by, affiliated with or related to Better Homes and Gardens Real Estate LLC, or its affiliated companies.