
195 E 200 S, Kanosh, UT 84637
Local realty services provided by:Better Homes and Gardens Real Estate Momentum
195 E 200 S,Kanosh, UT 84637
$359,000
- 5 Beds
- 1 Baths
- 2,000 sq. ft.
- Single family
- Active
Listed by: lauri mathews
Office: signature real estate services inc
MLS#:2159879
Source:SL
Price summary
- Price:$359,000
- Price per sq. ft.:$179.5
About this home
Beautifully maintained two-story home originally built in 1899. Featuring large bedrooms with built-in cabinets, gorgeous hardwood floors throughout, and two spacious living areas. This home is full of character and warmth. The large picture windows provide plenty of natural light. A covered front porch and back patio provide wonderful areas to enjoy the peace that Kanosh offers. Outside, you'll find a mature, fully fenced yard perfect for entertaining, gardening, kids, or pets. The large mudroom is great for cleaning up before entering the house, and the breezeway keeps you out of the weather when accessing the garage. The property also includes a root cellar in the garage. The bathroom features a separate tub and shower, and the entire home has been lovingly cared for and is truly move-in ready. Charming, well-cared-for, and full of timeless character.
Contact an agent
Home facts
- Year built:1899
- Listing ID #:2159879
- Added:125 day(s) ago
- Updated:September 24, 2026 at 11:38 AM
Rooms and interior
- Bedrooms:5
- Total bathrooms:1
- Full bathrooms:1
- Rooms Total:11
- Flooring:Hardwood, Laminate, Tile
- Bathrooms Description:Bath: Sep. Tub/Shower
- Kitchen Description:Refrigerator
- Living area:2,000 sq. ft.
Heating and cooling
- Heating:Gas: Radiant, Wall Furnace, Wood
Structure and exterior
- Roof:Metal
- Year built:1899
- Building area:2,000 sq. ft.
- Lot area:0.3 Acres
- Lot Features:Corner Lot, Fenced: Full, Flat, Road: Paved
- Construction Materials:Metal Siding
- Exterior Features:Covered, Out Buildings, Patio: Covered, Porch: Open
- Levels:2 Story
Schools
- High school:Millard
- Middle school:Fillmore
- Elementary school:Fillmore
Utilities
- Water:Culinary, Irrigation, Water Connected
- Sewer:Septic Tank, Sewer: Septic Tank
Finances and disclosures
- Price:$359,000
- Price per sq. ft.:$179.5
- Tax amount:$1,060
Features and amenities
- Laundry features:Gas Dryer Hookups
- Amenities:Wood Stove
Parking
- Total parking spaces:9
- Parking description:1 Car Garage, Attached, Attached Garage, Covered, Parking: Uncovered
- Garage spaces:1
- Carport spaces:2
New listings near 195 E 200 S
 $495,000Active5 beds 3 baths4,019 sq. ft.
4780 W Hatton Rd, Kanosh, UT 84637
MLS# 2182576Listed by: SIGNATURE REAL ESTATE SERVICES INC $130,000Active1.6 Acres
453 N 100 W, Kanosh, UT 84637
MLS# 2168117Listed by: SIGNATURE REAL ESTATE SERVICES INC $135,000Active121.5 Acres
Address Withheld By Seller, Kanosh, UT 84637
MLS# 2166120Listed by: DISTINCTION REAL ESTATE (CEDAR CITY) $40,000Active40 Acres
Address Withheld By Seller, Kanosh, UT 84637
MLS# 2165465Listed by: WHITETAIL PROPERTIES REAL ESTATE LLC $469,000Active5 beds 4 baths5,243 sq. ft.
4909 W 6150 S, Kanosh, UT 84637
MLS# 2149939Listed by: THE AGENCY SALT LAKE CITY (NEPHI) $415,000Pending3 beds 2 baths1,680 sq. ft.
73 E 700 S, Kanosh, UT 84637
MLS# 2148302Listed by: R AND R REALTY LLC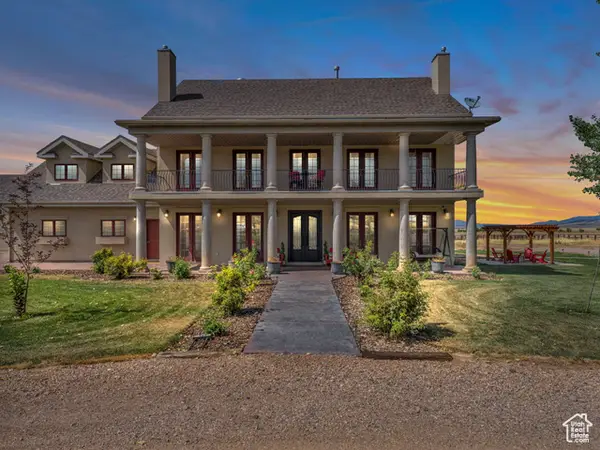 $999,000Active7 beds 5 baths6,696 sq. ft.
135 E 200 N, Kanosh, UT 84637
MLS# 2100348Listed by: SIGNATURE REAL ESTATE SERVICES INC $1,195,000Active7 beds 5 baths3,953 sq. ft.
95 E 700 S, Kanosh, UT 84637
MLS# 25-258900Listed by: RED ROCK REAL ESTATE


Protect your home and budget from life's surprises with an Assurant Home Warranty, backed by a partner that supports you through every step of homeownership. Explore Plans.
© 2026 Better Homes and Gardens Real Estate LLC. An Anywhere Real Estate company. All rights reserved. Better Homes and Gardens® Real Estate is a registered trademark owned by Meredith Operations Corporation, licensed to Better Homes and Gardens Real Estate LLC and used with permission. Better Homes and Gardens Real Estate LLC fully supports the principles of the Fair Housing Act and the Equal Opportunity Act. Listing information is deemed reliable but is not guaranteed accurate.
Each office is independently owned and operated.
Any services or products provided by third parties are not provided by, affiliated with or related to Better Homes and Gardens Real Estate LLC, or its affiliated companies.