
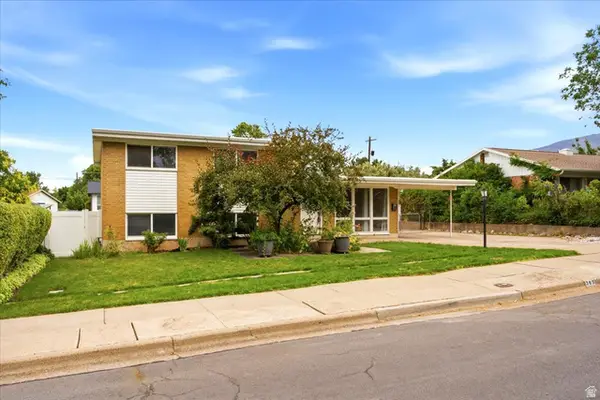
1093 Cambridge Rd, Kaysville, UT 84037
Local realty services provided by:Better Homes and Gardens Real Estate Momentum
1093 Cambridge Rd,Kaysville, UT 84037
$600,000
- 5 Beds
- 3 Baths
- 3,146 sq. ft.
- Single family
- Active
Listed by: liz sears, marisa rodriguez
Office: exp realty, llc.
MLS#:2169562
Source:SL
Price summary
- Price:$600,000
- Price per sq. ft.:$190.72
About this home
This is the one!! Spacious 5-bedroom, 3-bath rambler tucked into one of Kaysville's highly sought after neighborhoods, King Clarion. This home boasts over 3,100 sf and ample natural light from the oversized windows creating bright and inviting gathering spaces throughout the main level. The kitchen flows seamlessly into the dining area and family room, making it easy to stay connected whether you're hosting friends or enjoying a quiet evening at home. Two cozy fireplaces add character and comfort, while the beautifully updated primary bathroom provides a spa-like retreat after a long day. Downstairs, the beautifully finished basement expands your living space with additional bedrooms, a large family room, and endless possibilities for movie nights, hobbies, a home gym, or guest accommodations. Step outside to a private backyard filled with mature trees, mountain views, and plenty of space to relax, entertain, or play. The oversized windows bring the outdoors in, making the yard feel like an extension of the home. Located just minutes from top rated schools, numerous parks, shopping, dining, and commuter routes, this home combines the charm of an established neighborhood with the convenience today's buyers are looking for. Don't miss your opportunity to make this Kaysville home your own and schedule your private showing today!...
Contact an agent
Home facts
- Year built:1967
- Listing ID #:2169562
- Added:7 day(s) ago
- Updated:July 11, 2026 at 03:28 PM
Rooms and interior
- Bedrooms:5
- Total bathrooms:3
- Full bathrooms:1
- Rooms Total:16
- Flooring:Carpet, Linoleum
- Kitchen Description:Disposal, Range/Oven: Free Stdng.
- Basement Description:Full
- Living area:3,146 sq. ft.
Heating and cooling
- Cooling:Central Air
- Heating:Forced Air, Gas: Central
Structure and exterior
- Roof:Asphalt
- Year built:1967
- Building area:3,146 sq. ft.
- Lot area:0.23 Acres
- Lot Features:Curb & Gutter, Fenced: Partial, Flat, Private, Road: Paved, Sprinkler: Auto-Full, Sprinkler: Manual-Partial
- Architectural Style:Rambler/Ranch
- Construction Materials:Brick, Cedar
- Exterior Features:Entry (Foyer), Lighting, Patio: Open, Porch: Open
- Levels:2 Story
Schools
- High school:Davis
- Middle school:Fairfield
- Elementary school:Morgan
Utilities
- Water:Culinary, Secondary, Water Connected
- Sewer:Sewer Connected, Sewer: Connected, Sewer: Public
Finances and disclosures
- Price:$600,000
- Price per sq. ft.:$190.72
- Tax amount:$2,868
Features and amenities
- Laundry features:Electric Dryer Hookups
- Amenities:Alarm: Fire, Floor Drains, Gas Logs
Parking
- Total parking spaces:6
- Parking description:2 Car Garage, Attached Garage
- Garage spaces:2
New listings near 1093 Cambridge Rd
- Open Sun, 6 to 8pmNew
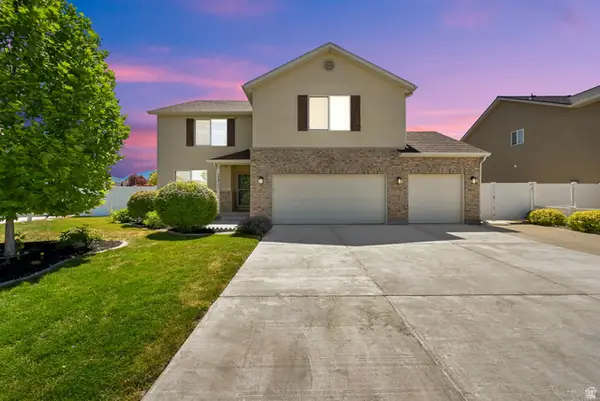 $714,888Active5 beds 3 baths2,947 sq. ft.
1771 Beaumont Dr, Kaysville, UT 84037
MLS# 2171157Listed by: RE/MAX ASSOCIATES - New
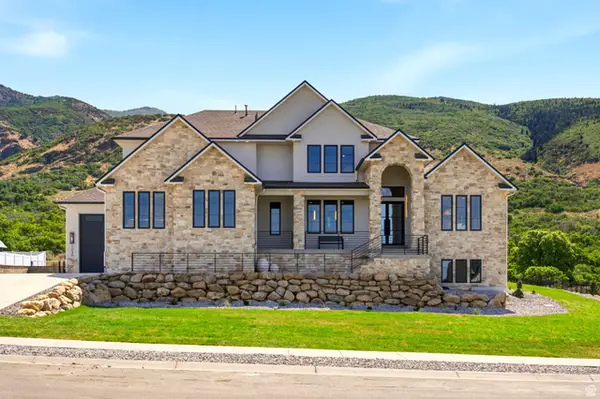 $2,590,000Active6 beds 7 baths6,869 sq. ft.
1056 N Wizard Hts, Kaysville, UT 84037
MLS# 2171165Listed by: GOLDEN SPIKE REALTY - Open Sat, 10am to 2pmNew
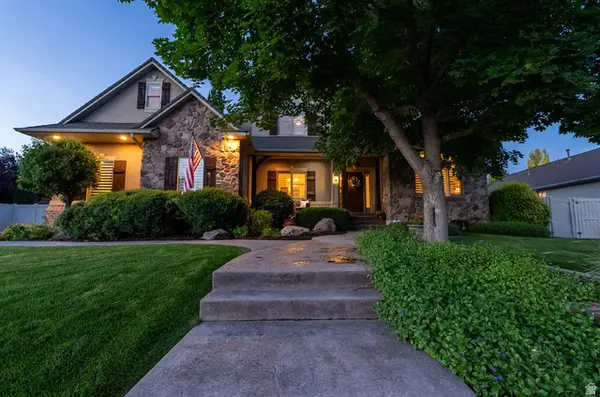 $1,385,000Active5 beds 4 baths4,875 sq. ft.
96 N Mountain Vistas Rd W, Kaysville, UT 84037
MLS# 2171167Listed by: COLDWELL BANKER REALTY (DAVIS COUNTY) - New
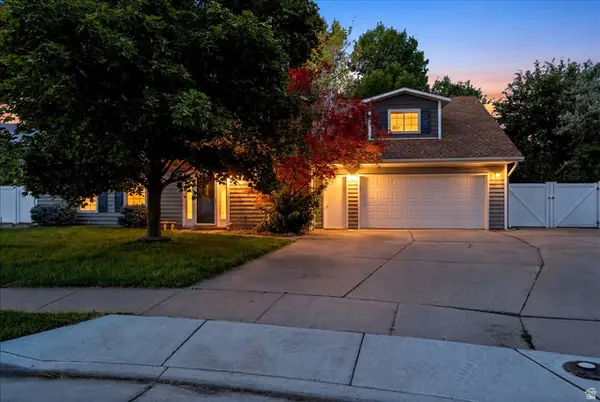 $565,000Active4 beds 3 baths2,405 sq. ft.
66 E Monticello Dr, Kaysville, UT 84037
MLS# 2171135Listed by: RE/MAX ASSOCIATES - New
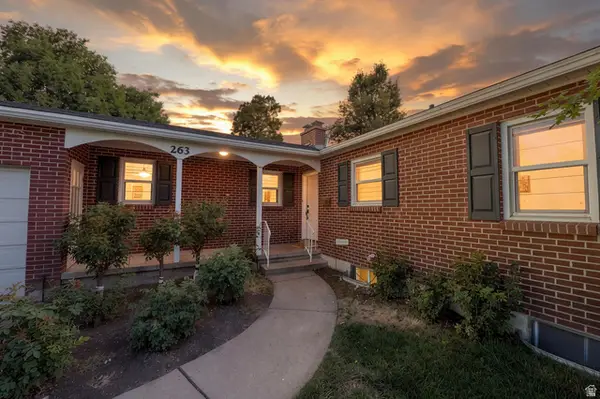 $510,000Active5 beds 2 baths2,597 sq. ft.
263 E 500 N, Kaysville, UT 84037
MLS# 2170855Listed by: RE/MAX COMMUNITY- VALLEY - Open Sat, 11am to 1:30pmNew
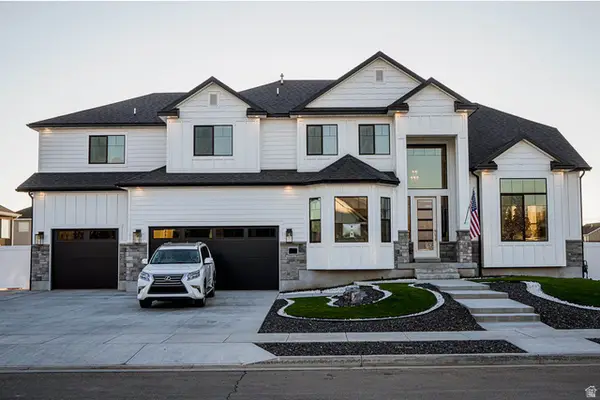 $1,175,000Active8 beds 5 baths5,225 sq. ft.
86 S Preston St, Kaysville, UT 84037
MLS# 2170896Listed by: IN DEPTH REALTY - New
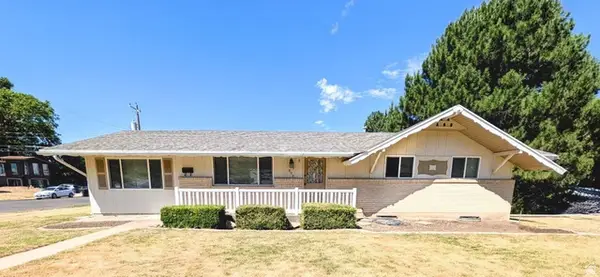 $515,000Active5 beds 2 baths2,562 sq. ft.
895 N Stoneybrook Rd, Kaysville, UT 84037
MLS# 2170691Listed by: FIRST OPTION REALTY, LLC - New
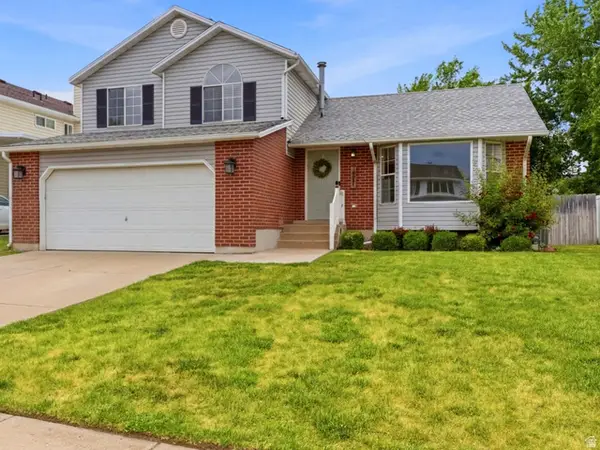 $539,000Active4 beds 4 baths2,104 sq. ft.
431 W Creekside Ln, Kaysville, UT 84037
MLS# 2167129Listed by: BERKSHIRE HATHAWAY HOMESERVICES UTAH PROPERTIES (NORTH SALT LAKE) - Open Sat, 1 to 2:30pm
 $468,000Pending4 beds 2 baths2,332 sq. ft.
363 E 500 N, Kaysville, UT 84037
MLS# 2170313Listed by: TRUE NORTH REAL ESTATE, LLC


Protect your home and budget from life's surprises with an Assurant Home Warranty, backed by a partner that supports you through every step of homeownership. Explore Plans.
© 2026 Better Homes and Gardens Real Estate LLC. An Anywhere Real Estate company. All rights reserved. Better Homes and Gardens® Real Estate is a registered trademark owned by Meredith Operations Corporation, licensed to Better Homes and Gardens Real Estate LLC and used with permission. Better Homes and Gardens Real Estate LLC fully supports the principles of the Fair Housing Act and the Equal Opportunity Act. Listing information is deemed reliable but is not guaranteed accurate.
Each office is independently owned and operated.
Any services or products provided by third parties are not provided by, affiliated with or related to Better Homes and Gardens Real Estate LLC, or its affiliated companies.