
1319 S Thoroughbred Cir, Kaysville, UT 84037
Local realty services provided by:Better Homes and Gardens Real Estate Momentum
1319 S Thoroughbred Cir,Kaysville, UT 84037
$1,100,000
- 7 Beds
- 4 Baths
- 5,100 sq. ft.
- Single family
- Pending
Listed by: devi cooper
Office: re/max associates
MLS#:2173214
Source:SL
Price summary
- Price:$1,100,000
- Price per sq. ft.:$215.69
- Monthly HOA dues:$90
About this home
Some homes give you more rooms. This one gives you more possibilities. With 5,000 square feet, seven bedrooms, three and a half bathrooms, two laundry rooms and a private basement apartment, this Kaysville property offers the rare ability to live together while maintaining meaningful separation. Elegant custom cabinetry in the mudroom and second primary bedroom provide tasteful storage solutions. Set on approximately .47 acre, it provides the flexibility to accommodate guests, extended household members, home offices, hobbies and changing needs for years to come. The real gem is the personal gated access to Kaysvilles new Pioneer Park. Now you can easily enjoy all of the parks amenities right outside your own private gate.
Contact an agent
Home facts
- Year built:2015
- Subdivision & Development:SUNSET EQUESTIAN
- Listing ID #:2173214
- Added:54 day(s) ago
- Updated:September 14, 2026 at 08:15 AM
Rooms and interior
- Bedrooms:7
- Total bathrooms:4
- Full bathrooms:3
- Half bathrooms:1
- Rooms Total:19
- Flooring:Carpet, Laminate, Tile
- Kitchen Description:Kitchen: Second, Microwave
- Basement Description:Daylight
- Living area:5,100 sq. ft.
Heating and cooling
- Cooling:Central Air
- Heating:Gas: Central
Structure and exterior
- Roof:Asphalt
- Year built:2015
- Building area:5,100 sq. ft.
- Lot area:0.47 Acres
- Lot Features:Cul-De-Sac, Cul-de-sac, Curb & Gutter, Fenced: Full, Sidewalks
- Architectural Style:Rambler/Ranch
- Construction Materials:Stone, Stucco
- Exterior Features:Basement Entrance, Deck: Covered
- Levels:2 Story
Schools
- High school:Farmington
- Middle school:Centennial
- Elementary school:Snow Horse
Utilities
- Water:Culinary, Irrigation, Water Connected
- Sewer:Sewer Connected, Sewer: Connected
Finances and disclosures
- Price:$1,100,000
- Price per sq. ft.:$215.69
- Tax amount:$5,500
Features and amenities
- Laundry features:Electric Dryer Hookups
- Amenities:Biking Trails, Closet: Walk-In, Picnic Area, Playground, Pool, Window Coverings
Parking
- Total parking spaces:8
- Parking description:2 Car Deep (Tandem), 3 Car Garage, Attached, Attached Garage
- Garage spaces:3
New listings near 1319 S Thoroughbred Cir
- New
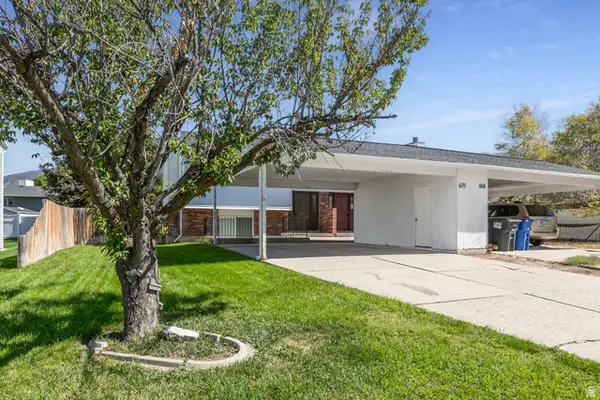 $419,900Active3 beds 2 baths1,447 sq. ft.
670 N 400 W, Kaysville, UT 84037
MLS# 2184956Listed by: SIGNATURE GROUP REAL ESTATE - New
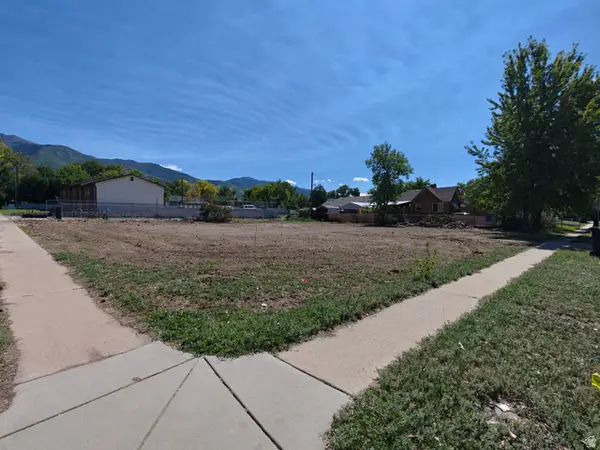 $385,000Active0.31 Acres
11 S 300 E, Kaysville, UT 84037
MLS# 2184915Listed by: EQUITY REAL ESTATE (SELECT) - New
 $599,999Active5 beds 3 baths2,558 sq. ft.
442 S 875 E, Fruit Heights, UT 84037
MLS# 2184616Listed by: KELLY RIGHT REAL ESTATE OF UTAH, LLC - New
 $479,000Active3 beds 2 baths1,942 sq. ft.
448 N 350 E, Kaysville, UT 84037
MLS# 2184552Listed by: COLDWELL BANKER REALTY (SALT LAKE-SUGAR HOUSE) - Open Sat, 11am to 2pmNew
 $419,000Active4 beds 2 baths1,728 sq. ft.
111 W 400 S, Kaysville, UT 84037
MLS# 2184484Listed by: COLDWELL BANKER REALTY (SOUTH OGDEN) - New
 $649,900Active6 beds 4 baths4,080 sq. ft.
1453 S 400 E, Kaysville, UT 84037
MLS# 2184382Listed by: EQUITY REAL ESTATE (SELECT) - New
 $524,900Active4 beds 3 baths2,588 sq. ft.
858 N Crimson Ln, Kaysville, UT 84037
MLS# 2184051Listed by: SLC HOMES - New
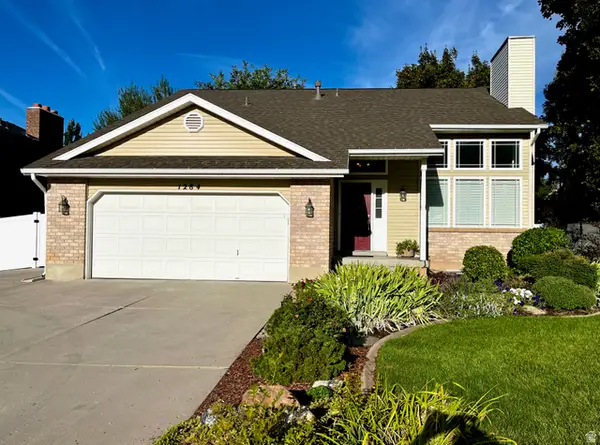 $630,000Active4 beds 3 baths3,032 sq. ft.
1284 S 500 E, Kaysville, UT 84037
MLS# 2184134Listed by: EQUITY REAL ESTATE (RESULTS) - New
 $575,000Active6 beds 3 baths3,850 sq. ft.
731 S Main St, Kaysville, UT 84037
MLS# 2183986Listed by: ERA BROKERS CONSOLIDATED (OGDEN) - New
 $474,000Active5 beds 2 baths2,016 sq. ft.
139 S 300 W, Kaysville, UT 84037
MLS# 2183871Listed by: RE/MAX ASSOCIATES


Protect your home and budget from life's surprises with an Assurant Home Warranty, backed by a partner that supports you through every step of homeownership. Explore Plans.
© 2026 Better Homes and Gardens Real Estate LLC. An Anywhere Real Estate company. All rights reserved. Better Homes and Gardens® Real Estate is a registered trademark owned by Meredith Operations Corporation, licensed to Better Homes and Gardens Real Estate LLC and used with permission. Better Homes and Gardens Real Estate LLC fully supports the principles of the Fair Housing Act and the Equal Opportunity Act. Listing information is deemed reliable but is not guaranteed accurate.
Each office is independently owned and operated.
Any services or products provided by third parties are not provided by, affiliated with or related to Better Homes and Gardens Real Estate LLC, or its affiliated companies.