
1447 N Shadow Wood Dr, Kaysville, UT 84037
Local realty services provided by:Better Homes and Gardens Real Estate Momentum
1447 N Shadow Wood Dr,Kaysville, UT 84037
$1,099,000
- 5 Beds
- 4 Baths
- 4,316 sq. ft.
- Single family
- Pending
Listed by: david salazar, jennifer r salazar
Office: nre
MLS#:2160658
Source:SL
Price summary
- Price:$1,099,000
- Price per sq. ft.:$254.63
- Monthly HOA dues:$35
About this home
Experience breathtaking panoramic valley views in this stunning Montclair Traditional located in one of Kaysville's most sought-after communities. Whether relaxing on the expanded covered deck, entertaining on the patio, or enjoying the view from inside the home, the scenery creates an unforgettable backdrop for everyday living. Inside, luxury and functionality come together with designer maple cabinetry, quartz countertops, and premium stainless steel Caf gas appliances with double ovens. Elegant finishes include laminate hardwood flooring, tile, carpet, matte black hardware, two-tone paint, textured walls, and abundant can lighting throughout. The thoughtfully designed floor plan features a spacious upstairs loft, a cozy gas-log fireplace in the great room, and a beautifully appointed kitchen with a farmhouse sink, pendant lighting, full-height tile backsplash, and a large island perfect for gathering. The owner's suite offers a spa-like retreat with a Tori soaking tub, a shower bench, and USB outlets for modern convenience. Additional highlights include a fully finished 9-foot walk-out basement, pantry access from the expanded 3-car garage, generous storage space, shiplap and wainscoting accents, a floodlight package, Christmas light outlets, and a dramatic 3-panel sliding glass door that fills the home with natural light while showcasing the incredible views. This beautifully upgraded home combines luxury living with unforgettable scenery. Buyer is advised to obtain an independent measurement. Buyer and Buyer's agent to verify all information....
Contact an agent
Home facts
- Year built:2024
- Listing ID #:2160658
- Added:51 day(s) ago
- Updated:July 14, 2026 at 10:55 AM
Rooms and interior
- Bedrooms:5
- Total bathrooms:4
- Full bathrooms:3
- Half bathrooms:1
- Rooms Total:18
- Flooring:Carpet, Laminate, Tile
- Bathrooms Description:Bath: Sep. Tub/Shower
- Kitchen Description:Disposal, Oven: Double, Oven: Gas, Range: Gas, Refrigerator
- Basement Description:Full, Walk-Out Access
- Living area:4,316 sq. ft.
Heating and cooling
- Cooling:Central Air
- Heating:Forced Air, Gas: Central
Structure and exterior
- Roof:Asphalt
- Year built:2024
- Building area:4,316 sq. ft.
- Lot area:0.16 Acres
- Lot Features:Curb & Gutter, Road: Paved, Sidewalks
- Construction Materials:Brick, Stucco
- Exterior Features:Basement Entrance, Deck: Covered, Porch: Open
- Levels:3 Story
Schools
- High school:Davis
- Middle school:Fairfield
- Elementary school:Morgan
Utilities
- Water:Culinary, Water Connected
- Sewer:Sewer Connected, Sewer: Connected, Sewer: Public
Finances and disclosures
- Price:$1,099,000
- Price per sq. ft.:$254.63
- Tax amount:$4,170
Features and amenities
- Amenities:Closet: Walk-In, Den/Office, Gas Logs, Vaulted Ceilings
Parking
- Total parking spaces:3
- Parking description:3 Car Garage, Attached Garage
- Garage spaces:3
New listings near 1447 N Shadow Wood Dr
- New
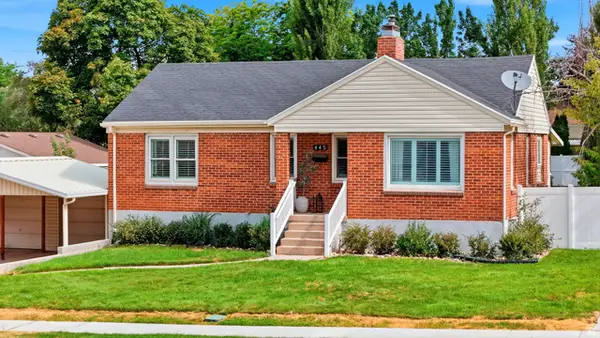 $575,000Active4 beds 2 baths2,483 sq. ft.
445 E 200 N, Kaysville, UT 84037
MLS# 2172369Listed by: EXP REALTY, LLC - New
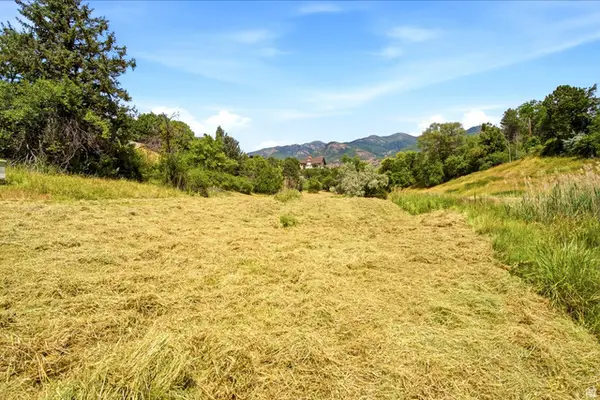 $1,799,900Active6.74 Acres
400 N 500 E, Kaysville, UT 84037
MLS# 2171971Listed by: BROUGH REALTY 2 LLC 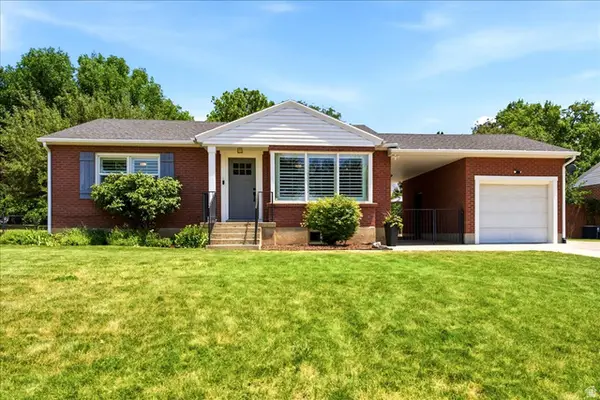 $505,000Pending4 beds 2 baths2,036 sq. ft.
442 N 150 E, Kaysville, UT 84037
MLS# 2171764Listed by: EQUITY REAL ESTATE (SELECT)- Open Sat, 11am to 1pmNew
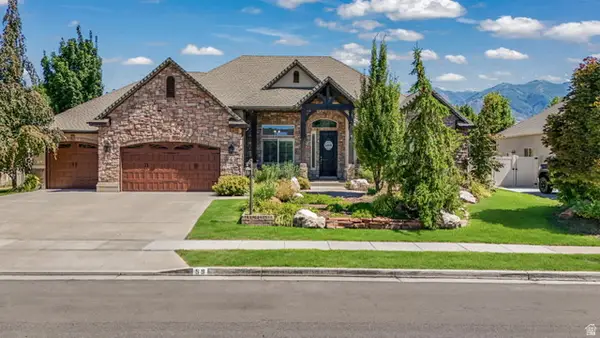 $1,424,900Active6 beds 5 baths5,090 sq. ft.
59 S Shadow Breeze Rd, Kaysville, UT 84037
MLS# 2171640Listed by: EQUITY REAL ESTATE (SELECT) - Open Sat, 11am to 1pmNew
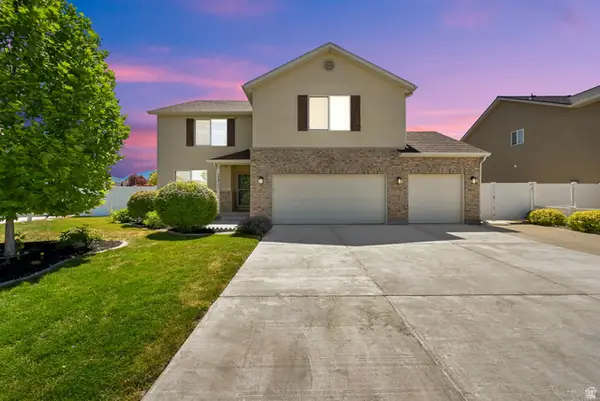 $714,888Active5 beds 3 baths3,024 sq. ft.
1771 Beaumont Dr, Kaysville, UT 84037
MLS# 2171157Listed by: RE/MAX ASSOCIATES - New
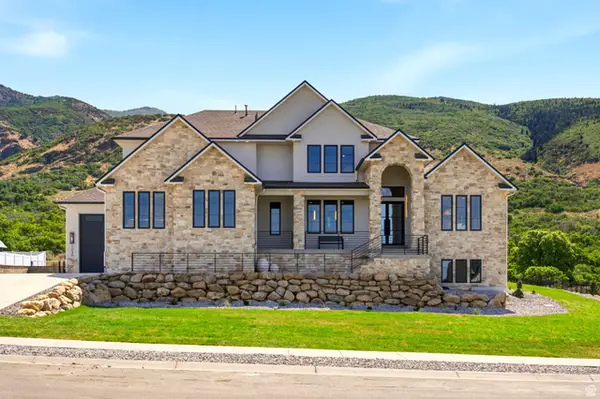 $2,590,000Active6 beds 7 baths6,869 sq. ft.
1056 N Wizard Hts, Kaysville, UT 84037
MLS# 2171165Listed by: GOLDEN SPIKE REALTY - Open Sat, 10am to 2pmNew
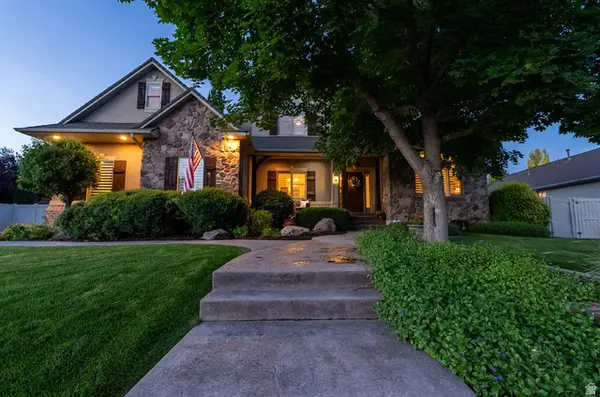 $1,385,000Active5 beds 4 baths4,875 sq. ft.
96 N Mountain Vistas Rd W, Kaysville, UT 84037
MLS# 2171167Listed by: COLDWELL BANKER REALTY (DAVIS COUNTY) - New
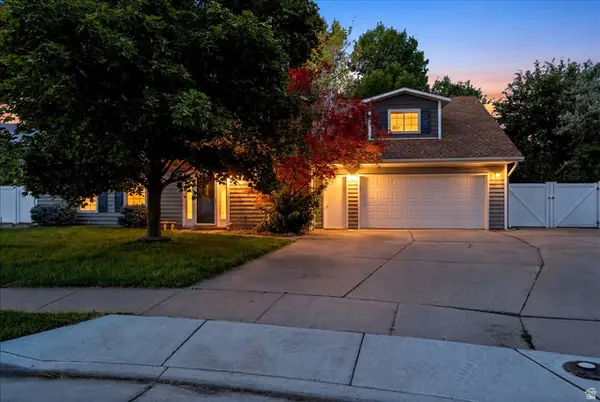 $565,000Active4 beds 3 baths2,405 sq. ft.
66 E Monticello Dr, Kaysville, UT 84037
MLS# 2171135Listed by: RE/MAX ASSOCIATES - Open Sat, 12 to 2pmNew
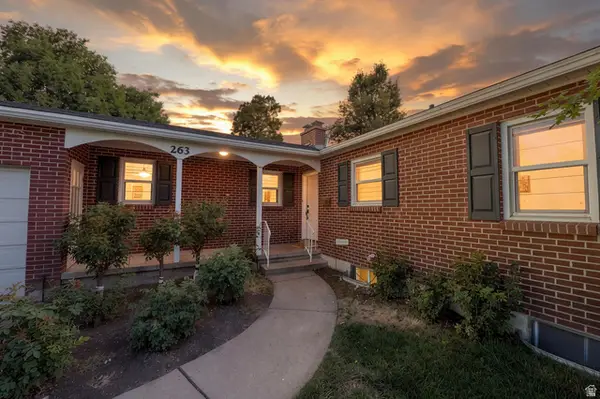 $510,000Active5 beds 2 baths2,597 sq. ft.
263 E 500 N, Kaysville, UT 84037
MLS# 2170855Listed by: RE/MAX COMMUNITY- VALLEY - New
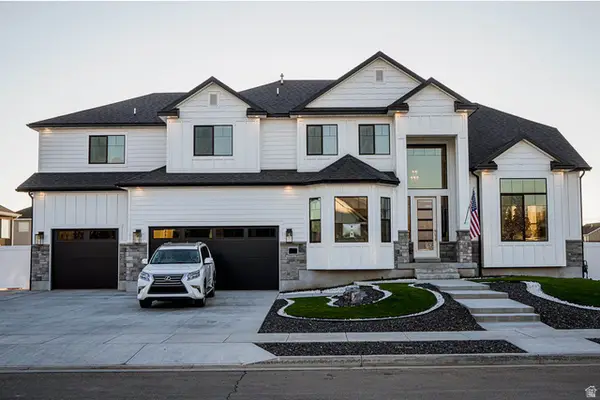 $1,175,000Active8 beds 5 baths5,225 sq. ft.
86 S Preston St, Kaysville, UT 84037
MLS# 2170896Listed by: IN DEPTH REALTY


Protect your home and budget from life's surprises with an Assurant Home Warranty, backed by a partner that supports you through every step of homeownership. Explore Plans.
© 2026 Better Homes and Gardens Real Estate LLC. An Anywhere Real Estate company. All rights reserved. Better Homes and Gardens® Real Estate is a registered trademark owned by Meredith Operations Corporation, licensed to Better Homes and Gardens Real Estate LLC and used with permission. Better Homes and Gardens Real Estate LLC fully supports the principles of the Fair Housing Act and the Equal Opportunity Act. Listing information is deemed reliable but is not guaranteed accurate.
Each office is independently owned and operated.
Any services or products provided by third parties are not provided by, affiliated with or related to Better Homes and Gardens Real Estate LLC, or its affiliated companies.