
1451 Ewe Turn, Kaysville, UT 84037
Local realty services provided by:Better Homes and Gardens Real Estate Momentum
1451 Ewe Turn,Kaysville, UT 84037
$1,100,000
- 5 Beds
- 3 Baths
- 3,922 sq. ft.
- Single family
- Active
Listed by: scott jessop, holly jessop
Office: re/max associates
MLS#:2193670
Source:SL
Price summary
- Price:$1,100,000
- Price per sq. ft.:$280.47
About this home
This is one of the best view lots left in East Kaysville! Nestled on a spacious 1.07-acre lot in one of Kaysville's most desirable settings, 1451 Ewe Turn offers the perfect blend of privacy, space, and breathtaking scenery * Enjoy forever views of sunsets, approaching storms, and the Layton Temple * This is the last existing township in Davis County * This charming rambler features 5 bedrooms, 3 bathrooms, over 3,900 square feet of living space, and a 4-Car Garage providing room for everyone to spread out and enjoy * The lot is fully landscaped with open spaces and fruit trees of every kind * Enjoy picturesque mountain and water views from the property while taking advantage of the peaceful, country-like atmosphere that makes this neighborhood so sought after * With a large lot, ample parking, and endless possibilities for outdoor living, gardening, recreation, or future customization, this property offers a rare opportunity to enjoy the best of Kaysville living while remaining close to schools, parks, shopping, and commuter routes....
Contact an agent
Home facts
- Year built:1974
- Listing ID #:2193670
- Added:1 day(s) ago
- Updated:October 30, 2026 at 12:10 PM
Rooms and interior
- Bedrooms:5
- Total bathrooms:3
- Full bathrooms:3
- Rooms Total:19
- Flooring:Carpet, Hardwood, Tile
- Kitchen Description:Disposal, Kitchen: Second, Microwave, Oven: Gas, Range/Oven: Free Stdng., Range: Gas, Refrigerator
- Basement Description:Daylight, Full, Walk-Out Access
- Living area:3,922 sq. ft.
Heating and cooling
- Cooling:Central Air
- Heating:Forced Air, Gas: Central
Structure and exterior
- Roof:Asphalt, Pitched
- Year built:1974
- Building area:3,922 sq. ft.
- Lot area:1.07 Acres
- Lot Features:Cul-De-Sac, Cul-de-sac, Curb & Gutter, Fenced: Partial, Flat, Road: Paved, Sprinkler: Auto-Full, Terrain: Grad Slope
- Architectural Style:Rambler/Ranch
- Construction Materials:Brick
- Exterior Features:Covered, Deck: Covered, Lighting, Out Buildings, Patio: Covered, Walkout
- Levels:2 Story
Schools
- High school:Davis
- Middle school:Fairfield
- Elementary school:Morgan
Utilities
- Water:Culinary, Secondary, Water Connected
- Sewer:Sewer Connected, Sewer: Connected, Sewer: Public
Finances and disclosures
- Price:$1,100,000
- Price per sq. ft.:$280.47
- Tax amount:$4,600
Features and amenities
- Laundry features:Electric Dryer Hookups, Gas Dryer Hookups
- Amenities:Ceiling Fan, Central Vacuum, Closet: Walk-In, Gas Logs, Storage Shed(s), Video Door Bell(s), Water Softener Owned, Window Coverings
Parking
- Total parking spaces:10
- Parking description:4 Car Garage, Attached, Attached Garage, Extra Length, Garage Door Opener, Workbench
- Garage spaces:4
New listings near 1451 Ewe Turn
- New
 $625,000Active2 beds 2 baths1,138 sq. ft.
500 N Main St, Kaysville, UT 84037
MLS# 2193638Listed by: REAL BROKER, LLC - New
 Listed by BHGRE$699,900Active4 beds 3 baths3,126 sq. ft.
1272 S S Via La Costa Way, Kaysville, UT 84037
MLS# 2193371Listed by: BETTER HOMES AND GARDENS REAL ESTATE MOMENTUM (KAYSVILLE) - New
 $699,900Active4 beds 4 baths2,733 sq. ft.
97 E Crestwood, Kaysville, UT 84037
MLS# 2193582Listed by: UPDWELL REALTY LLC - New
 $539,900Active4 beds 3 baths2,073 sq. ft.
17 E Emerald Ln #B1, Kaysville, UT 84037
MLS# 2193069Listed by: COLE WEST REAL ESTATE, LLC 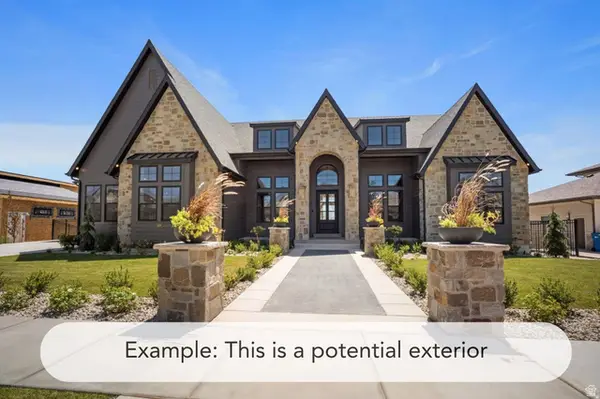 $1,935,900Active5 beds 4 baths6,302 sq. ft.
1456 W Willow Ln #12, Kaysville, UT 84037
MLS# 2181673Listed by: BRAVO REALTY SERVICES, LLC- Open Sat, 12 to 2pmNew
 $1,650,000Active7 beds 5 baths5,480 sq. ft.
645 E Woodland Valley Dr, Kaysville, UT 84037
MLS# 2193414Listed by: MOUNTAIN LUXURY REAL ESTATE - New
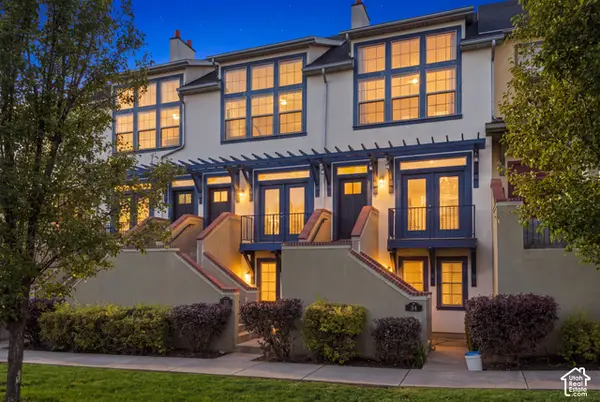 $389,900Active2 beds 3 baths1,226 sq. ft.
420 N Main St E #35, Kaysville, UT 84037
MLS# 2193393Listed by: CENTURY 21 EVEREST - New
 $984,900Active5 beds 4 baths4,950 sq. ft.
436 N Joseph Acres Rd, Kaysville, UT 84037
MLS# 2192977Listed by: BERKSHIRE HATHAWAY HOMESERVICES UTAH PROPERTIES (NORTH SALT LAKE) - New
 $3,500,000Active4 beds 4 baths3,251 sq. ft.
1787 S Sunset Dr, Kaysville, UT 84037
MLS# 2192904Listed by: EQUITY REAL ESTATE


Protect your home and budget from life's surprises with an Assurant Home Warranty, backed by a partner that supports you through every step of homeownership. Explore Plans.
© 2026 Better Homes and Gardens Real Estate LLC. An Anywhere Real Estate company. All rights reserved. Better Homes and Gardens® Real Estate is a registered trademark owned by Meredith Operations Corporation, licensed to Better Homes and Gardens Real Estate LLC and used with permission. Better Homes and Gardens Real Estate LLC fully supports the principles of the Fair Housing Act and the Equal Opportunity Act. Listing information is deemed reliable but is not guaranteed accurate.
Each office is independently owned and operated.
Any services or products provided by third parties are not provided by, affiliated with or related to Better Homes and Gardens Real Estate LLC, or its affiliated companies.