
325 S 900 E, Kaysville, UT 84037
Local realty services provided by:Better Homes and Gardens Real Estate Momentum
325 S 900 E,Kaysville, UT 84037
$525,000
- 5 Beds
- 3 Baths
- 2,594 sq. ft.
- Single family
- Active
Listed by: daniel moench
Office: century 21 everest
MLS#:2179926
Source:SL
Price summary
- Price:$525,000
- Price per sq. ft.:$202.39
About this home
Beautiful Rambler in the Heart of Kaysville! Located in one of Kaysville's most desirable areas, this spacious west-facing rambler offers the perfect combination of location, functionality, and recent big-ticket updates. With 5 bedrooms, a primary bathroom, and a fully finished basement, there is plenty of room for everyone and plenty of flexibility for living, working, and entertaining. Enjoy the comfort and piece of mind of brand-new carpet, along with a one-year old furnace and A/C, a two-year old water heater, and a three-year old roof. These costly updates will provide you with additional peace of mind for years to come. The added living space off the back as well as the finished basement adds substantial living space and offers endless possibilities for gathering. This home is move-in ready and offers a fantastic opportunity to enjoy one of Davis County's most sought after communities.
Contact an agent
Home facts
- Year built:1964
- Listing ID #:2179926
- Added:5 day(s) ago
- Updated:August 25, 2026 at 11:33 AM
Rooms and interior
- Bedrooms:5
- Total bathrooms:3
- Full bathrooms:2
- Half bathrooms:1
- Rooms Total:16
- Flooring:Carpet, Hardwood, Tile
- Kitchen Description:Disposal, Microwave, Range/Oven: Free Stdng., Refrigerator
- Basement Description:Full
- Living area:2,594 sq. ft.
Heating and cooling
- Cooling:Central Air
- Heating:Gas: Central
Structure and exterior
- Roof:Asphalt
- Year built:1964
- Building area:2,594 sq. ft.
- Lot area:0.2 Acres
- Lot Features:Fenced: Full, Flat, Sprinkler: Auto-Full
- Architectural Style:Rambler/Ranch
- Construction Materials:Aluminum, Brick
- Exterior Features:Patio: Open
- Levels:2 Story
Schools
- High school:Davis
- Middle school:Kaysville
- Elementary school:Burton
Utilities
- Water:Culinary, Secondary, Water Connected
- Sewer:Sewer Connected, Sewer: Connected
Finances and disclosures
- Price:$525,000
- Price per sq. ft.:$202.39
- Tax amount:$2,589
Features and amenities
- Laundry features:Electric Dryer Hookups
- Amenities:Ceiling Fan, Storage Shed(s), Swing Set, TV Antenna, Window Coverings
Parking
- Total parking spaces:1
- Parking description:Covered, Parking: Uncovered
- Carport spaces:1
New listings near 325 S 900 E
- New
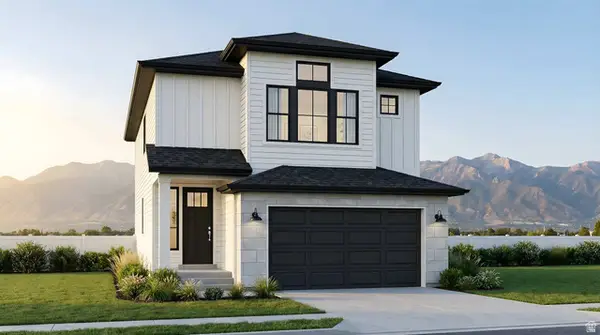 $663,500Active3 beds 2 baths2,661 sq. ft.
1478 N Pleasantview Dr #10, Kaysville, UT 84037
MLS# 2180165Listed by: HENRY WALKER REAL ESTATE, LLC - New
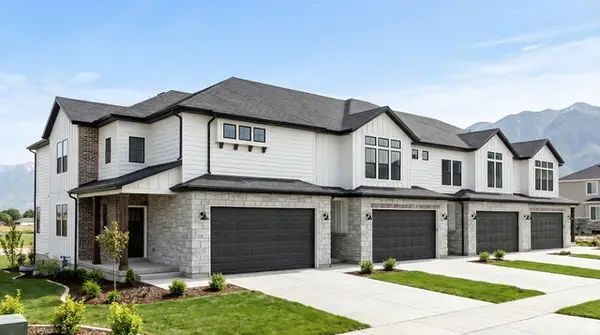 $501,500Active3 beds 3 baths1,930 sq. ft.
1445 W Pleasant View Dr #31, Kaysville, UT 84037
MLS# 2180198Listed by: HENRY WALKER REAL ESTATE, LLC - New
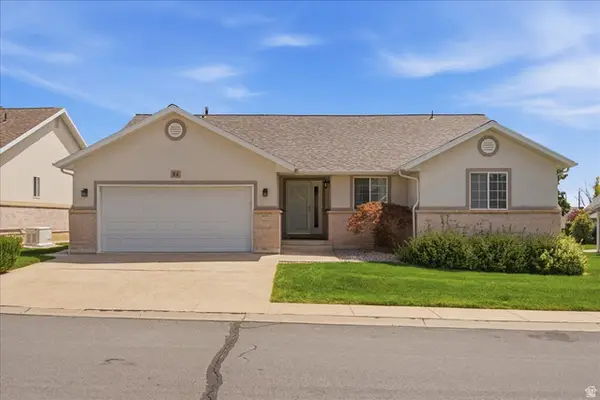 $595,000Active3 beds 3 baths3,105 sq. ft.
84 Belmore Dr, Kaysville, UT 84037
MLS# 2179894Listed by: WINDERMERE REAL ESTATE (LAYTON BRANCH) - New
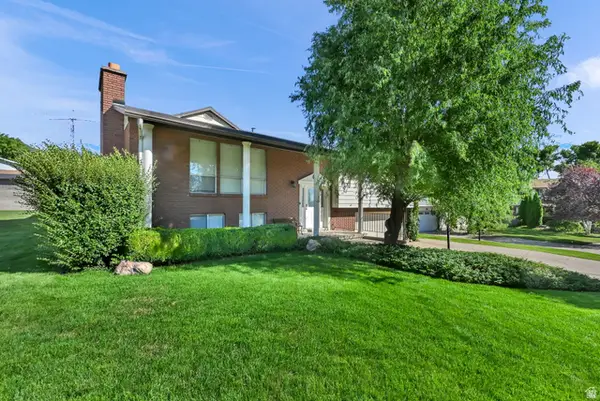 $549,000Active4 beds 3 baths3,306 sq. ft.
580 N 125 E, Kaysville, UT 84037
MLS# 2179827Listed by: CENTURY 21 EVEREST 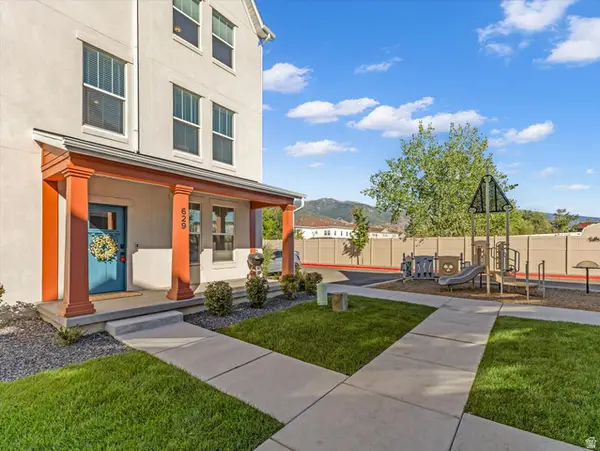 $425,000Pending3 beds 3 baths2,061 sq. ft.
629 N Autumn Ash Cir W, Kaysville, UT 84037
MLS# 2179744Listed by: THE AGENCY SALT LAKE CITY- New
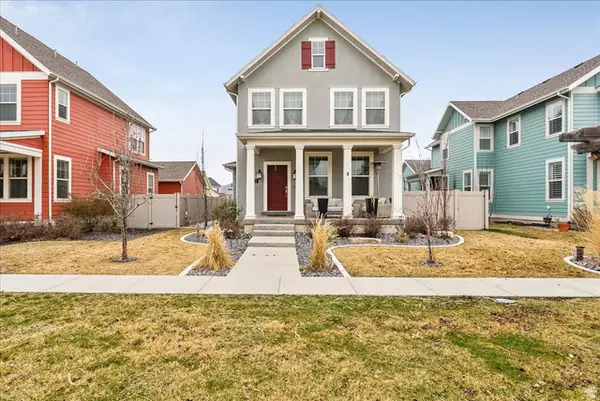 $657,000Active3 beds 3 baths3,672 sq. ft.
2052 W Phillips St, Kaysville, UT 84037
MLS# 2179221Listed by: ELEMENT REAL ESTATE BROKERS LLC - New
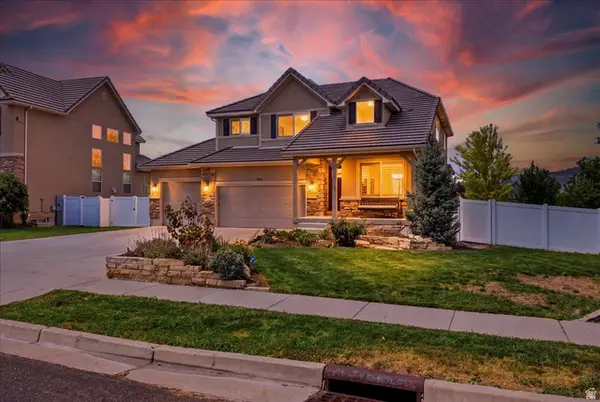 $765,000Active5 beds 4 baths3,176 sq. ft.
702 S Wind Mill Ln, Kaysville, UT 84037
MLS# 2178210Listed by: RE/MAX ASSOCIATES 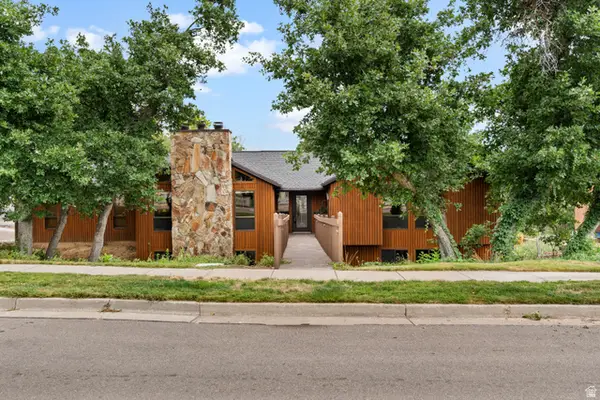 $595,900Pending3 beds 2 baths3,243 sq. ft.
790 Sherwood, Kaysville, UT 84037
MLS# 2179055Listed by: RE/MAX ASSOCIATES $975,000Active7 beds 4 baths4,338 sq. ft.
565 Threshing Ct, Kaysville, UT 84037
MLS# 2178542Listed by: EXP REALTY, LLC


Protect your home and budget from life's surprises with an Assurant Home Warranty, backed by a partner that supports you through every step of homeownership. Explore Plans.
© 2026 Better Homes and Gardens Real Estate LLC. An Anywhere Real Estate company. All rights reserved. Better Homes and Gardens® Real Estate is a registered trademark owned by Meredith Operations Corporation, licensed to Better Homes and Gardens Real Estate LLC and used with permission. Better Homes and Gardens Real Estate LLC fully supports the principles of the Fair Housing Act and the Equal Opportunity Act. Listing information is deemed reliable but is not guaranteed accurate.
Each office is independently owned and operated.
Any services or products provided by third parties are not provided by, affiliated with or related to Better Homes and Gardens Real Estate LLC, or its affiliated companies.