
564 S Main St, Kaysville, UT 84037
Local realty services provided by:Better Homes and Gardens Real Estate Momentum
Listed by: jasson r. ackett
Office: re/max associates
MLS#:2185064
Source:SL
Price summary
- Price:$550,000
- Price per sq. ft.:$205.99
About this home
Located in a convenient location with stunning mountain views! The fully fenced backyard is a true retreat, featuring mature peach, apple, and fig trees, two covered patios for relaxing or entertaining, and a garden. Inside, you'll love the remodeled kitchen and dining area with granite countertops, tile backsplash, and cabinetry that provides exceptional storage. Primary suite offers a walk-in closet and a private 3/4 bath. Family rooms on each level, plenty of storage space in the utility room and a separate storage room with built-in shelving. Basement is plumbed for an additional bathroom, giving you room to expand. Thoughtful updates include upgraded windows with a lifetime warranty, a new water heater (2023), and an insulated garage door on the attached two-car garage. Sq. footage per tax data records. Property facts are provided as a courtesy; Buyer to verify all information.
Contact an agent
Home facts
- Year built:1979
- Listing ID #:2185064
- Added:1 day(s) ago
- Updated:September 14, 2026 at 11:58 PM
Rooms and interior
- Bedrooms:5
- Total bathrooms:2
- Full bathrooms:1
- Rooms Total:14
- Flooring:Carpet, Linoleum, Tile
- Kitchen Description:Disposal, Freezer, Kitchen: Updated, Microwave, Range/Oven: Free Stdng.
- Basement Description:Full
- Living area:2,670 sq. ft.
Heating and cooling
- Cooling:Central Air
- Heating:Forced Air, Gas: Central
Structure and exterior
- Roof:Asphalt
- Year built:1979
- Building area:2,670 sq. ft.
- Lot area:0.26 Acres
- Lot Features:Corner Lot, Fenced: Full, Sprinkler: Auto-Full
- Architectural Style:Rambler/Ranch
- Construction Materials:Brick, Metal Siding
- Exterior Features:Covered, Lighting, Patio: Covered
- Levels:2 Story
Schools
- High school:Davis
- Middle school:Kaysville
- Elementary school:Columbia
Utilities
- Water:Culinary, Secondary, Water Connected
- Sewer:Sewer Connected, Sewer: Connected, Sewer: Public
Finances and disclosures
- Price:$550,000
- Price per sq. ft.:$205.99
- Tax amount:$2,436
Features and amenities
- Laundry features:Electric Dryer Hookups
- Amenities:Ceiling Fan, Closet: Walk-In, Gas Logs, Gazebo, Storage Shed(s), Workbench
Parking
- Total parking spaces:4
- Parking description:2 Car Garage, Attached, Attached Garage
- Garage spaces:2
New listings near 564 S Main St
- New
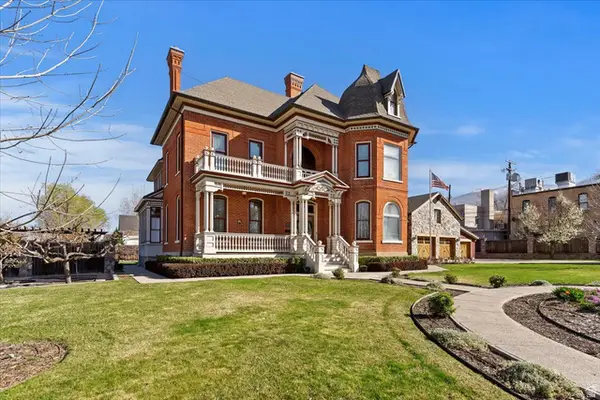 $1,599,999Active5 beds 6 baths5,393 sq. ft.
42 W Center St, Kaysville, UT 84037
MLS# 2185067Listed by: COLDWELL BANKER REALTY (DAVIS COUNTY) - New
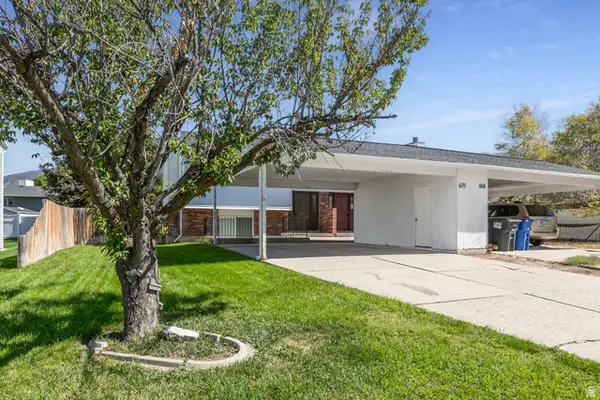 $419,900Active3 beds 2 baths1,447 sq. ft.
670 N 400 W, Kaysville, UT 84037
MLS# 2184956Listed by: SIGNATURE GROUP REAL ESTATE - New
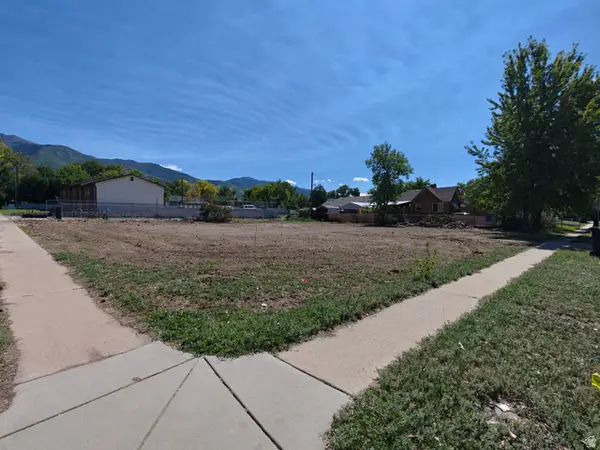 $385,000Active0.31 Acres
11 S 300 E, Kaysville, UT 84037
MLS# 2184915Listed by: EQUITY REAL ESTATE (SELECT) - New
 $599,999Active5 beds 3 baths2,558 sq. ft.
442 S 875 E, Fruit Heights, UT 84037
MLS# 2184616Listed by: KELLY RIGHT REAL ESTATE OF UTAH, LLC - New
 $479,000Active3 beds 2 baths1,942 sq. ft.
448 N 350 E, Kaysville, UT 84037
MLS# 2184552Listed by: COLDWELL BANKER REALTY (SALT LAKE-SUGAR HOUSE) - Open Sat, 11am to 2pmNew
 $419,000Active4 beds 2 baths1,728 sq. ft.
111 W 400 S, Kaysville, UT 84037
MLS# 2184484Listed by: COLDWELL BANKER REALTY (SOUTH OGDEN) - New
 $649,900Active6 beds 4 baths4,080 sq. ft.
1453 S 400 E, Kaysville, UT 84037
MLS# 2184382Listed by: EQUITY REAL ESTATE (SELECT) - New
 $524,900Active4 beds 3 baths2,588 sq. ft.
858 N Crimson Ln, Kaysville, UT 84037
MLS# 2184051Listed by: SLC HOMES - New
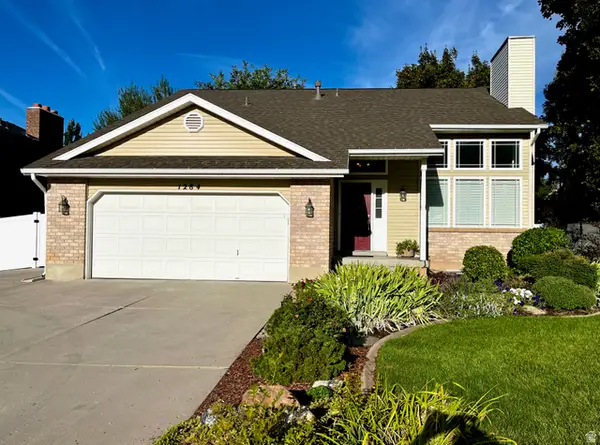 $630,000Active4 beds 3 baths3,032 sq. ft.
1284 S 500 E, Kaysville, UT 84037
MLS# 2184134Listed by: EQUITY REAL ESTATE (RESULTS)


Protect your home and budget from life's surprises with an Assurant Home Warranty, backed by a partner that supports you through every step of homeownership. Explore Plans.
© 2026 Better Homes and Gardens Real Estate LLC. An Anywhere Real Estate company. All rights reserved. Better Homes and Gardens® Real Estate is a registered trademark owned by Meredith Operations Corporation, licensed to Better Homes and Gardens Real Estate LLC and used with permission. Better Homes and Gardens Real Estate LLC fully supports the principles of the Fair Housing Act and the Equal Opportunity Act. Listing information is deemed reliable but is not guaranteed accurate.
Each office is independently owned and operated.
Any services or products provided by third parties are not provided by, affiliated with or related to Better Homes and Gardens Real Estate LLC, or its affiliated companies.