
644 N Stonne Ln, Kaysville, UT 84037
Local realty services provided by:Better Homes and Gardens Real Estate Momentum
644 N Stonne Ln,Kaysville, UT 84037
$624,900
- 5 Beds
- 4 Baths
- 3,069 sq. ft.
- Single family
- Active
Upcoming open houses
- Sat, Sep 2611:00 am - 01:00 pm
Listed by: brandon visser
Office: ascent real estate group llc.
MLS#:2186555
Source:SL
Price summary
- Price:$624,900
- Price per sq. ft.:$203.62
- Monthly HOA dues:$75
About this home
Beautifully updated 5-bedroom, 3.5-bath home tucked away at the end of a quiet cul-de-sac in Kaysville! Spacious open floor plan with a large kitchen, generous counter space, and walk-in pantry. Upstairs features four bedrooms, laundry room, and a spacious primary suite with walk-in closet, soaker tub, and double vanity. The fully finished basement offers a second kitchen, bedroom, bathroom, and additional laundry hookups, making it ideal for extended living or entertaining. Enjoy a low-maintenance backyard with patio, plus access to a neighborhood playground and common area. Great location with plenty of space inside and out!
Contact an agent
Home facts
- Year built:2006
- Subdivision & Development:STONNE LANE
- Listing ID #:2186555
- Added:1 day(s) ago
- Updated:September 25, 2026 at 12:58 PM
Rooms and interior
- Bedrooms:5
- Total bathrooms:4
- Full bathrooms:3
- Half bathrooms:1
- Rooms Total:19
- Flooring:Carpet, Tile
- Kitchen Description:Disposal, Kitchen: Second, Kitchen: Updated, Microwave, Range: Countertop, Range: Gas, Refrigerator
- Basement Description:Full
- Living area:3,069 sq. ft.
Heating and cooling
- Cooling:Central Air
- Heating:Forced Air, Gas: Central
Structure and exterior
- Roof:Asphalt
- Year built:2006
- Building area:3,069 sq. ft.
- Lot area:0.1 Acres
- Lot Features:Cul-De-Sac, Cul-de-sac, Curb & Gutter, Fenced: Full, Road: Paved, Sprinkler: Auto-Full
- Construction Materials:Brick, Stucco
- Exterior Features:Porch: Open
- Levels:3 Story
Schools
- High school:Davis
- Middle school:Fairfield
- Elementary school:Creekside
Utilities
- Water:Culinary, Secondary, Water Connected
- Sewer:Sewer Connected, Sewer: Connected, Sewer: Public
Finances and disclosures
- Price:$624,900
- Price per sq. ft.:$203.62
- Tax amount:$2,948
Features and amenities
- Laundry features:Electric Dryer Hookups
- Amenities:Ceiling Fan, Central Vacuum, Closet: Walk-In, Playground, Snow Removal, Window Coverings
Parking
- Total parking spaces:5
- Parking description:2 Car Garage, Attached, Attached Garage, Built-In, Garage Door Opener, Storage Above
- Garage spaces:2
New listings near 644 N Stonne Ln
- Open Fri, 5 to 7pmNew
 $574,875Active4 beds 2 baths2,243 sq. ft.
353 S 1000 E, Kaysville, UT 84037
MLS# 2187181Listed by: REAL BROKER, LLC - Open Sat, 11am to 1pmNew
 $595,000Active3 beds 3 baths2,687 sq. ft.
46 E Whitaker Cir, Kaysville, UT 84037
MLS# 2187088Listed by: KENT REAL ESTATE LLC - Open Sat, 11am to 2pmNew
 $557,000Active3 beds 4 baths3,215 sq. ft.
979 Brook Haven Dr, Kaysville, UT 84037
MLS# 2187058Listed by: FATHOM REALTY (UNION PARK) - New
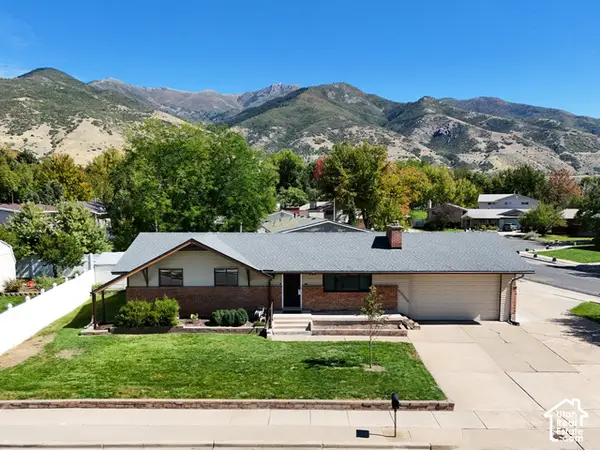 $525,000Active5 beds 3 baths3,030 sq. ft.
235 S 900 E, Kaysville, UT 84037
MLS# 2186899Listed by: EXP REALTY, LLC - Open Sat, 11am to 2pmNew
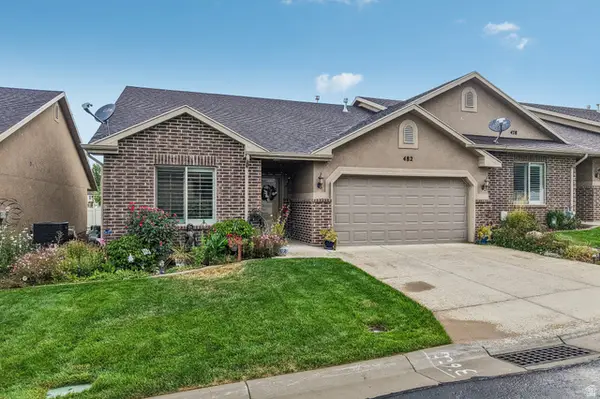 $439,900Active2 beds 2 baths1,535 sq. ft.
482 Hyde Park Ln, Kaysville, UT 84037
MLS# 2186761Listed by: REAL BROKER, LLC - New
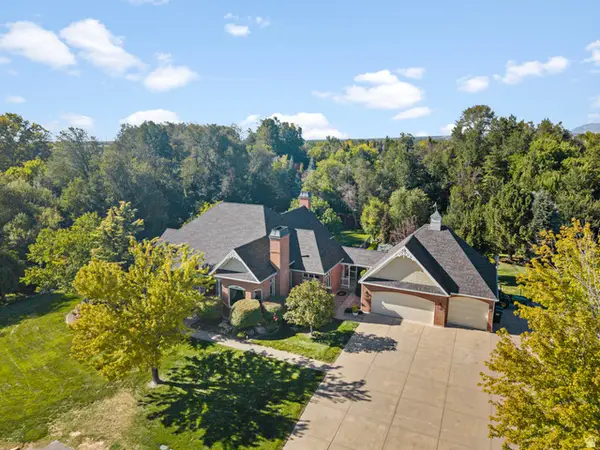 $2,299,000Active5 beds 5 baths6,132 sq. ft.
1818 S Blooming Grove Ln, Kaysville, UT 84037
MLS# 2186483Listed by: ASCENT REAL ESTATE GROUP LLC  $549,000Pending3 beds 3 baths1,823 sq. ft.
1429 W Pleasant View Dr #40, Kaysville, UT 84037
MLS# 2186420Listed by: HENRY WALKER REAL ESTATE, LLC- New
 $621,900Active3 beds 4 baths2,647 sq. ft.
1440 W Pleasant View Dr #3, Kaysville, UT 84037
MLS# 2185690Listed by: HENRY WALKER REAL ESTATE, LLC - New
 $549,900Active0.4 Acres
353 S Angel St #15, Kaysville, UT 84037
MLS# 2186302Listed by: WILSON REALTY GROUP


Protect your home and budget from life's surprises with an Assurant Home Warranty, backed by a partner that supports you through every step of homeownership. Explore Plans.
© 2026 Better Homes and Gardens Real Estate LLC. An Anywhere Real Estate company. All rights reserved. Better Homes and Gardens® Real Estate is a registered trademark owned by Meredith Operations Corporation, licensed to Better Homes and Gardens Real Estate LLC and used with permission. Better Homes and Gardens Real Estate LLC fully supports the principles of the Fair Housing Act and the Equal Opportunity Act. Listing information is deemed reliable but is not guaranteed accurate.
Each office is independently owned and operated.
Any services or products provided by third parties are not provided by, affiliated with or related to Better Homes and Gardens Real Estate LLC, or its affiliated companies.