
690 Liston Cir, Kaysville, UT 84037
Local realty services provided by:Better Homes and Gardens Real Estate Momentum
690 Liston Cir,Kaysville, UT 84037
$799,900
- 6 Beds
- 4 Baths
- 3,776 sq. ft.
- Single family
- Active
Listed by: kimberly green
Office: besst realty group llc.
MLS#:2190380
Source:SL
Price summary
- Price:$799,900
- Price per sq. ft.:$211.84
About this home
The original owner built this home himself, raised his family here and it shows. This house has been well cared for. It's a 6 bedroom, 4 bath two-story on Liston Circle, in an established Kaysville neighborhood with mature landscaping all around. The great room has big windows that bring in lots of natural light. The kitchen has granite countertops and stainless steel appliances that are all included. There are two fireplaces and the finished basement adds a lot of extra living space with a family room and plenty of space for guests. There's also a ton of storage throughout the house. The backyard is my favorite part. It's fully fenced and has a deck, a patio, and a waterfall feature the owner's kids grew up playing in. It's a great spot to relax at the end of the day or to entertain and have friends over. A few more things to know: there's a 3-car garage with a myQ opener and the lot is just over a quarter acre. Morgan Elementary, Fairfield Jr. High, and Davis High are all close by. Come take a look. You'll see why the sellers have loved it here....
Contact an agent
Home facts
- Year built:1992
- Subdivision & Development:EASTRIDGE SUB
- Listing ID #:2190380
- Added:1 day(s) ago
- Updated:October 10, 2026 at 01:03 PM
Rooms and interior
- Bedrooms:6
- Total bathrooms:4
- Full bathrooms:3
- Half bathrooms:1
- Rooms Total:18
- Flooring:Carpet, Laminate, Slate, Tile
- Bathrooms Description:Bath: Sep. Tub/Shower, Jetted Tub
- Kitchen Description:Microwave, Range/Oven: Free Stdng., Range: Gas, Refrigerator
- Basement Description:Full
- Living area:3,776 sq. ft.
Heating and cooling
- Cooling:Central Air
- Heating:Forced Air, Gas: Central
Structure and exterior
- Roof:Asphalt, Pitched
- Year built:1992
- Building area:3,776 sq. ft.
- Lot area:0.26 Acres
- Lot Features:Cul-De-Sac, Cul-de-sac, Curb & Gutter, Fenced: Full, Road: Paved, Sidewalks, Sprinkler: Auto-Full, Terrain: Grad Slope
- Construction Materials:Asphalt, Brick, Stucco
- Exterior Features:Patio: Open
- Levels:3 Story
Schools
- High school:Davis
- Middle school:Fairfield
- Elementary school:Morgan
Utilities
- Water:Culinary, Secondary, Water Connected
- Sewer:Sewer Connected, Sewer: Connected
Finances and disclosures
- Price:$799,900
- Price per sq. ft.:$211.84
- Tax amount:$3,658
Features and amenities
- Laundry features:Electric Dryer Hookups, Gas Dryer Hookups
- Amenities:Bar: Wet, Ceiling Fan, Closet: Walk-In, Den/Office, Jetted Tub
Parking
- Total parking spaces:3
- Parking description:3 Car Garage, Attached, Attached Garage, Garage Door Opener
- Garage spaces:3
New listings near 690 Liston Cir
- New
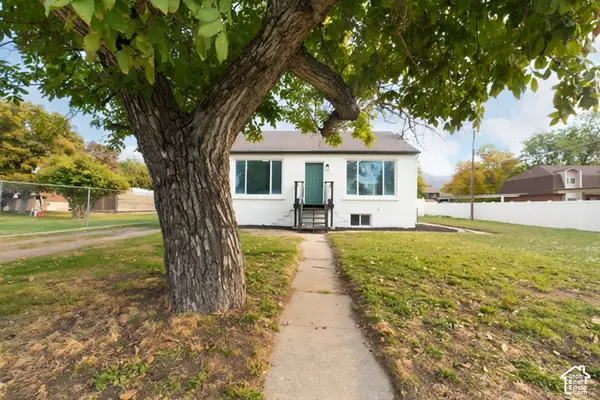 $499,000Active4 beds 2 baths1,984 sq. ft.
165 S 100 E, Kaysville, UT 84037
MLS# 2190448Listed by: ROCKWOOD & COMPANY LLC - New
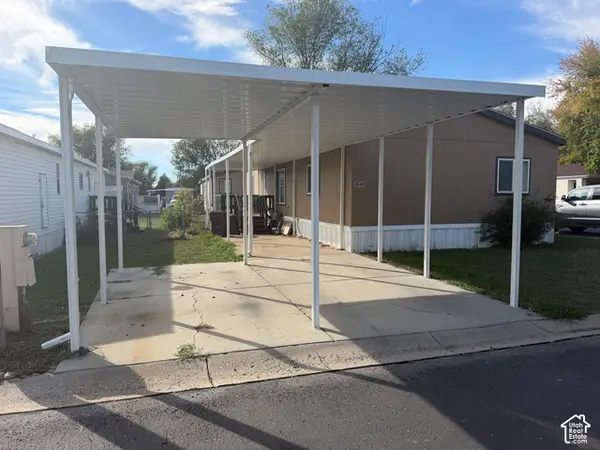 $100,000Active3 beds 2 baths1,210 sq. ft.
680 N Main St #D19, Kaysville, UT 84037
MLS# 2189814Listed by: UTAH REAL ESTATE PC - New
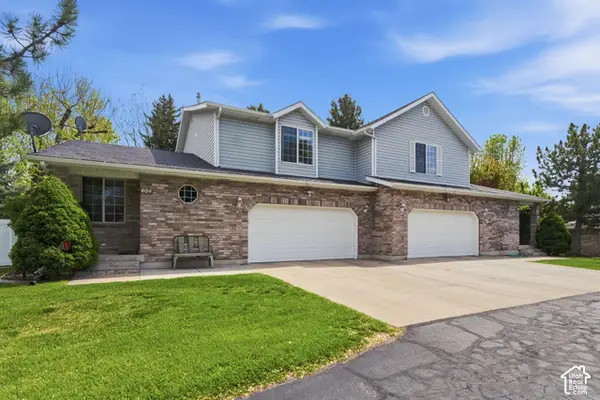 $510,000Active4 beds 3 baths2,793 sq. ft.
404 S Main St, Kaysville, UT 84037
MLS# 2189724Listed by: CENTURY 21 EVEREST (CENTERVILLE) - New
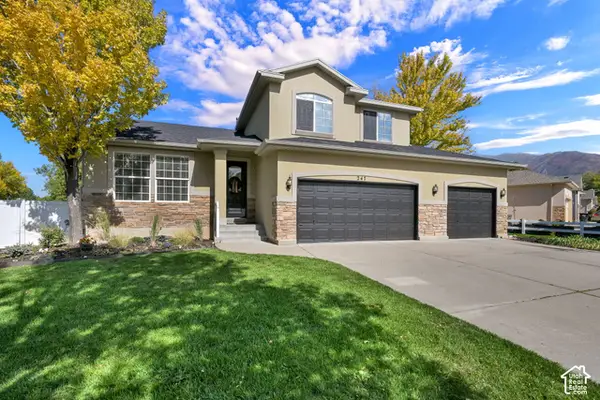 $650,000Active6 beds 3 baths3,066 sq. ft.
247 E 1500 S, Kaysville, UT 84037
MLS# 2189732Listed by: BERKSHIRE HATHAWAY HOMESERVICES UTAH PROPERTIES (SO OGDEN) - New
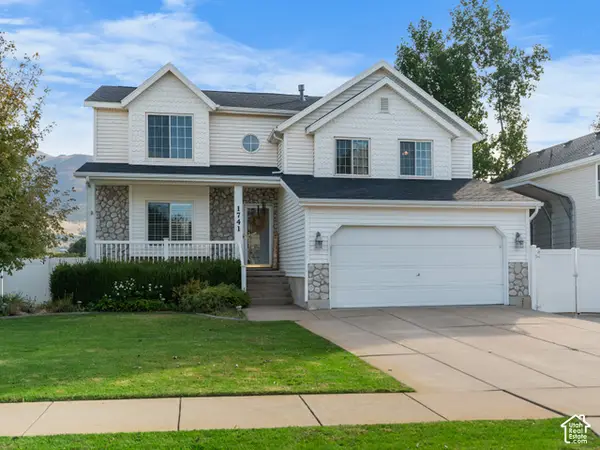 $690,000Active5 beds 4 baths2,641 sq. ft.
1741 S 500 E, Kaysville, UT 84037
MLS# 2189580Listed by: REAL BROKER, LLC - Open Sat, 11am to 2pmNew
 $595,000Active4 beds 3 baths2,510 sq. ft.
937 E Kingswood Rd, Kaysville, UT 84037
MLS# 2189468Listed by: REAL BROKER, LLC - New
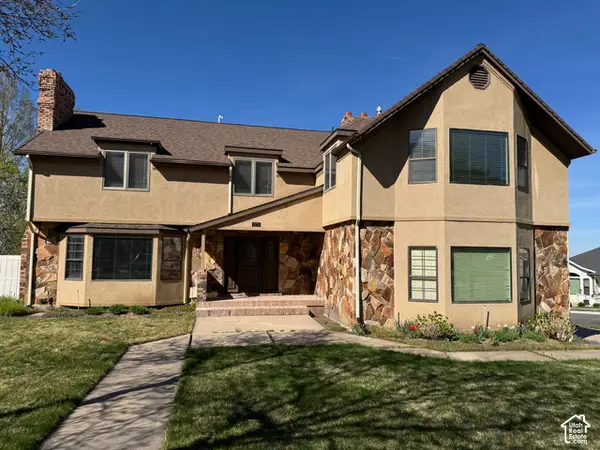 $765,000Active4 beds 3 baths5,338 sq. ft.
1273 Newport Ln, Kaysville, UT 84037
MLS# 2189438Listed by: MILES REAL ESTATE - New
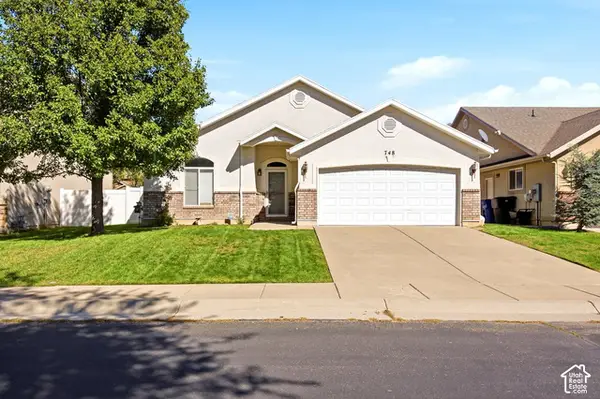 $419,900Active2 beds 2 baths1,148 sq. ft.
748 Stone Ln, Kaysville, UT 84037
MLS# 2189312Listed by: BROUGH REALTY 2 LLC 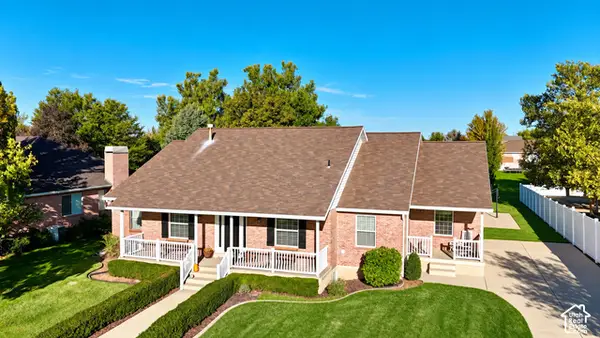 $825,000Pending5 beds 4 baths3,984 sq. ft.
311 N Seemore Dr, Kaysville, UT 84037
MLS# 2189104Listed by: JODY DEAMER & COMPANY


Protect your home and budget from life's surprises with an Assurant Home Warranty, backed by a partner that supports you through every step of homeownership. Explore Plans.
© 2026 Better Homes and Gardens Real Estate LLC. An Anywhere Real Estate company. All rights reserved. Better Homes and Gardens® Real Estate is a registered trademark owned by Meredith Operations Corporation, licensed to Better Homes and Gardens Real Estate LLC and used with permission. Better Homes and Gardens Real Estate LLC fully supports the principles of the Fair Housing Act and the Equal Opportunity Act. Listing information is deemed reliable but is not guaranteed accurate.
Each office is independently owned and operated.
Any services or products provided by third parties are not provided by, affiliated with or related to Better Homes and Gardens Real Estate LLC, or its affiliated companies.