
4301 W 5740 S, Kearns, UT 84118
Local realty services provided by:Better Homes and Gardens Real Estate Momentum
4301 W 5740 S,Kearns, UT 84118
$400,000
- 3 Beds
- 2 Baths
- 1,002 sq. ft.
- Single family
- Active
Upcoming open houses
- Sat, Aug 2911:30 am - 03:00 pm
Listed by: kapioloni alex lehauli
Office: iconic: realty network, llp
MLS#:2177970
Source:SL
Price summary
- Price:$400,000
- Price per sq. ft.:$399.2
About this home
Step inside this Move In Ready remodeled Kearns home, where an open-concept layout ties the kitchen and living space together and makes the whole floor plan feel effortless. The primary bedroom includes its own private bathroom, adding everyday convenience to the space. The updated kitchen and bathrooms bring a clean, cohesive feel throughout. Outside, the fully fenced yard offers privacy, and a powered shed/workshop adds valuable flexible space for hobbies, storage, or projects. A long driveway with room for an RV completes the outdoor setup, giving extra flexibility for vehicles or toys. Ideally located minutes from Jordan Landing's shopping and dining, with quick access to Bangerter Highway for an easy commute in any direction. Schedule your private tour today. Square footage figures are provided as a courtesy estimate only and were obtained from County records. Buyer is advised to obtain an independent measurement.
Contact an agent
Home facts
- Year built:1955
- Subdivision & Development:HOFFMAN HEIGHTS
- Listing ID #:2177970
- Added:1 day(s) ago
- Updated:August 26, 2026 at 11:26 AM
Rooms and interior
- Bedrooms:3
- Total bathrooms:2
- Full bathrooms:2
- Rooms Total:8
- Flooring:Carpet
- Kitchen Description:Disposal, Kitchen: Updated, Microwave, Range/Oven: Built-In, Range: Gas
- Living area:1,002 sq. ft.
Heating and cooling
- Cooling:Central Air
- Heating:Forced Air
Structure and exterior
- Roof:Asphalt
- Year built:1955
- Building area:1,002 sq. ft.
- Lot area:0.15 Acres
- Lot Features:Fenced: Full, Flat, Sidewalks
- Architectural Style:Rambler/Ranch
- Construction Materials:Aluminum, Cedar
- Exterior Features:Patio: Open
- Levels:1 Story
Schools
- High school:Kearns
- Middle school:Kearns
- Elementary school:South Kearns
Utilities
- Water:Culinary, Water Connected
- Sewer:Sewer Connected, Sewer: Connected
Finances and disclosures
- Price:$400,000
- Price per sq. ft.:$399.2
- Tax amount:$2,627
Features and amenities
- Laundry features:Electric Dryer Hookups
- Amenities:Alarm: Fire, Ceiling Fan, Floor Drains, Storage Shed(s)
Parking
- Parking description:Parking: Uncovered, Rv Parking
New listings near 4301 W 5740 S
- New
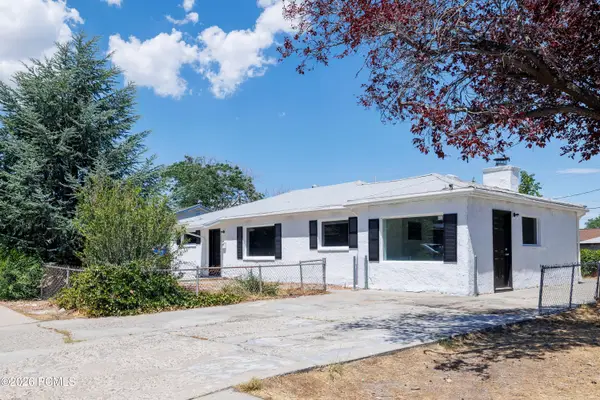 $395,000Active3 beds 2 baths1,440 sq. ft.
4586 W 5135, Salt Lake City, UT 84118
MLS# 12603853Listed by: PARKER PROPERTIES, INC. 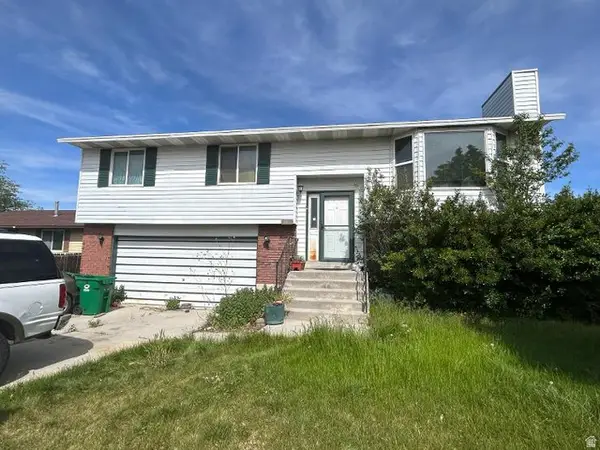 $400,000Pending3 beds 2 baths1,712 sq. ft.
5451 W Red Lodge Dr, Salt Lake City, UT 84118
MLS# 2180542Listed by: KW SOUTH VALLEY KELLER WILLIAMS- New
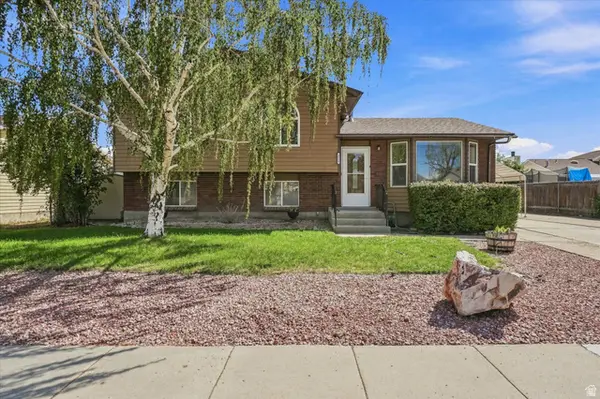 $469,900Active5 beds 3 baths2,078 sq. ft.
4889 W Niagara Way S, Salt Lake City, UT 84118
MLS# 2180490Listed by: REALIFE REALTY, LLC - New
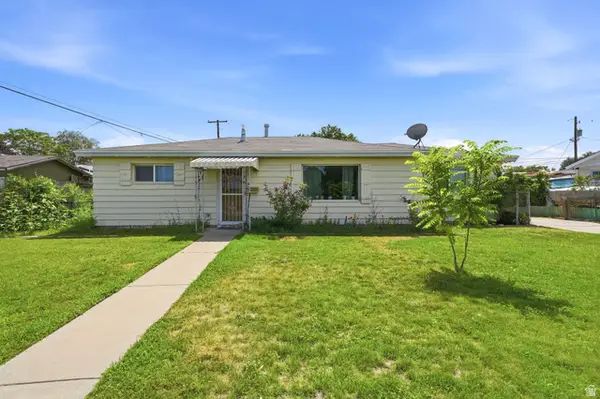 $345,000Active3 beds 2 baths1,128 sq. ft.
4645 W 4835 S, Kearns, UT 84118
MLS# 2180167Listed by: KW UTAH REALTORS KELLER WILLIAMS (REVO) - Open Sat, 11am to 1pmNew
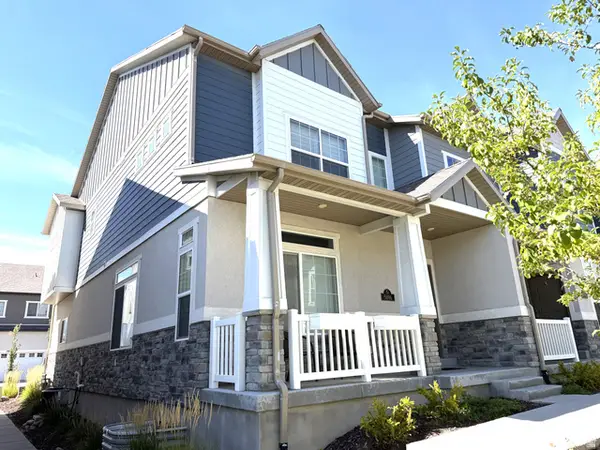 $400,000Active3 beds 3 baths2,136 sq. ft.
5696 W Pelican Ridge Ln, West Valley City, UT 84118
MLS# 2180102Listed by: REAL ESTATE ESSENTIALS - New
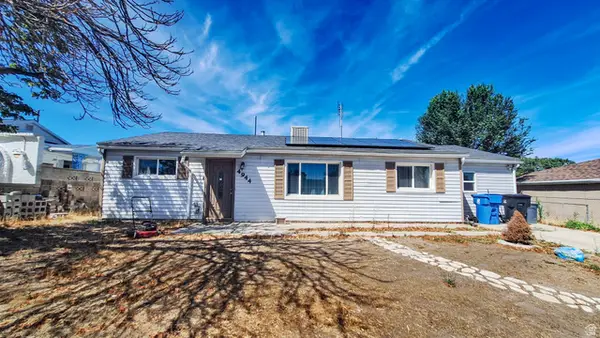 $389,900Active4 beds 2 baths1,608 sq. ft.
4944 S 4900 W, Salt Lake City, UT 84118
MLS# 2180075Listed by: UTAH'S WISE CHOICE REAL ESTATE 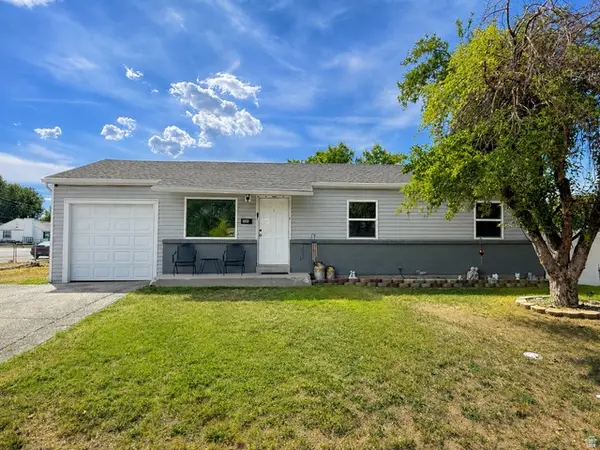 $399,000Pending4 beds 2 baths1,482 sq. ft.
5200 S Steele St, Kearns, UT 84118
MLS# 2180003Listed by: CAPITAL INVESTMENT REAL ESTATE LLC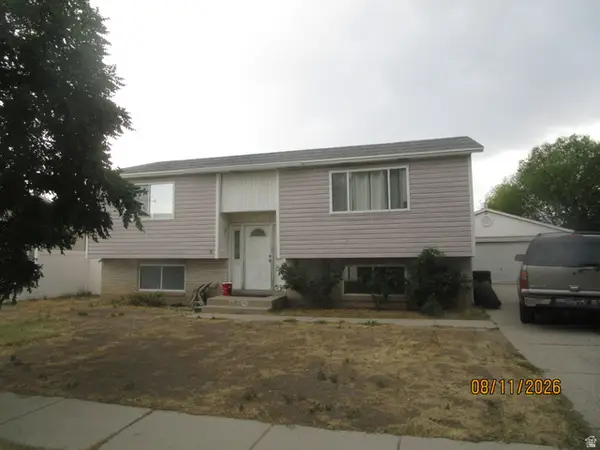 $300,000Pending4 beds 2 baths2,016 sq. ft.
5505 S Obsidian Way W #5505, Kearns, UT 84118
MLS# 2178475Listed by: IN DEPTH REALTY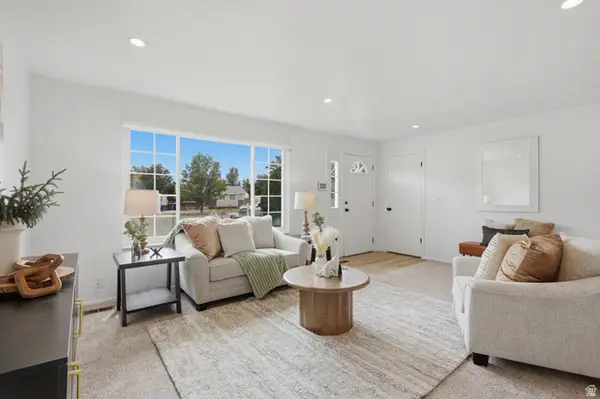 $500,000Pending4 beds 2 baths1,872 sq. ft.
4582 W Hummel Cir, Salt Lake City, UT 84118
MLS# 2179747Listed by: REAL BROKER, LLC


Protect your home and budget from life's surprises with an Assurant Home Warranty, backed by a partner that supports you through every step of homeownership. Explore Plans.
© 2026 Better Homes and Gardens Real Estate LLC. An Anywhere Real Estate company. All rights reserved. Better Homes and Gardens® Real Estate is a registered trademark owned by Meredith Operations Corporation, licensed to Better Homes and Gardens Real Estate LLC and used with permission. Better Homes and Gardens Real Estate LLC fully supports the principles of the Fair Housing Act and the Equal Opportunity Act. Listing information is deemed reliable but is not guaranteed accurate.
Each office is independently owned and operated.
Any services or products provided by third parties are not provided by, affiliated with or related to Better Homes and Gardens Real Estate LLC, or its affiliated companies.