
4671 W 5215 S, Kearns, UT 84118
Local realty services provided by:Better Homes and Gardens Real Estate Momentum
4671 W 5215 S,Kearns, UT 84118
$415,000
- 4 Beds
- 1 Baths
- 1,803 sq. ft.
- Single family
- Active
Listed by: david parker, daniel moench
Office: century 21 everest
MLS#:2189772
Source:SL
Price summary
- Price:$415,000
- Price per sq. ft.:$230.17
About this home
Move-in ready 4-bedroom, 1-bath home with a brand-new bathroom and a recently updated kitchen. Fresh paint, new light fixtures, new windows, new carpet, and new LVP flooring give the home a clean, updated feel throughout. A detached 2-car garage sits in the backyard for parking, workshop and extra storage. Convenient Kearns location with quick access to Salt Lake City, Salt Lake City International Airport, shopping, and schools. Owner/Agent
Contact an agent
Home facts
- Year built:1956
- Subdivision & Development:HOFFMAN HEIGHTS
- Listing ID #:2189772
- Added:1 day(s) ago
- Updated:October 09, 2026 at 11:32 AM
Rooms and interior
- Bedrooms:4
- Total bathrooms:1
- Full bathrooms:1
- Rooms Total:11
- Flooring:Carpet, Tile
- Kitchen Description:Kitchen: Updated, Microwave, Range/Oven: Free Stdng., Range: Gas, Refrigerator
- Basement Description:Full
- Living area:1,803 sq. ft.
Heating and cooling
- Cooling:Central Air
- Heating:Forced Air, Gas: Central
Structure and exterior
- Roof:Asphalt
- Year built:1956
- Building area:1,803 sq. ft.
- Lot area:0.15 Acres
- Lot Features:Curb & Gutter, Fenced: Full, Flat, Road: Paved, Sidewalks
- Architectural Style:Rambler/Ranch
- Construction Materials:Aluminum
- Levels:2 Story
Schools
- High school:Kearns
- Middle school:Kearns
- Elementary school:West Kearns
Utilities
- Water:Culinary, Water Connected
- Sewer:Sewer Connected, Sewer: Connected
Finances and disclosures
- Price:$415,000
- Price per sq. ft.:$230.17
- Tax amount:$2,855
Parking
- Total parking spaces:2
- Parking description:2 Car Deep (Tandem), 2 Car Garage, Detached, Garage Door Opener, Rv Parking, Workshop
- Garage spaces:2
New listings near 4671 W 5215 S
- Open Sat, 1:30 to 3:30pmNew
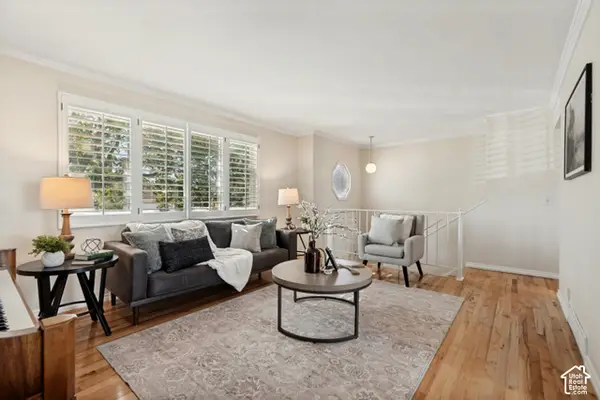 $419,000Active3 beds 2 baths1,758 sq. ft.
5051 S 5450 W, Kearns, UT 84118
MLS# 2188272Listed by: EQUITY REAL ESTATE (ADVANTAGE) - Open Sat, 10:30am to 12:30pmNew
 $479,900Active4 beds 2 baths1,827 sq. ft.
4496 W 5415 S, Kearns, UT 84118
MLS# 2190146Listed by: UTAH'S WISE CHOICE REAL ESTATE - Open Sat, 11am to 2pmNew
 $425,000Active3 beds 2 baths1,096 sq. ft.
5545 Westslope Dr, Salt Lake City, UT 84118
MLS# 2190160Listed by: HOMES INTERNATIONAL - Open Sat, 11am to 1pmNew
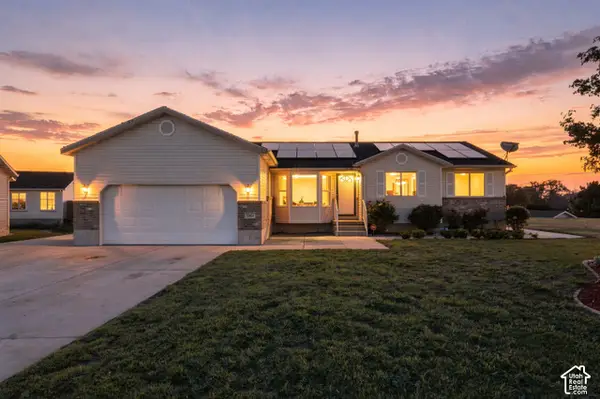 $600,000Active5 beds 3 baths3,034 sq. ft.
5264 W Vista Cir, Salt Lake City, UT 84118
MLS# 2189010Listed by: REAL BROKER, LLC - New
 $449,000Active4 beds 2 baths1,468 sq. ft.
6119 Park Wood Dr, Salt Lake City, UT 84118
MLS# 2189827Listed by: INNOVA REALTY INC - New
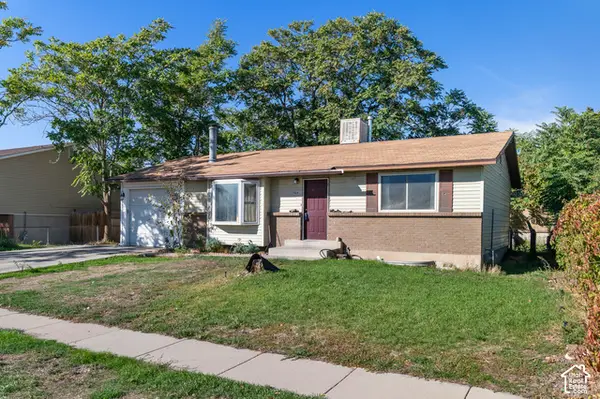 $399,999Active4 beds 2 baths1,953 sq. ft.
5426 S 5475 W, Salt Lake City, UT 84118
MLS# 2189718Listed by: WISER REAL ESTATE, LLC - Open Sat, 10am to 1pmNew
 $438,000Active4 beds 2 baths1,406 sq. ft.
4650 W Mildred St, Kearns, UT 84118
MLS# 2189777Listed by: UTAH'S WISE CHOICE REAL ESTATE - New
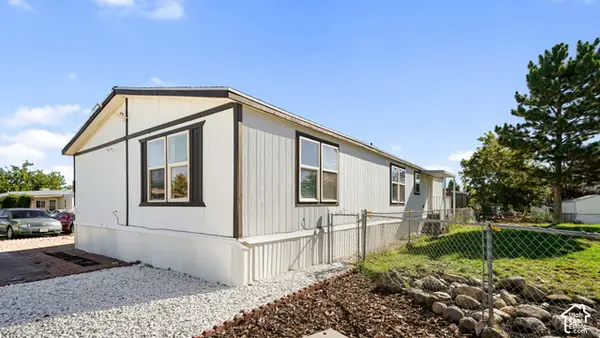 $139,900Active3 beds 2 baths1,512 sq. ft.
5075 W 4700 S #149, Kearns, UT 84118
MLS# 2189177Listed by: REALTYPATH LLC (PLATINUM) - New
 $419,000Active4 beds 2 baths1,976 sq. ft.
5414 W Mountain Men Dr S, Kearns, UT 84118
MLS# 2189538Listed by: CENTURY 21 EVEREST


Protect your home and budget from life's surprises with an Assurant Home Warranty, backed by a partner that supports you through every step of homeownership. Explore Plans.
© 2026 Better Homes and Gardens Real Estate LLC. An Anywhere Real Estate company. All rights reserved. Better Homes and Gardens® Real Estate is a registered trademark owned by Meredith Operations Corporation, licensed to Better Homes and Gardens Real Estate LLC and used with permission. Better Homes and Gardens Real Estate LLC fully supports the principles of the Fair Housing Act and the Equal Opportunity Act. Listing information is deemed reliable but is not guaranteed accurate.
Each office is independently owned and operated.
Any services or products provided by third parties are not provided by, affiliated with or related to Better Homes and Gardens Real Estate LLC, or its affiliated companies.