
5697 S Esprit Dr, Kearns, UT 84118
Local realty services provided by:Better Homes and Gardens Real Estate Momentum
5697 S Esprit Dr,Kearns, UT 84118
$455,000
- 4 Beds
- 2 Baths
- 1,780 sq. ft.
- Single family
- Active
Listed by: susie serrano
Office: presidio real estate (south valley)
MLS#:2173102
Source:SL
Price summary
- Price:$455,000
- Price per sq. ft.:$255.62
About this home
PRICE IMPROVEMENT! NOW OFFERED AT $455,000! Beautiful 4-bedroom, 2-bath home in Kearns featuring 1,780 sq. ft. of living space. Enjoy a fully fenced yard, mountain and valley views, and RV parking. Major upgrades include a new roof, windows, A/C, and solar panels installed in 2022. Seller will pay off the solar system at closing! BUYER INCENTIVE! A preferred lender is offering a lender credit equal to 1.5% of the buyer's loan amount toward closing costs! Conveniently located near schools, shopping, restaurants, and Mountain View Corridor. Don't miss this opportunity! All information is deemed reliable but not guaranteed. Buyer and buyer's agent to verify all information, including square footage, property features, and financing incentives.
Contact an agent
Home facts
- Year built:1991
- Subdivision & Development:SUNCREST
- Listing ID #:2173102
- Added:110 day(s) ago
- Updated:November 08, 2026 at 12:29 PM
Rooms and interior
- Bedrooms:4
- Total bathrooms:2
- Full bathrooms:2
- Rooms Total:12
- Flooring:Carpet, Hardwood, Linoleum
- Kitchen Description:Disposal, Microwave, Range/Oven: Free Stdng., Refrigerator
- Basement Description:Partial
- Living area:1,780 sq. ft.
Heating and cooling
- Cooling:Central Air
- Heating:Forced Air, Gas: Central
Structure and exterior
- Roof:Asphalt
- Year built:1991
- Building area:1,780 sq. ft.
- Lot area:0.16 Acres
- Lot Features:Curb & Gutter, Fenced: Full, Road: Paved, Sprinkler: Auto-Full
- Construction Materials:Aluminum, Stone
- Exterior Features:Bay Box Windows, Out Buildings, Porch: Open
- Levels:3 Story
Schools
- High school:Kearns
- Middle school:Thomas Jefferson
- Elementary school:Thomas W. Bacchus
Utilities
- Water:Culinary
- Sewer:Sewer Connected, Sewer: Connected, Sewer: Public
Finances and disclosures
- Price:$455,000
- Price per sq. ft.:$255.62
- Tax amount:$3,300
Features and amenities
- Laundry features:Dryer, Washer
- Amenities:Closet: Walk-In, Den/Office
Parking
- Total parking spaces:6
- Parking description:2 Car Garage, Attached, Attached Garage, Garage Door Opener, Rv Parking
- Garage spaces:2
New listings near 5697 S Esprit Dr
- Open Sat, 1 to 4pmNew
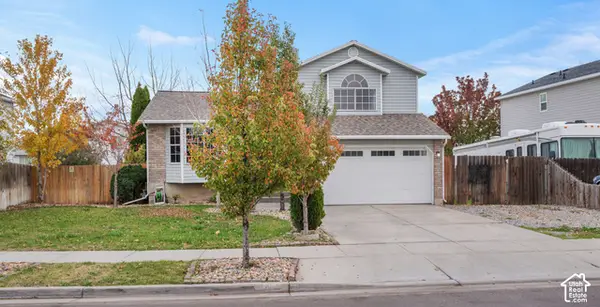 $435,000Active4 beds 3 baths1,700 sq. ft.
6021 S Walnut View Dr W, Salt Lake City, UT 84118
MLS# 2195182Listed by: PRESIDIO REAL ESTATE - New
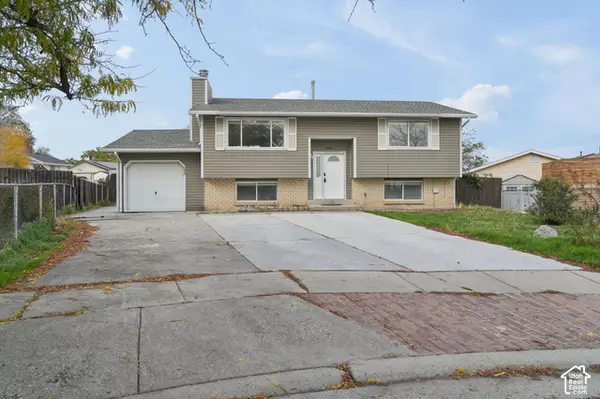 $429,900Active5 beds 2 baths1,786 sq. ft.
5440 W 5485 S, Kearns, UT 84118
MLS# 2195005Listed by: EXP REALTY, LLC - New
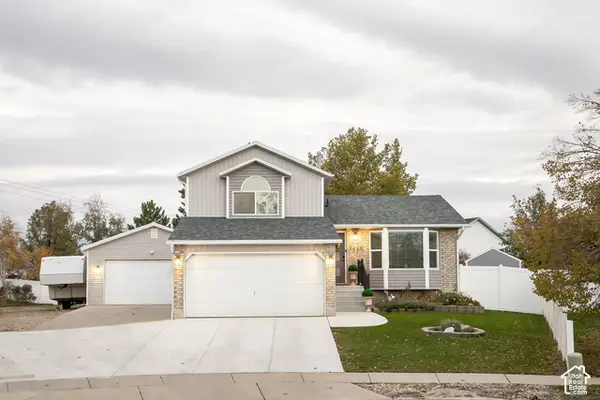 $550,000Active3 beds 3 baths1,770 sq. ft.
5623 W Walnut View Cir, Salt Lake City, UT 84118
MLS# 2195022Listed by: SUMMIT SOTHEBY'S INTERNATIONAL REALTY - New
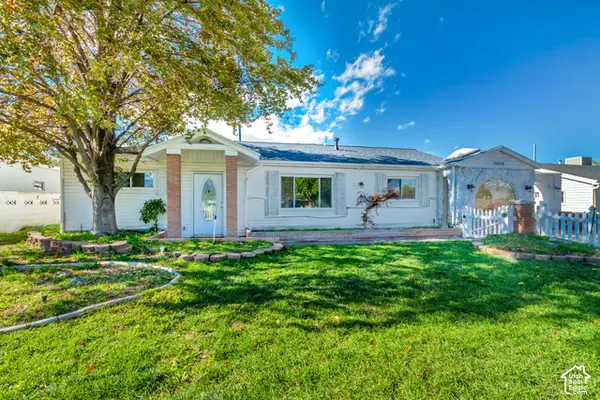 $424,900Active3 beds 2 baths1,517 sq. ft.
4950 S 4900 W, Salt Lake City, UT 84118
MLS# 2194868Listed by: INTERMOUNTAIN PROPERTIES - New
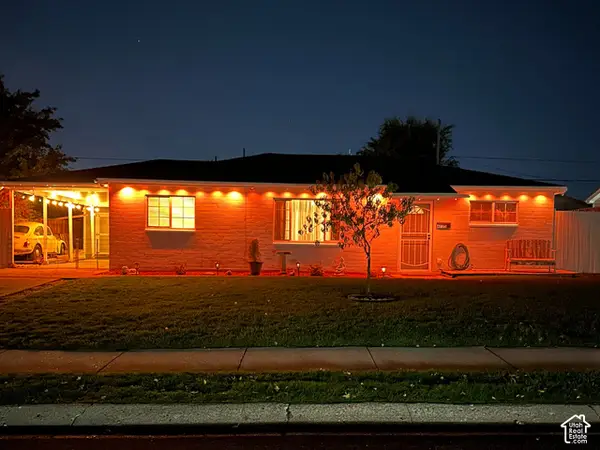 $399,900Active3 beds 2 baths1,176 sq. ft.
4735 W 5135 S, Salt Lake City, UT 84118
MLS# 2194612Listed by: ULRICH REALTORS, INC. 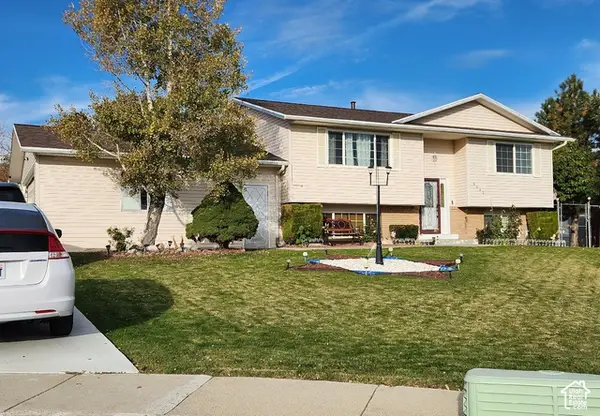 $400,000Pending4 beds 2 baths1,786 sq. ft.
6042 W Brass Cir, Kearns, UT 84118
MLS# 2194562Listed by: EQUITY REAL ESTATE (SOUTH VALLEY)- New
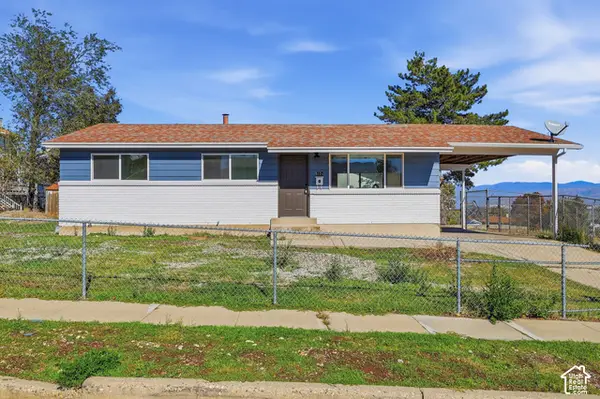 $464,900Active5 beds 2 baths2,000 sq. ft.
5174 W Hoopes St, Salt Lake City, UT 84118
MLS# 2194020Listed by: CFI REALTY LLC - New
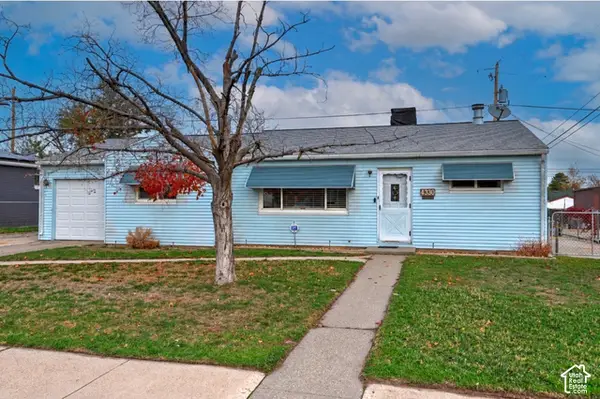 $420,000Active4 beds 3 baths2,242 sq. ft.
4330 W 5100 S, Kearns, UT 84118
MLS# 2193996Listed by: UTAH REAL ESTATE PC - New
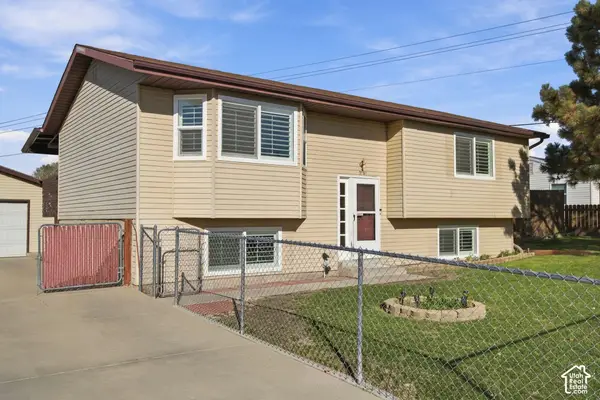 $469,900Active4 beds 2 baths1,860 sq. ft.
5808 S Salem Ave, Kearns, UT 84118
MLS# 26-277515Listed by: RED ROCK REAL ESTATE 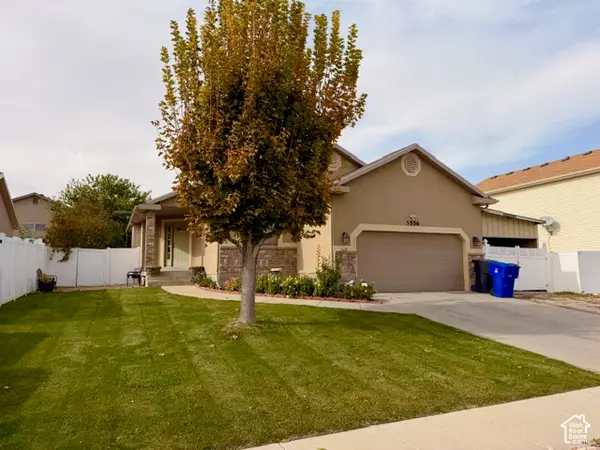 $599,900Pending5 beds 3 baths2,664 sq. ft.
5556 W Stone Bluff Way, Salt Lake City, UT 84118
MLS# 2193891Listed by: EQUITY REAL ESTATE (SOLID)


Protect your home and budget from life's surprises with an Assurant Home Warranty, backed by a partner that supports you through every step of homeownership. Explore Plans.
© 2026 Better Homes and Gardens Real Estate LLC. An Anywhere Real Estate company. All rights reserved. Better Homes and Gardens® Real Estate is a registered trademark owned by Meredith Operations Corporation, licensed to Better Homes and Gardens Real Estate LLC and used with permission. Better Homes and Gardens Real Estate LLC fully supports the principles of the Fair Housing Act and the Equal Opportunity Act. Listing information is deemed reliable but is not guaranteed accurate.
Each office is independently owned and operated.
Any services or products provided by third parties are not provided by, affiliated with or related to Better Homes and Gardens Real Estate LLC, or its affiliated companies.