
6605 N 2200 W #E306, Kimball Junction, UT 84098
Local realty services provided by:Better Homes and Gardens Real Estate Momentum
6605 N 2200 W #E306,Kimball Junction, UT 84098
$649,000
- 2 Beds
- 2 Baths
- 1,203 sq. ft.
- Condominium
- Active
Listed by: michelle gilvear, neil glover
Office: coldwell banker realty (salt lake-sugar house)
MLS#:2191144
Source:SL
Price summary
- Price:$649,000
- Price per sq. ft.:$539.48
- Monthly HOA dues:$790
About this home
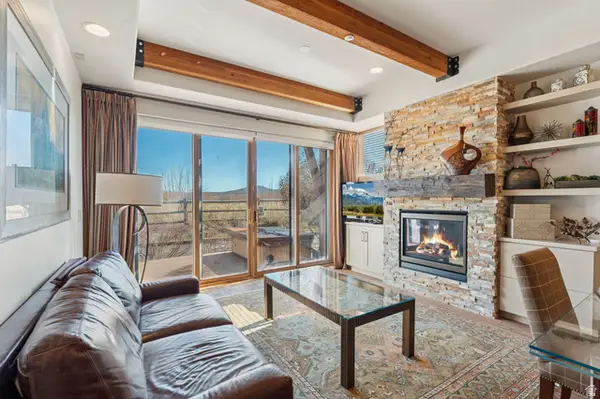
Rare top-floor penthouse featuring a spacious and versatile floor plan. The main-level primary suite includes an ensuite bath and generous walk-in closet, while stackable in-unit laundry adds convenience. The oversized loft bedroom offers exceptional privacy with its own full bath, separate tub and shower, and walk-in closet. Residents enjoy heated, secure underground parking with a dedicated reserved space, along with abundant covered outdoor parking for guests and additional vehicles. Recent building improvements, including new windows and decks, have enhanced both the property's appearance and long-term value. Located just steps from the clubhouse, owners have access to resort-style amenities including a pool, hot tub, and fitness center. A short five-minute walk connects you to the free Park City bus system, providing quick access to ski resorts, Kimball Junction amenities, downtown Park City, and iconic Main Street. Approved nightly rentals make this an ideal primary residence, vacation home, or income-producing investment property....
Contact an agent
Home facts
- Year built:2001
- Subdivision & Development:CRESTVIEW
- Listing ID #:2191144
- Added:5 day(s) ago
- Updated:October 20, 2026 at 11:35 AM
Rooms and interior
- Bedrooms:2
- Total bathrooms:2
- Full bathrooms:2
- Rooms Total:4
- Flooring:Carpet, Slate, Tile
- Kitchen Description:Disposal, Microwave, Range/Oven: Free Stdng., Range: Gas, Refrigerator, Silestone Countertops
- Living area:1,203 sq. ft.
Heating and cooling
- Cooling:Central Air
- Heating:Forced Air, Gas: Central
Structure and exterior
- Roof:Asphalt
- Year built:2001
- Building area:1,203 sq. ft.
- Lot area:0.03 Acres
- Lot Features:Curb & Gutter, Flat, Sidewalks, Sprinkler: Auto-Full, Terrain: Grad Slope
- Architectural Style:Condo
- Construction Materials:Cedar, Stone, Stucco
- Exterior Features:Secured Building
- Levels:2 Story
Schools
- High school:Park City
- Middle school:Ecker Hill
- Elementary school:Jeremy Ranch
Utilities
- Water:Culinary, Water Connected
- Sewer:Sewer Connected, Sewer: Connected, Sewer: Public
Finances and disclosures
- Price:$649,000
- Price per sq. ft.:$539.48
- Tax amount:$3,664
Features and amenities
- Laundry features:Dryer, Electric Dryer Hookups, Washer
- Amenities:Alarm: Fire, Biking Trails, Ceiling Fan, Closet: Walk-In, Controlled Access, Fitness Center, Gas Logs, Hiking Trails, Insurance, Maintenance, Pet Rules, Pets Permitted, Pool, Sewer Paid, Snow Removal, Spa/Hot Tub, Storage, Trash, Vaulted Ceilings, Water, Water Softener Owned, Window Coverings
- Pool features:Gunite, Heated, In Ground
Parking
- Total parking spaces:2
- Parking description:1 Car Garage, Attached, Attached Garage, Covered, Garage Door Opener, Parking: Uncovered, Secured, Secured Parking
- Garage spaces:1
- Carport spaces:1
New listings near 6605 N 2200 W #E306


Protect your home and budget from life's surprises with an Assurant Home Warranty, backed by a partner that supports you through every step of homeownership. Explore Plans.
© 2026 Better Homes and Gardens Real Estate LLC. An Anywhere Real Estate company. All rights reserved. Better Homes and Gardens® Real Estate is a registered trademark owned by Meredith Operations Corporation, licensed to Better Homes and Gardens Real Estate LLC and used with permission. Better Homes and Gardens Real Estate LLC fully supports the principles of the Fair Housing Act and the Equal Opportunity Act. Listing information is deemed reliable but is not guaranteed accurate.
Each office is independently owned and operated.
Any services or products provided by third parties are not provided by, affiliated with or related to Better Homes and Gardens Real Estate LLC, or its affiliated companies.