
75 S Wray Mesa Rd, La Sal, UT 84530
Local realty services provided by:Better Homes and Gardens Real Estate Momentum
75 S Wray Mesa Rd,La Sal, UT 84530
$895,000
- 4 Beds
- 3 Baths
- 4,125 sq. ft.
- Single family
- Active
Listed by: danette johnson
Office: moab realty
MLS#:2181524
Source:SL
Price summary
- Price:$895,000
- Price per sq. ft.:$216.97
About this home
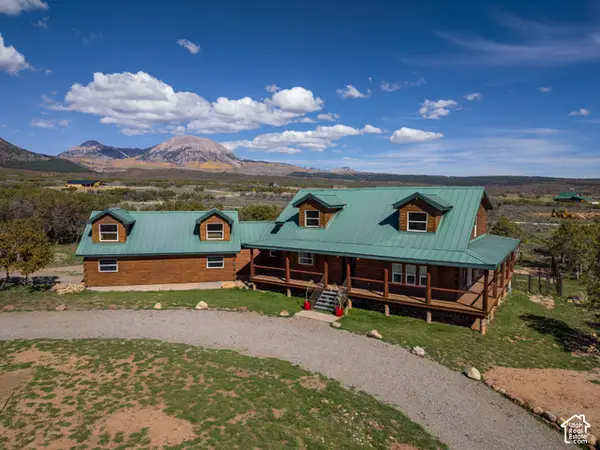
Exceptional custom log home on 10+ acres. Discover the perfect blend of craftmanship and space in this beautiful 4 bedroom, 3 bath home. Tongue and groove ceilings, custom pine doors and the open upstairs loft area adds character and a timeless, rustic feel. Generous open living areas, anchored by a floor to ceiling rock fireplace, allow for plenty of room to gather and relax. Enjoy the night skies or morning coffee from the wrap around porch. Plenty of storage in the basement, garage and shed allow for all your toys.
Contact an agent
Home facts
- Year built:2000
- Subdivision & Development:WOODLANDS AT LA SAL SUBDIVISION
- Listing ID #:2181524
- Added:55 day(s) ago
- Updated:October 22, 2026 at 12:02 PM
Rooms and interior
- Bedrooms:4
- Total bathrooms:3
- Full bathrooms:3
- Rooms Total:14
- Flooring:Carpet, Tile
- Bathrooms Description:Bath: Sep. Tub/Shower
- Kitchen Description:Microwave, Oven: Double, Oven: Gas, Range: Gas, Refrigerator
- Basement Description:Entrance
- Living area:4,125 sq. ft.
Heating and cooling
- Heating:Propane, Radiant Floor
Structure and exterior
- Roof:Metal
- Year built:2000
- Building area:4,125 sq. ft.
- Lot area:10.42 Acres
- Lot Features:Fenced: Partial, Road: Unpaved, Terrain: Grad Slope, Wooded
- Architectural Style:Cabin
- Construction Materials:Log, Stone
- Exterior Features:Covered, Out Buildings, Patio: Covered, Walkout
- Levels:3 Story
Schools
- High school:Monticello
- Middle school:Albert R. Lyman
- Elementary school:LaSal
Utilities
- Water:Water Connected, Well
- Sewer:Septic Tank, Sewer: Septic Tank
Finances and disclosures
- Price:$895,000
- Price per sq. ft.:$216.97
- Tax amount:$1,270
Features and amenities
- Laundry features:Dryer, Washer
- Amenities:Ceiling Fan, Closet: Walk-In, French Doors, Vaulted Ceilings, Window Coverings
Parking
- Total parking spaces:2
- Parking description:2 Car Garage, Attached, Attached Garage, Covered, Garage Door Opener, Parking: Uncovered, Rv Parking, Workshop
- Garage spaces:2
New listings near 75 S Wray Mesa Rd
 $669,000Active2 beds 3 baths2,183 sq. ft.
16 N Porcupine Ln, La Sal, UT 84530
MLS# 2189792Listed by: BERKSHIRE HATHAWAY HOMESERVICES UTAH PROPERTIES (MOAB) $69,999Active2 Acres
1 La Sal #1, La Sal, UT 84530
MLS# 2113231Listed by: ARCHES REAL ESTATE GROUP $55,000Active2.5 Acres
48 South Mountain Dr #3, La Sal, UT 84530
MLS# 2163156Listed by: ARCHES REAL ESTATE GROUP $55,000Active2.5 Acres
64 South Mountain Dr. #4, La Sal, UT 84530
MLS# 2163167Listed by: ARCHES REAL ESTATE GROUP $165,000Active4.12 Acres
14 E Spring Draw Dr #13, La Sal, UT 84530
MLS# 2186621Listed by: ERA BROKERS CONSOLIDATED (SALT LAKE) $200,000Active5.4 Acres
42 E Spring Draw Dr #12, La Sal, UT 84530
MLS# 2186573Listed by: ERA BROKERS CONSOLIDATED (SALT LAKE) $380,000Active10 Acres
Address Withheld By Seller, La Sal, UT 84530
MLS# 2184650Listed by: ARCHES REAL ESTATE GROUP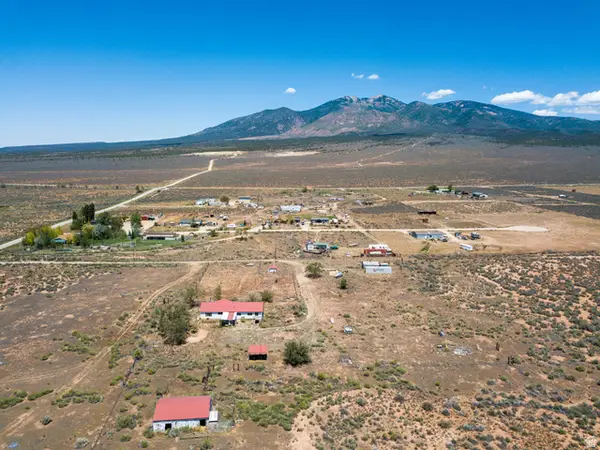 $199,000Active3 beds 2 baths2,951 sq. ft.
113 S Lisbon Valley Rd, La Sal, UT 84530
MLS# 2176756Listed by: BERKSHIRE HATHAWAY HOMESERVICES UTAH PROPERTIES (MOAB)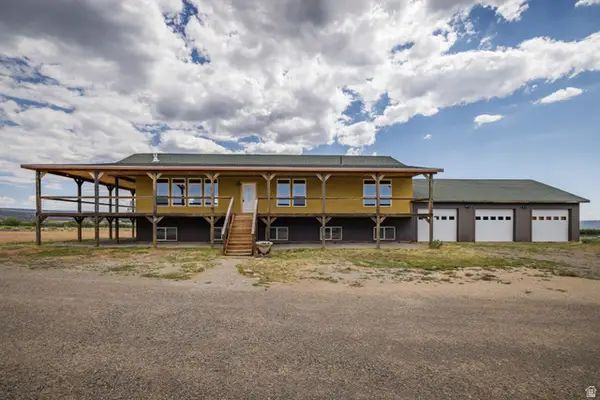 $639,000Pending10 beds 6 baths3,738 sq. ft.
1 Tobe Day Rd, La Sal, UT 84530
MLS# 2176771Listed by: BERKSHIRE HATHAWAY HOMESERVICES UTAH PROPERTIES (MOAB)


Protect your home and budget from life's surprises with an Assurant Home Warranty, backed by a partner that supports you through every step of homeownership. Explore Plans.
© 2026 Better Homes and Gardens Real Estate LLC. An Anywhere Real Estate company. All rights reserved. Better Homes and Gardens® Real Estate is a registered trademark owned by Meredith Operations Corporation, licensed to Better Homes and Gardens Real Estate LLC and used with permission. Better Homes and Gardens Real Estate LLC fully supports the principles of the Fair Housing Act and the Equal Opportunity Act. Listing information is deemed reliable but is not guaranteed accurate.
Each office is independently owned and operated.
Any services or products provided by third parties are not provided by, affiliated with or related to Better Homes and Gardens Real Estate LLC, or its affiliated companies.