
520 N 290 W, La Verkin, UT 84745
Local realty services provided by:Better Homes and Gardens Real Estate Momentum
520 N 290 W,La Verkin, UT 84745
$409,900
- 4 Beds
- 2 Baths
- 2,265 sq. ft.
- Single family
- Active
Listed by: ryan lemmon
Office: kw ascend keller williams realty
MLS#:2189360
Source:SL
Price summary
- Price:$409,900
- Price per sq. ft.:$180.97
About this home
Enjoy incredible views of Pine Valley Mountain from this inviting 4-bedroom, 2-bath home tucked away on a quiet La Verkin cul-de-sac. Inside, a wood-burning stove and fireplace add warmth and character to the living spaces. The secluded setting offers a welcome sense of privacy, while the large backyard shed provides plenty of room for tools, recreational gear, and additional storage. A wonderful opportunity to enjoy comfort, scenery, and the Southern Utah lifestyle.
Contact an agent
Home facts
- Year built:1977
- Listing ID #:2189360
- Added:3 day(s) ago
- Updated:October 09, 2026 at 11:32 AM
Rooms and interior
- Bedrooms:4
- Total bathrooms:2
- Full bathrooms:1
- Rooms Total:13
- Flooring:Carpet, Tile
- Kitchen Description:Disposal, Microwave, Oven: Wall, Range Hood, Range/Oven: Built-In, Range/Oven: Free Stdng., Refrigerator
- Basement Description:Slab
- Living area:2,265 sq. ft.
Heating and cooling
- Cooling:Heat Pump
- Heating:Heat Pump, Wood
Structure and exterior
- Roof:Asphalt
- Year built:1977
- Building area:2,265 sq. ft.
- Lot area:0.24 Acres
- Lot Features:Cul-De-Sac, Cul-de-sac, Curb & Gutter, Fenced: Partial, Flat, Road: Paved
- Architectural Style:Rambler/Ranch
- Construction Materials:Brick
- Exterior Features:Out Buildings, Patio: Open
- Levels:1 Story
Schools
- High school:Hurricane
- Middle school:Hurricane Intermediate
- Elementary school:LaVerkin
Utilities
- Water:Culinary, Water Connected
- Sewer:Sewer Connected, Sewer: Connected
Finances and disclosures
- Price:$409,900
- Price per sq. ft.:$180.97
- Tax amount:$1,862
Features and amenities
- Laundry features:Dryer, Washer
- Amenities:Bar: Dry, Ceiling Fan, Storage Shed(s), Window Coverings, Wood Stove
Parking
- Total parking spaces:2
- Parking description:2 Car Garage, Attached, Attached Garage, Garage Door Opener, Workbench
- Garage spaces:2
New listings near 520 N 290 W
- New
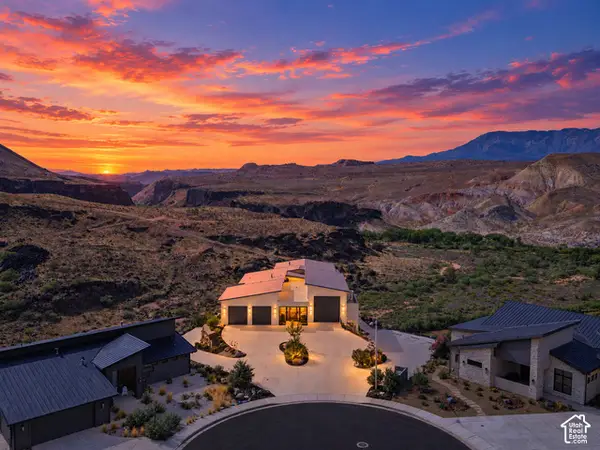 $3,200,000Active7 beds 7 baths7,788 sq. ft.
599 W 170 S, La Verkin, UT 84745
MLS# 2190163Listed by: REAL ESTATE ESSENTIALS - New
 $409,900Active4 beds 2 baths2,265 sq. ft.
520 N 290 W Cir, La Verkin, UT 84745
MLS# 26-276817Listed by: KW ASCEND KELLER WILLIAMS REALTY - New
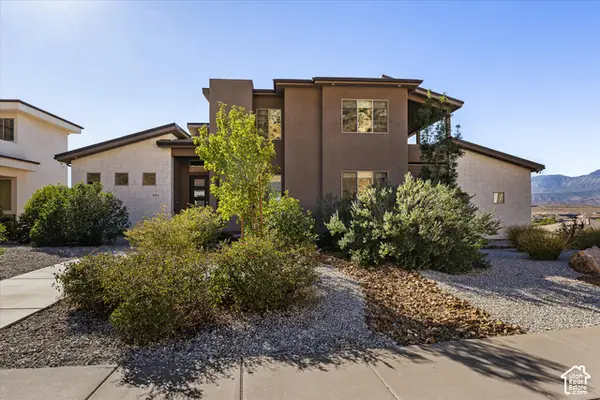 $995,000Active7 beds 6 baths4,386 sq. ft.
461 N 250 E, La Verkin, UT 84745
MLS# 2189192Listed by: ELEMENT REAL ESTATE BROKERS LLC - New
 $995,000Active7 beds 5 baths4,386 sq. ft.
461 N 250, La Verkin, UT 84745
MLS# 26-276797Listed by: ELEMENT REAL ESTATE BROKERS LLC 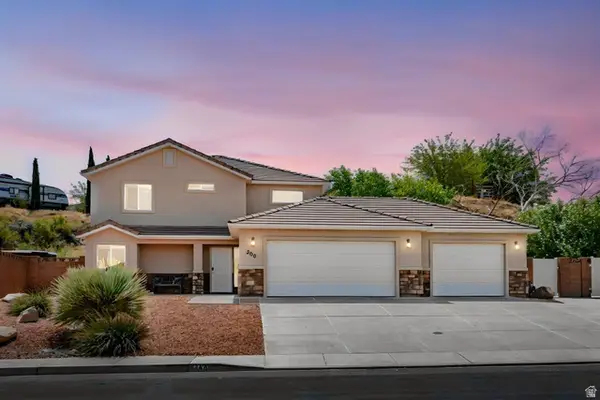 $699,000Active4 beds 4 baths2,417 sq. ft.
300 N 560 W, La Verkin, UT 84745
MLS# 2176155Listed by: CENTURY 21 EVEREST (ST GEORGE)- New
 $449,900Active3 beds 2 baths1,580 sq. ft.
10 S 500 W, La Verkin, UT 84745
MLS# 2188500Listed by: KW ASCEND KELLER WILLIAMS REALTY 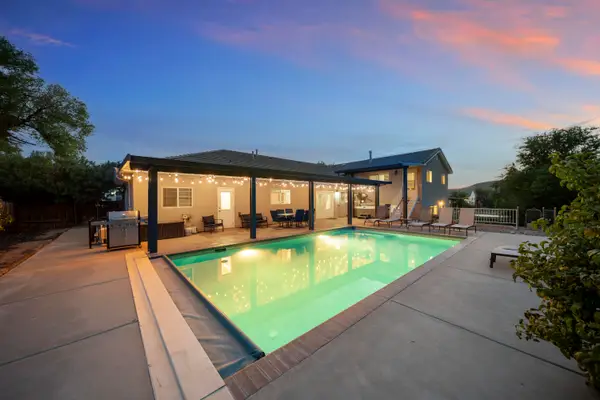 $1,050,000Active6 beds 4 baths3,835 sq. ft.
380 W 400, La Verkin, UT 84745
MLS# 26-276569Listed by: KW ASCEND KELLER WILLIAMS REALTY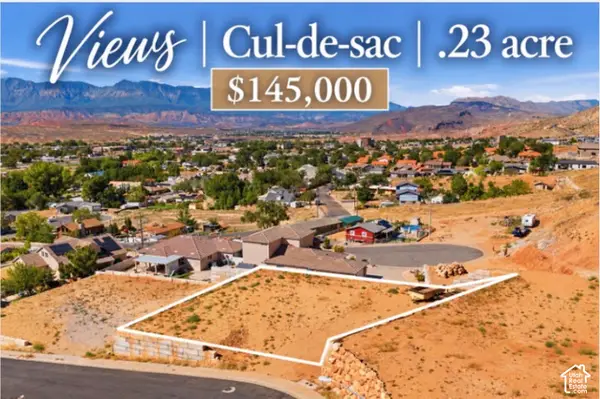 $145,000Active0.23 Acres
160 E 100 N #2, La Verkin, UT 84745
MLS# 2187485Listed by: RED ROCK REAL ESTATE LLC $145,000Active0.23 Acres
160 E 100 #2, La Verkin, UT 84745
MLS# 26-276460Listed by: RED ROCK REAL ESTATE


Protect your home and budget from life's surprises with an Assurant Home Warranty, backed by a partner that supports you through every step of homeownership. Explore Plans.
© 2026 Better Homes and Gardens Real Estate LLC. An Anywhere Real Estate company. All rights reserved. Better Homes and Gardens® Real Estate is a registered trademark owned by Meredith Operations Corporation, licensed to Better Homes and Gardens Real Estate LLC and used with permission. Better Homes and Gardens Real Estate LLC fully supports the principles of the Fair Housing Act and the Equal Opportunity Act. Listing information is deemed reliable but is not guaranteed accurate.
Each office is independently owned and operated.
Any services or products provided by third parties are not provided by, affiliated with or related to Better Homes and Gardens Real Estate LLC, or its affiliated companies.