
951 N Main St, La Verkin, UT 84745
Local realty services provided by:Better Homes and Gardens Real Estate Momentum
951 N Main St,La Verkin, UT 84745
$599,900
- 3 Beds
- 2 Baths
- 1,782 sq. ft.
- Single family
- Active
Listed by: natasha r isom
Office: luxury group
MLS#:26-272765
Source:UT_WCMLS
Price summary
- Price:$599,900
- Price per sq. ft.:$336.64
About this home
Nestled near the gateway to Zion's National park in Southern Utah, this stunning 3-bedroom, 2-bathroom single level home at offers the perfect blend of modern comfort and natural beauty. With 1,782 square feet of thoughtfully designed living space and 1365 sqft of Garage space. 4 car garage with extra wide driveway on a corner lot. This home is an oasis of tranquility, just moments away from the vibrant downtown area and the awe-inspiring landscapes of Zion National Park.
Spacious open-concept living area: Perfect for entertaining guests or enjoying cozy evenings with loved ones.
Gourmet kitchen: Featuring sleek appliances, ample counter space, and a convenient breakfast bar.
Private master suite: A true retreat with a luxurious en-suite bathroom w/ walk-in closet
Contact an agent
Home facts
- Year built:2022
- Listing ID #:26-272765
- Added:46 day(s) ago
- Updated:July 12, 2026 at 03:02 PM
Rooms and interior
- Bedrooms:3
- Total bathrooms:2
- Rooms Total:7
- Living area:1,782 sq. ft.
Heating and cooling
- Cooling:Central Air
- Heating:Natural Gas
Structure and exterior
- Year built:2022
- Building area:1,782 sq. ft.
- Lot area:0.24 Acres
- Lot Features:Corner Lot, Curbs & Gutters, Flat, Terrain
- Construction Materials:Rock, Stucco, Wood Siding
- Exterior Features:Sprinkler
Schools
- High school:Hurricane High
- Middle school:Hurricane Middle
- Elementary school:LaVerkin Elementary
Finances and disclosures
- Price:$599,900
- Price per sq. ft.:$336.64
- Tax amount:$2,268
Parking
- Garage spaces:4
New listings near 951 N Main St
- New
 $420,000Active3 beds 2 baths1,595 sq. ft.
202 N 470, La Verkin, UT 84745
MLS# 26-273959Listed by: RE/MAX ASSOCIATES SO UTAH - New
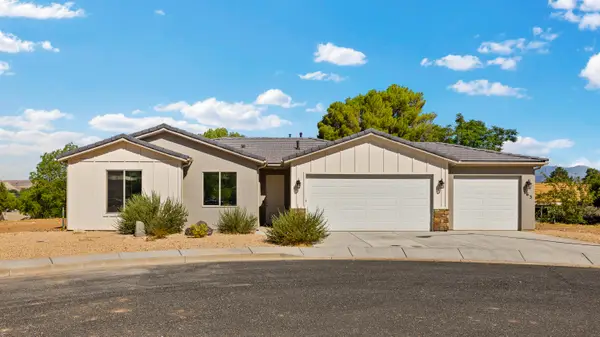 $529,900Active3 beds 2 baths1,728 sq. ft.
163 N 70, La Verkin, UT 84745
MLS# 26-273842Listed by: ERA BROKERS CONSOLIDATED (HURRICANE BRANCH) 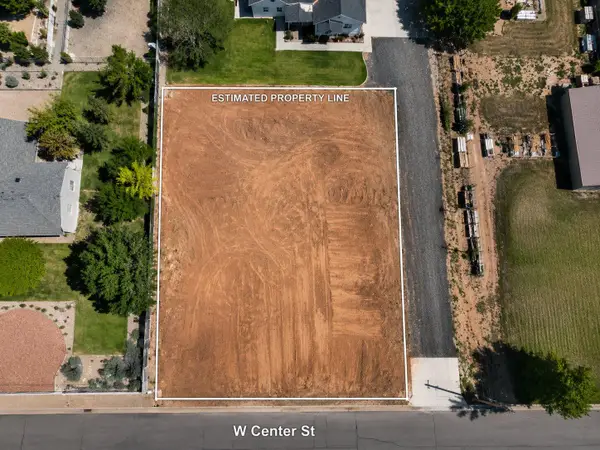 $179,900Active0.35 Acres
0.35 Acres On Center Street #3A, La Verkin, UT 84745
MLS# 26-272428Listed by: ERA BROKERS CONSOLIDATED (HURRICANE BRANCH) $125,000Active0.23 Acres
459 N 200 #5, La Verkin, UT 84745
MLS# 26-272479Listed by: KW ASCEND KELLER WILLIAMS REALTY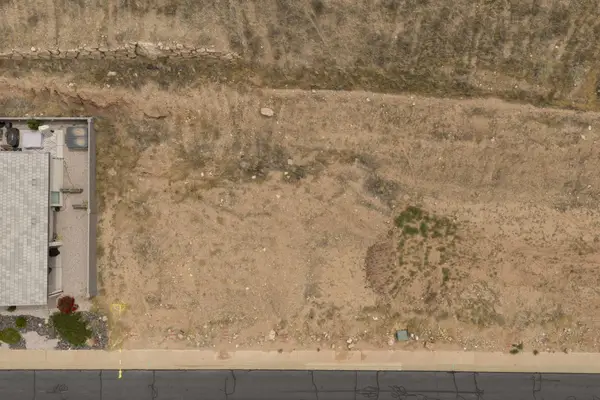 $140,000Active0.23 Acres
398 N 250 #14, La Verkin, UT 84745
MLS# 26-272481Listed by: KW ASCEND KELLER WILLIAMS REALTY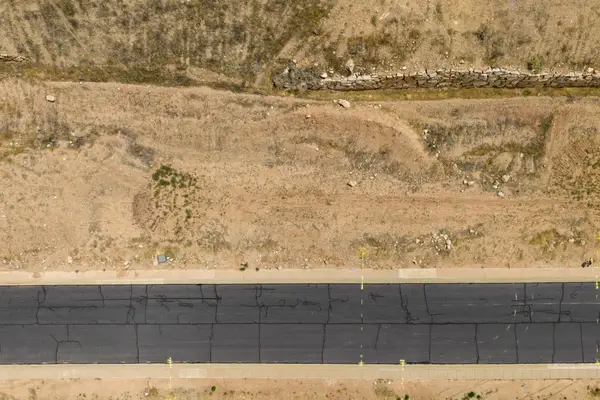 $135,000Active0.23 Acres
374 N 250 #15, La Verkin, UT 84745
MLS# 26-272482Listed by: KW ASCEND KELLER WILLIAMS REALTY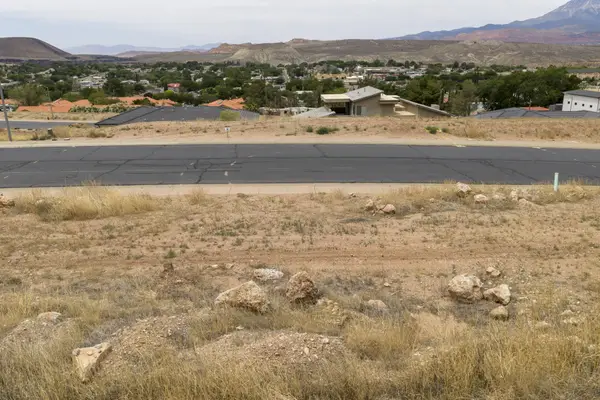 $135,000Active0.23 Acres
360 N 250 #16, La Verkin, UT 84745
MLS# 26-272484Listed by: KW ASCEND KELLER WILLIAMS REALTY $135,000Active0.24 Acres
352 N 250 #17, La Verkin, UT 84745
MLS# 26-272486Listed by: KW ASCEND KELLER WILLIAMS REALTY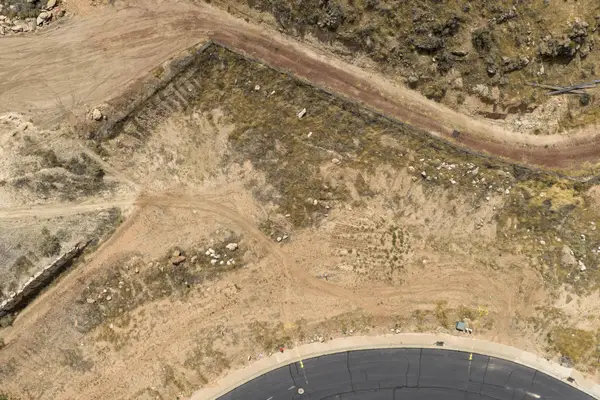 $145,000Active0.29 Acres
346 N 250 #18, La Verkin, UT 84745
MLS# 26-272487Listed by: KW ASCEND KELLER WILLIAMS REALTY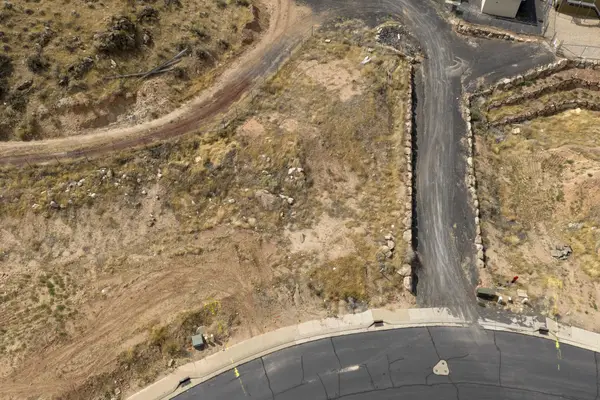 $130,000Active0.23 Acres
340 N 250 #19, La Verkin, UT 84745
MLS# 26-272488Listed by: KW ASCEND KELLER WILLIAMS REALTY


Protect your home and budget from life's surprises with an Assurant Home Warranty, backed by a partner that supports you through every step of homeownership. Explore Plans.
© 2026 Better Homes and Gardens Real Estate LLC. An Anywhere Real Estate company. All rights reserved. Better Homes and Gardens® Real Estate is a registered trademark owned by Meredith Operations Corporation, licensed to Better Homes and Gardens Real Estate LLC and used with permission. Better Homes and Gardens Real Estate LLC fully supports the principles of the Fair Housing Act and the Equal Opportunity Act. Listing information is deemed reliable but is not guaranteed accurate.
Each office is independently owned and operated.
Any services or products provided by third parties are not provided by, affiliated with or related to Better Homes and Gardens Real Estate LLC, or its affiliated companies.