
1266 E Blue Moon Dr N, Lake Point, UT 84074
Local realty services provided by:Better Homes and Gardens Real Estate Momentum
1266 E Blue Moon Dr N,Lake Point, UT 84074
$524,900
- 3 Beds
- 2 Baths
- 3,485 sq. ft.
- Single family
- Active
Listed by: tonja masina, timothy c ferguson
Office: paradise real estate
MLS#:2174135
Source:SL
Price summary
- Price:$524,900
- Price per sq. ft.:$150.62
About this home
** Must sell quickly for out of state move! An amazing deal for one lucky buyer! SELLER WILL CONTRIBUTE $15k TOWARD BUYER INCENTIVE. USE FOR CLOSING COSTS AND/OR RATE BUYDOWN! ** Wake up to stunning lake views from the spacious covered front porch and front yard, and unwind with beautiful mountain views from the dining area and backyard. Nestled in a quiet, peaceful neighborhood, this home offers the perfect balance of scenic beauty and everyday comfort while still providing convenient access to both Tooele and Salt Lake City. Inside, you'll love the open-concept floor plan featuring high ceilings, wide hallways, large windows that fill the home with natural light, and neutral finishes throughout. Elegant coffered ceilings add architectural charm to both the great room and the spacious primary suite. The kitchen is offers gray cabinets, quartz countertops, a large single basin sink, stainless appliances, a gas range, a large pantry, and an adjoining mudroom off the garage for added convenience. Neutral LVP flooring flows throughout the main living areas, creating a cohesive feel. The spacious primary suite features a large walk-in closet and an ensuite bath with a separate soaking tub and shower. Main-floor laundry makes single-level living easy and convenient. Outside, the front yard is fully landscaped with decorative curbing, sprinklers, and a charming walkway. The oversized parking area provides plenty of room for RVs, boats, trailers, ATVs, and other toys. The large cold storage area beneath the front porch offers exceptional storage space. If you've been looking for a home with peaceful surroundings, breathtaking views, and room for all your adventures, this one is a must-see. Schedule your private showing today!...
Contact an agent
Home facts
- Year built:2021
- Subdivision & Development:LAKE POINT HEIGHTS
- Listing ID #:2174135
- Added:37 day(s) ago
- Updated:August 31, 2026 at 11:39 AM
Rooms and interior
- Bedrooms:3
- Total bathrooms:2
- Full bathrooms:2
- Rooms Total:10
- Flooring:Carpet
- Bathrooms Description:Bath: Sep. Tub/Shower
- Kitchen Description:Disposal, Microwave, Oven: Gas, Range/Oven: Free Stdng., Range: Gas, Refrigerator
- Basement Description:Full
- Living area:3,485 sq. ft.
Heating and cooling
- Cooling:Central Air
- Heating:Forced Air, Gas: Central
Structure and exterior
- Roof:Asphalt, Pitched
- Year built:2021
- Building area:3,485 sq. ft.
- Lot area:0.34 Acres
- Lot Features:Fenced: Partial, Flat, Road: Paved, Sprinkler: Auto-Partial
- Architectural Style:Rambler/Ranch
- Construction Materials:Cement Siding, Stone, Stucco
- Exterior Features:Porch: Open
- Levels:2 Story
Schools
- High school:Stansbury
- Middle school:Clarke N Johnsen
- Elementary school:Old Mill
Utilities
- Water:Culinary, Water Connected
- Sewer:Sewer Connected, Sewer: Connected, Sewer: Public
Finances and disclosures
- Price:$524,900
- Price per sq. ft.:$150.62
- Tax amount:$3,477
Features and amenities
- Laundry features:Dryer, Electric Dryer Hookups, Washer
- Amenities:Closet: Walk-In, Smart Thermostat(s), Video Door Bell(s), Window Coverings, Workbench
Parking
- Total parking spaces:11
- Parking description:3 Car Garage, Attached Garage, Rv Parking
- Garage spaces:3
New listings near 1266 E Blue Moon Dr N
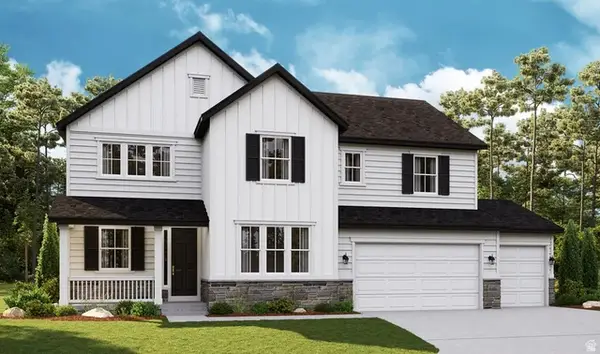 $723,776Pending5 beds 5 baths4,312 sq. ft.
1934 E Antonio Dr #1430, Lake Point, UT 84074
MLS# 2180897Listed by: RICHMOND AMERICAN HOMES OF UTAH, INC- New
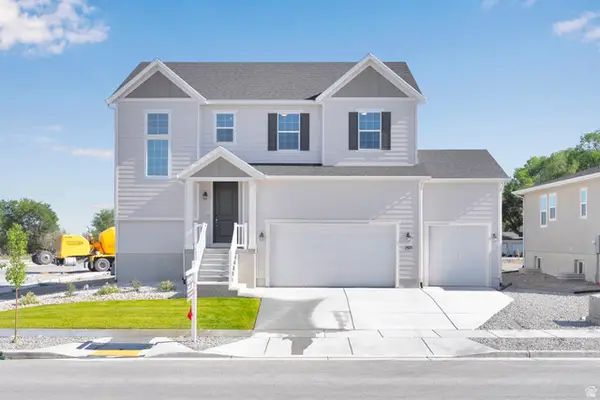 $639,990Active4 beds 3 baths3,485 sq. ft.
1971 E Burger St #1239, Lake Point, UT 84074
MLS# 2180501Listed by: RICHMOND AMERICAN HOMES OF UTAH, INC - New
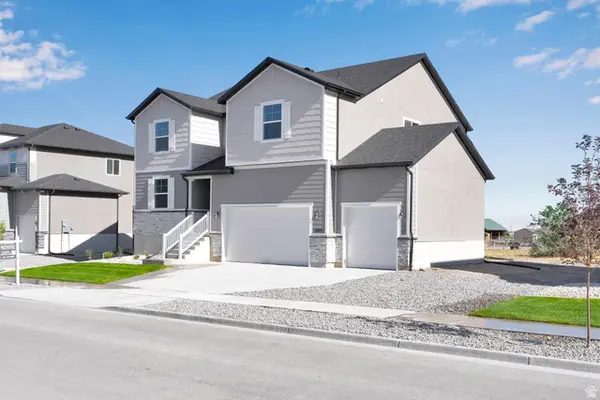 $639,990Active4 beds 3 baths3,813 sq. ft.
2029 E Burger St #1244, Lake Point, UT 84074
MLS# 2180509Listed by: RICHMOND AMERICAN HOMES OF UTAH, INC - New
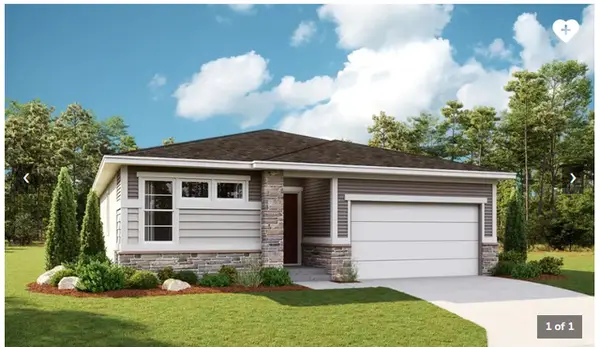 $604,443Active3 beds 3 baths3,400 sq. ft.
2075 E Burger St #1248, Lake Point, UT 84074
MLS# 2180514Listed by: RICHMOND AMERICAN HOMES OF UTAH, INC - New
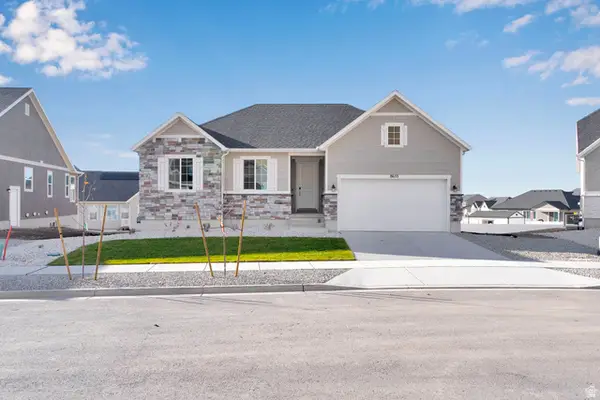 $559,990Active3 beds 3 baths3,701 sq. ft.
8655 N Halloran Ct #1324, Lake Point, UT 84074
MLS# 2180520Listed by: RICHMOND AMERICAN HOMES OF UTAH, INC  $899,000Active6 beds 3 baths4,178 sq. ft.
7901 N Cobblerock Rd E, Lake Point, UT 84074
MLS# 2176759Listed by: RE/MAX COMPLETE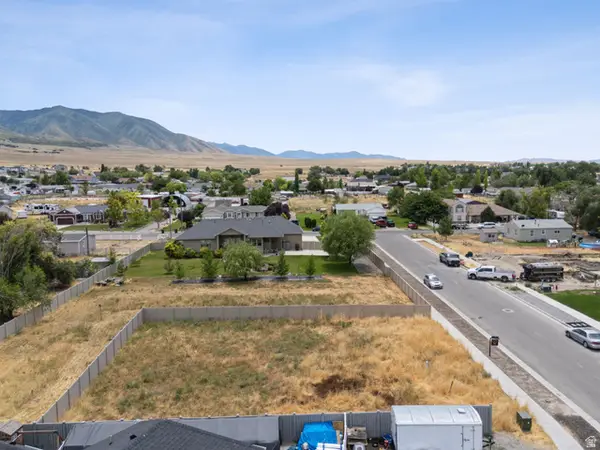 $265,000Active0.18 Acres
8048 N Park Ln #002, Lake Point, UT 84074
MLS# 2176145Listed by: REAL BROKER, LLC $1,499,999Active4 beds 2 baths3,000 sq. ft.
1884 E Shepard Ln, Lake Point, UT 84074
MLS# 2176199Listed by: REAL BROKER, LLC $869,000Active7 beds 4 baths5,624 sq. ft.
1232 E Canyon Rd N, Lake Point, UT 84074
MLS# 2175637Listed by: REALTYPATH LLC (SUCCESS) $780,000Pending5 beds 3 baths3,862 sq. ft.
7145 N Ridge Rd W, Lake Point, UT 84074
MLS# 2166668Listed by: MASTERS UTAH REAL ESTATE


Protect your home and budget from life's surprises with an Assurant Home Warranty, backed by a partner that supports you through every step of homeownership. Explore Plans.
© 2026 Better Homes and Gardens Real Estate LLC. An Anywhere Real Estate company. All rights reserved. Better Homes and Gardens® Real Estate is a registered trademark owned by Meredith Operations Corporation, licensed to Better Homes and Gardens Real Estate LLC and used with permission. Better Homes and Gardens Real Estate LLC fully supports the principles of the Fair Housing Act and the Equal Opportunity Act. Listing information is deemed reliable but is not guaranteed accurate.
Each office is independently owned and operated.
Any services or products provided by third parties are not provided by, affiliated with or related to Better Homes and Gardens Real Estate LLC, or its affiliated companies.