
7283 N Adobe Ln, Lake Point, UT 84074
Local realty services provided by:Better Homes and Gardens Real Estate Momentum
7283 N Adobe Ln,Lake Point, UT 84074
$699,000
- 6 Beds
- 4 Baths
- 3,880 sq. ft.
- Single family
- Active
Upcoming open houses
- Sat, Oct 1010:00 am - 12:30 pm
Listed by: brandon freeman
Office: century 21 everest
MLS#:2190260
Source:SL
Price summary
- Price:$699,000
- Price per sq. ft.:$180.15
About this home
Don't miss this RARE opportunity to own a 1-Acre property with incredible mountain views and plenty of room to make it your own! This property is ideal for those looking to create a homestead, featuring ample land, water shares, and a private well that serves as the home's primary water source. A brand new Pro Lite well pressure tank was recently installed. The spacious brick home offers plenty of room for family and guests, along with a 2-car garage and large storage barn for projects, equipment, and additional storage. No touch up needed, with brand new flooring and paint throughout. Enjoy the space, privacy, stunning views, and endless possibilities this unique Lake Point property has to offer! Square footage figures are provided as a courtesy estimate only and were obtained from county records. Buyer is advised to obtain an independent measurement.
Contact an agent
Home facts
- Year built:2005
- Subdivision & Development:MIDNIGHT MOON MINOR SUBDIVISION
- Listing ID #:2190260
- Added:1 day(s) ago
- Updated:October 10, 2026 at 11:53 AM
Rooms and interior
- Bedrooms:6
- Total bathrooms:4
- Full bathrooms:3
- Half bathrooms:1
- Rooms Total:19
- Flooring:Laminate, Tile
- Bathrooms Description:Bath: Sep. Tub/Shower
- Kitchen Description:Kitchen: Second, Microwave, Range: Gas, Refrigerator
- Basement Description:Entrance, Full
- Living area:3,880 sq. ft.
Heating and cooling
- Cooling:Central Air
- Heating:Gas: Central, Wood
Structure and exterior
- Roof:Asphalt
- Year built:2005
- Building area:3,880 sq. ft.
- Lot area:1 Acres
- Lot Features:Fenced: Full, Flat, Secluded, Sprinkler: Auto-Partial
- Architectural Style:Rambler/Ranch
- Construction Materials:Asphalt, Brick, Concrete
- Exterior Features:Barn, Basement Entrance, Covered, Horse Property, Patio: Covered
- Levels:2 Story
Schools
- High school:Stansbury
- Middle school:Clarke N Johnsen
- Elementary school:Rose Springs
Utilities
- Water:Shares, Water Connected, Well
- Sewer:Sewer Connected, Sewer: Connected
Finances and disclosures
- Price:$699,000
- Price per sq. ft.:$180.15
- Tax amount:$4,500
Features and amenities
- Laundry features:Dryer, Electric Dryer Hookups, Washer
- Amenities:Alarm: Fire, Bar: Wet, Ceiling Fan, Closet: Walk-In, Den/Office, Intercom, Projector, Storage Shed(s), Theater Room, Window Coverings
- Pool features:Above Ground, Fenced
Parking
- Total parking spaces:8
- Parking description:2 Car Garage, Attached, Attached Garage, Built-In, Rv Parking
- Garage spaces:2
New listings near 7283 N Adobe Ln
- Open Sat, 11am to 1pmNew
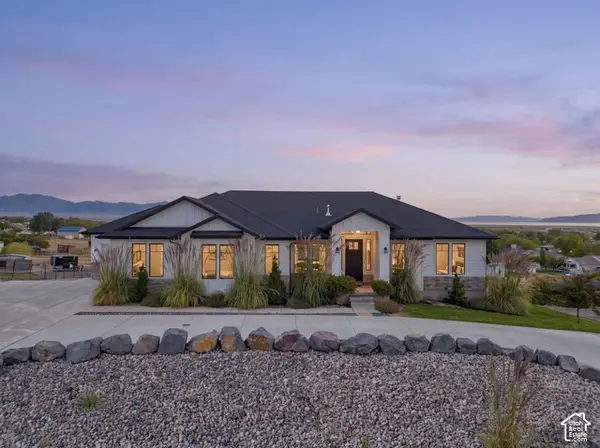 $1,299,000Active7 beds 4 baths4,112 sq. ft.
7707 N Cobblerock Rd, Lake Point, UT 84074
MLS# 2189293Listed by: REAL BROKER, LLC 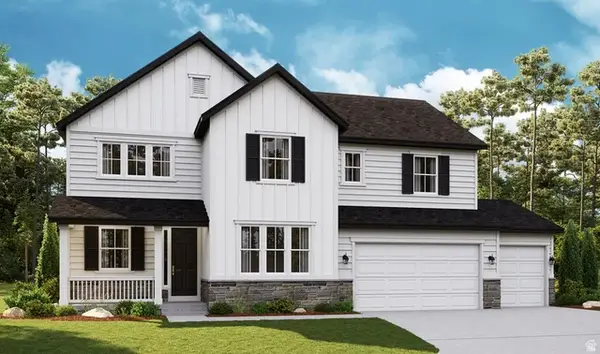 $777,528Pending5 beds 5 baths4,312 sq. ft.
1910 E Antonio Dr #1432, Lake Point, UT 84074
MLS# 2184967Listed by: RICHMOND AMERICAN HOMES OF UTAH, INC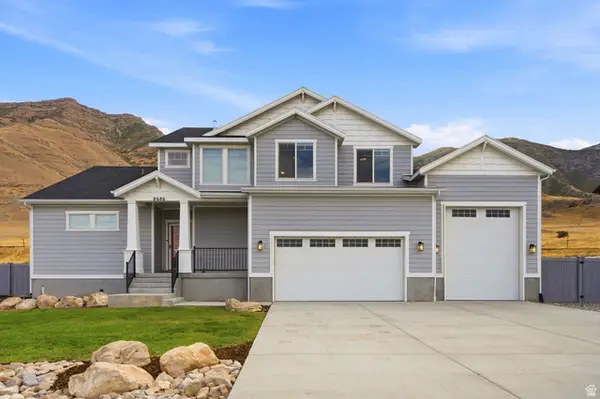 $750,000Active3 beds 3 baths4,412 sq. ft.
8686 N Iron Horse Dr #407, Lake Point, UT 84074
MLS# 2182337Listed by: CENTURY 21 EVEREST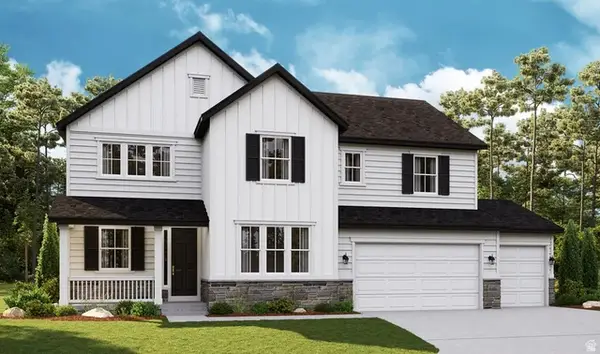 $723,776Pending5 beds 5 baths4,312 sq. ft.
1934 E Antonio Dr #1430, Lake Point, UT 84074
MLS# 2180897Listed by: RICHMOND AMERICAN HOMES OF UTAH, INC- Open Sat, 11am to 4pm
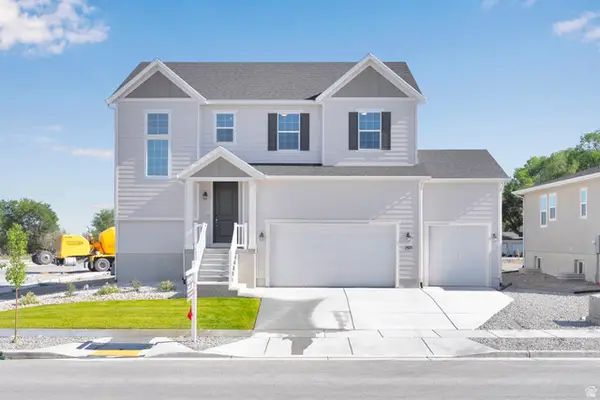 $633,990Active4 beds 3 baths3,485 sq. ft.
1971 E Burger St #1239, Lake Point, UT 84074
MLS# 2180501Listed by: RICHMOND AMERICAN HOMES OF UTAH, INC 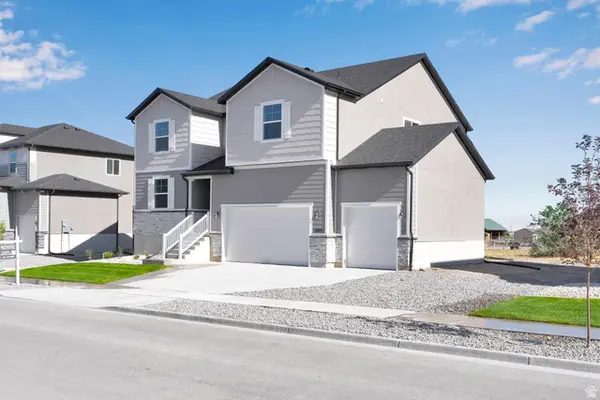 $642,990Active4 beds 3 baths3,813 sq. ft.
2029 E Burger St #1244, Lake Point, UT 84074
MLS# 2180509Listed by: RICHMOND AMERICAN HOMES OF UTAH, INC- Open Sat, 11am to 4pm
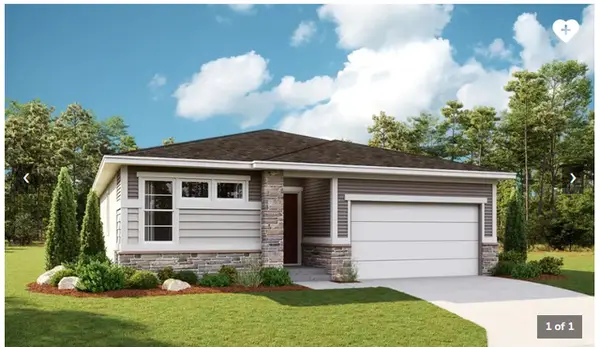 $594,990Active3 beds 3 baths3,400 sq. ft.
2075 E Burger St #1248, Lake Point, UT 84074
MLS# 2180514Listed by: RICHMOND AMERICAN HOMES OF UTAH, INC 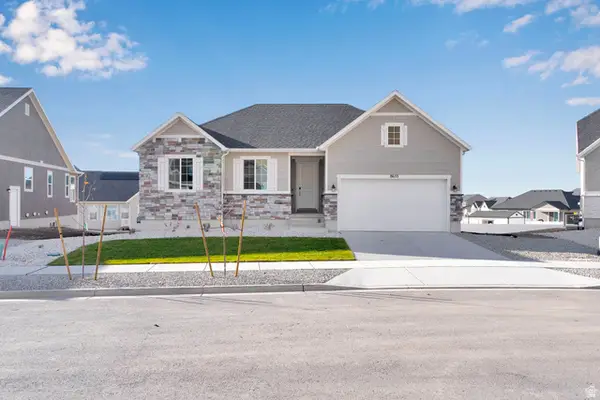 $559,990Active3 beds 3 baths3,701 sq. ft.
8655 N Halloran Ct #1324, Lake Point, UT 84074
MLS# 2180520Listed by: RICHMOND AMERICAN HOMES OF UTAH, INC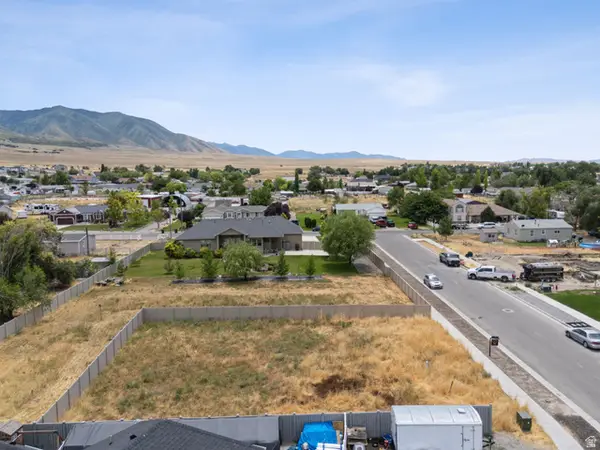 $265,000Active0.18 Acres
8048 N Park Ln #002, Lake Point, UT 84074
MLS# 2176145Listed by: REAL BROKER, LLC


Protect your home and budget from life's surprises with an Assurant Home Warranty, backed by a partner that supports you through every step of homeownership. Explore Plans.
© 2026 Better Homes and Gardens Real Estate LLC. An Anywhere Real Estate company. All rights reserved. Better Homes and Gardens® Real Estate is a registered trademark owned by Meredith Operations Corporation, licensed to Better Homes and Gardens Real Estate LLC and used with permission. Better Homes and Gardens Real Estate LLC fully supports the principles of the Fair Housing Act and the Equal Opportunity Act. Listing information is deemed reliable but is not guaranteed accurate.
Each office is independently owned and operated.
Any services or products provided by third parties are not provided by, affiliated with or related to Better Homes and Gardens Real Estate LLC, or its affiliated companies.