
1003 E 1425 N, Layton, UT 84040
Local realty services provided by:Better Homes and Gardens Real Estate Momentum
Listed by: kristen visser
Office: berkshire hathaway homeservices utah properties (so ogden)
MLS#:2161605
Source:SL
Price summary
- Price:$569,900
- Price per sq. ft.:$226.42
About this home
Immaculate, well-cared-for Layton home on a spacious corner lot with beautiful curb appeal, mature landscaping, flower beds, a large front porch, and a peaceful backyard. This 4-bedroom, 2.5-bath multi-level offers a comfortable layout with hardwood floors, a cozy fireplace, and a beautifully updated primary ensuite bathroom. The unfinished basement gives you valuable room to grow, while the backyard shed, RV parking, 2-car garage, and nice back patio add practical everyday function. Solar panels will be paid off at closing, giving the next owner an added benefit from day one. Clean, loved, and thoughtfully maintained, this is the kind of home that is hard to find.
Contact an agent
Home facts
- Year built:1994
- Listing ID #:2161605
- Added:48 day(s) ago
- Updated:July 14, 2026 at 10:55 AM
Rooms and interior
- Bedrooms:4
- Total bathrooms:3
- Full bathrooms:2
- Half bathrooms:1
- Rooms Total:14
- Flooring:Carpet, Hardwood, Tile
- Bathrooms Description:Bath: Sep. Tub/Shower, Jetted Tub
- Kitchen Description:Disposal, Microwave, Range/Oven: Free Stdng.
- Basement Description:Daylight, Partial
- Living area:2,517 sq. ft.
Heating and cooling
- Cooling:Central Air
- Heating:Forced Air, Gas: Central
Structure and exterior
- Roof:Asphalt
- Year built:1994
- Building area:2,517 sq. ft.
- Lot area:0.2 Acres
- Lot Features:Corner Lot, Curb & Gutter, Fenced: Full, Flat, Road: Paved, Secluded, Sidewalks, Sprinkler: Auto-Full
- Architectural Style:Tri/Multi-Level
- Construction Materials:Aluminum, Brick, Stucco
- Exterior Features:Bay Box Windows, Patio: Open, Porch: Open
- Levels:3 Story
Schools
- High school:Layton
- Middle school:Central Davis
- Elementary school:King
Utilities
- Water:Culinary, Secondary, Water Connected
- Sewer:Sewer Connected, Sewer: Connected, Sewer: Public
Finances and disclosures
- Price:$569,900
- Price per sq. ft.:$226.42
- Tax amount:$2,552
Features and amenities
- Laundry features:Electric Dryer Hookups
- Amenities:Ceiling Fan, Central Vacuum, Closet: Walk-In, Gas Logs, Jetted Tub, Storage Shed(s), Water Softener Owned
Parking
- Total parking spaces:6
- Parking description:2 Car Garage, Attached Garage, Rv Parking
- Garage spaces:2
New listings near 1003 E 1425 N
- New
 $470,000Active3 beds 2 baths1,505 sq. ft.
505 Colonial Ave, Layton, UT 84041
MLS# 2172244Listed by: EXP REALTY, LLC - New
 $499,900Active4 beds 2 baths2,119 sq. ft.
2239 N 1125 E, Layton, UT 84040
MLS# 2172211Listed by: INTERMOUNTAIN PROPERTIES - Open Sat, 10am to 2pmNew
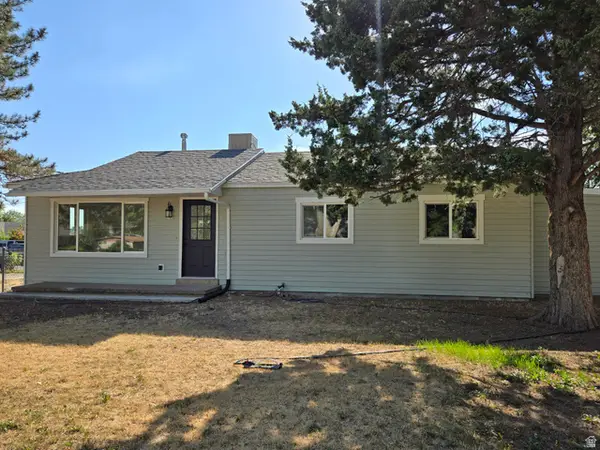 $399,875Active4 beds 2 baths1,229 sq. ft.
791 N Laverde St, Layton, UT 84041
MLS# 2172159Listed by: EQUITY REAL ESTATE (SELECT) - New
 $649,900Active5 beds 3 baths2,764 sq. ft.
2718 E 1650 N, Layton, UT 84040
MLS# 2172157Listed by: REAL ESTATE ESSENTIALS - New
 $849,000Active4 beds 3 baths3,687 sq. ft.
3051 W 725 N, Layton, UT 84041
MLS# 2171961Listed by: BERKSHIRE HATHAWAY HOMESERVICES UTAH PROPERTIES (NORTH SALT LAKE) - Open Sat, 1 to 3pmNew
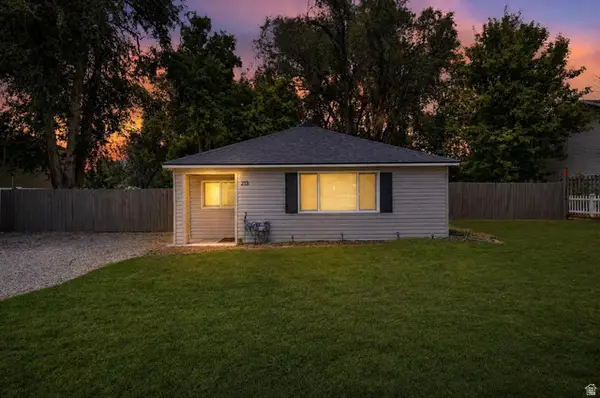 $425,000Active3 beds 2 baths1,204 sq. ft.
213 King St, Layton, UT 84041
MLS# 2171818Listed by: PRESIDIO REAL ESTATE (SOUTH VALLEY) - New
 $734,000Active3 beds 2 baths3,367 sq. ft.
3321 W 850 N #109, Layton, UT 84041
MLS# 2171720Listed by: RE/MAX ASSOCIATES - New
 $59,900Active3 beds 2 baths1,088 sq. ft.
2875 N Hillfield Rd W #62, Layton, UT 84041
MLS# 2171726Listed by: REAL BROKER, LLC - Open Sat, 11am to 1pmNew
 $639,900Active5 beds 3 baths2,930 sq. ft.
1466 Oakridge Dr, Layton, UT 84040
MLS# 2171740Listed by: PINPOINT REAL ESTATE - New
 $687,000Active5 beds 3 baths3,421 sq. ft.
2629 W 900 N, Layton, UT 84041
MLS# 2171667Listed by: GOLDEN SPIKE REALTY


Protect your home and budget from life's surprises with an Assurant Home Warranty, backed by a partner that supports you through every step of homeownership. Explore Plans.
© 2026 Better Homes and Gardens Real Estate LLC. An Anywhere Real Estate company. All rights reserved. Better Homes and Gardens® Real Estate is a registered trademark owned by Meredith Operations Corporation, licensed to Better Homes and Gardens Real Estate LLC and used with permission. Better Homes and Gardens Real Estate LLC fully supports the principles of the Fair Housing Act and the Equal Opportunity Act. Listing information is deemed reliable but is not guaranteed accurate.
Each office is independently owned and operated.
Any services or products provided by third parties are not provided by, affiliated with or related to Better Homes and Gardens Real Estate LLC, or its affiliated companies.