
1030 N 250 W, Layton, UT 84041
Local realty services provided by:Better Homes and Gardens Real Estate Momentum
Listed by: sue benson
Office: re/max associates
MLS#:2169937
Source:SL
Price summary
- Price:$448,000
- Price per sq. ft.:$316.38
About this home
Amazing Price Adjustment!!!***Perfect owner occupied investment opportunity, rent out the lower ADU...this apartment comes fully furnished, right down to the pots and pans... ready to generate income immediately!! This will help to cover your mortgage!! Beautifully remodeled and move-in ready, this thoughtfully updated home offers modern finishes , low-maintenance ownership, and exceptional flexibility. Nearly every major component was renovated in 2021, including a new roof, central air, water heater, gutters, windows, luxury vinyl plank flooring, updated kitchens and bathrooms, granite and quartz countertops, lighting, interior paint, landscaping, RV parking, and more. Filled with natural light, the open-concept main level features vaulted ceilings, a spacious living area, an updated eat-in kitchen, designer finishes, and a primary suite with a walk-in closet. The bright daylight walk-out basement offers a remodeled second living space complete with its own kitchen and laundry, making it ideal for multigenerational living, extended guests, or other permitted uses. The property also has a proven history of strong rental income, offering excellent flexibility for buyers seeking supplemental income. Outside, enjoy mature shade trees, fresh landscaping, a private backyard backing to open space with no rear neighbors, a patio with mountain views, a storage shed, an insulated one-car garage, three additional off-street parking spaces, and RV parking. With no HOA and a location just minutes from Hill Air Force Base, freeway access, shopping, dining, parks, and everyday amenities, this turnkey property is an exceptional opportunity for homeowners and investors alike. Take a look at this one today! *** please note main level has rented for $1,950 per month and lower level mother in law apartment has rented for $1,150 unfurnished or $1,250 fully furnished. Buyer to obtain their own personal ADU permit/certificate...
Contact an agent
Home facts
- Year built:1985
- Subdivision & Development:JAMESTOWN SUBDIVISIO
- Listing ID #:2169937
- Added:79 day(s) ago
- Updated:September 24, 2026 at 11:38 AM
Rooms and interior
- Bedrooms:3
- Total bathrooms:2
- Full bathrooms:1
- Rooms Total:11
- Flooring:Carpet, Tile
- Kitchen Description:Disposal, Microwave, Range Hood, Range/Oven: Free Stdng., Refrigerator
- Basement Description:Daylight, Walk-Out Access
- Living area:1,416 sq. ft.
Heating and cooling
- Cooling:Central Air
- Heating:Forced Air, Gas: Central
Structure and exterior
- Roof:Asphalt
- Year built:1985
- Building area:1,416 sq. ft.
- Lot area:0.13 Acres
- Lot Features:Curb & Gutter, Fenced: Partial
- Construction Materials:Aluminum, Asphalt, Brick
- Exterior Features:Bay Box Windows, Lighting
- Levels:2 Story
Schools
- High school:Northridge
- Middle school:Central Davis
- Elementary school:Crestview
Utilities
- Water:Culinary, Water Connected
- Sewer:Sewer Connected, Sewer: Connected, Sewer: Public
Finances and disclosures
- Price:$448,000
- Price per sq. ft.:$316.38
- Tax amount:$1,907
Features and amenities
- Laundry features:Electric Dryer Hookups
- Amenities:Closet: Walk-In, Den/Office, Storage Shed(s), Window Coverings
Parking
- Total parking spaces:1
- Parking description:1 Car Garage, Attached, Attached Garage, Garage Door Opener, Parking: Uncovered
- Garage spaces:1
New listings near 1030 N 250 W
- New
 $69,900Active3 beds 2 baths1,560 sq. ft.
337 Hillgate Way, Layton, UT 84041
MLS# 2186858Listed by: REAL BROKER, LLC - New
 $650,000Active3 beds 3 baths3,739 sq. ft.
1361 N 2550 E, Layton, UT 84040
MLS# 2186827Listed by: CENTURY 21 EVEREST - Open Sat, 1:30 to 3:30pmNew
 $969,000Active6 beds 4 baths4,975 sq. ft.
1591 E 275 N, Layton, UT 84040
MLS# 2186830Listed by: COLDWELL BANKER REALTY (DAVIS COUNTY) - New
 $38,000Active2 beds 2 baths
125 Barrington Way, Layton, UT 84041
MLS# 2186715Listed by: KW SOUTH VALLEY KELLER WILLIAMS - Open Fri, 3 to 7pmNew
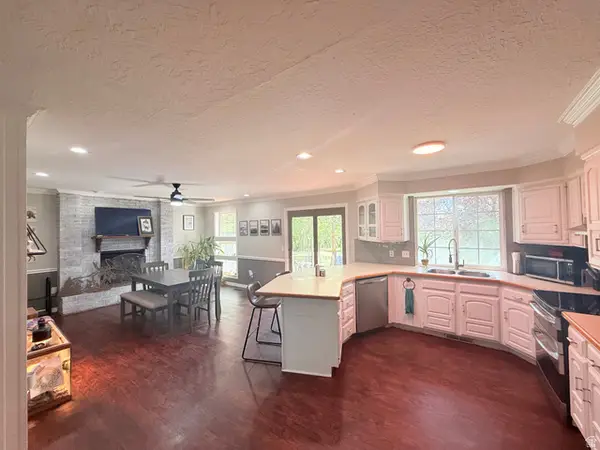 $700,000Active5 beds 3 baths3,292 sq. ft.
2580 E Country Oaks Dr #202, Layton, UT 84040
MLS# 2186366Listed by: THE BROKERAGE REAL ESTATE CO. LLC - New
 $642,733Active2 beds 2 baths1,610 sq. ft.
143 N 1275 W #113, Layton, UT 84041
MLS# 2186623Listed by: BROUGH REALTY 2 LLC - New
 $585,000Active4 beds 4 baths2,337 sq. ft.
722 W 2175 N, Layton, UT 84041
MLS# 2186587Listed by: JUPIDOOR LLC - New
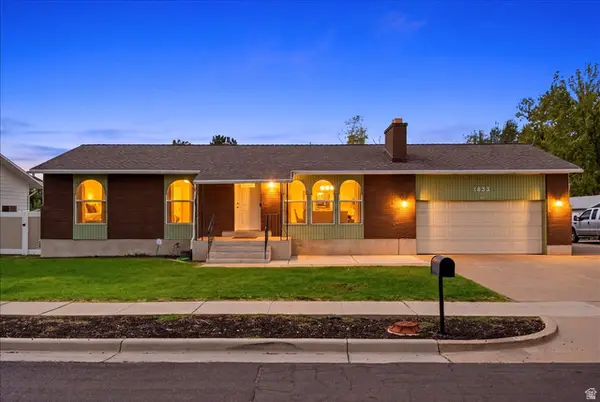 $493,000Active5 beds 3 baths2,711 sq. ft.
1833 N 1450 W, Layton, UT 84041
MLS# 2186343Listed by: RE/MAX ASSOCIATES - New
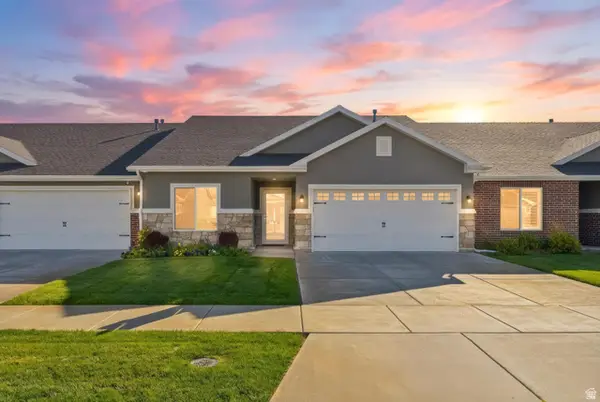 $448,000Active2 beds 2 baths1,603 sq. ft.
1278 S Grace Way, Layton, UT 84041
MLS# 2186275Listed by: COLDWELL BANKER REALTY (SALT LAKE-SUGAR HOUSE) - New
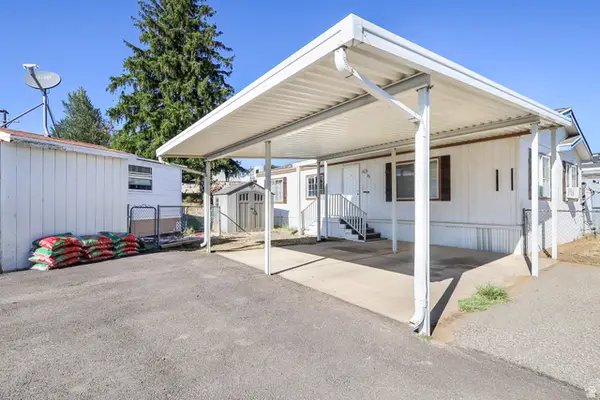 $75,000Active2 beds 2 baths1,152 sq. ft.
79 N Atherton Way, Layton, UT 84041
MLS# 2186225Listed by: REAL BROKER, LLC (SALT LAKE)


Protect your home and budget from life's surprises with an Assurant Home Warranty, backed by a partner that supports you through every step of homeownership. Explore Plans.
© 2026 Better Homes and Gardens Real Estate LLC. An Anywhere Real Estate company. All rights reserved. Better Homes and Gardens® Real Estate is a registered trademark owned by Meredith Operations Corporation, licensed to Better Homes and Gardens Real Estate LLC and used with permission. Better Homes and Gardens Real Estate LLC fully supports the principles of the Fair Housing Act and the Equal Opportunity Act. Listing information is deemed reliable but is not guaranteed accurate.
Each office is independently owned and operated.
Any services or products provided by third parties are not provided by, affiliated with or related to Better Homes and Gardens Real Estate LLC, or its affiliated companies.