
1039 E Wyndom Way N, Layton, UT 84040
Local realty services provided by:Better Homes and Gardens Real Estate Momentum
1039 E Wyndom Way N,Layton, UT 84040
$549,000
- 5 Beds
- 3 Baths
- 2,900 sq. ft.
- Single family
- Pending
Listed by: carolyn anderson
Office: fathom realty (northern utah)
MLS#:2161077
Source:SL
Price summary
- Price:$549,000
- Price per sq. ft.:$189.31
- Monthly HOA dues:$235
About this home
BACK ON THE MARKET!! Gorgeous mountain views from this incredible home in a great Layton location, close to Hill AFB and Hwy 89. Conveniently located near shopping, restaurants, and parks. This home features built-in shelves, walk-in closets, ample storage, spacious bedrooms, vaulted ceilings, granite countertops, and many unique details throughout-including new flooring and fresh paint. Stove, dishwasher, refrigerator, washer, and dryer all included. 100% finished basement with oversized living room with built-in shelving. Enjoy the common space and gazebo behind the home with a beautiful park-like atmosphere right out your back door. This rambler is a must-see!
Contact an agent
Home facts
- Year built:2001
- Listing ID #:2161077
- Added:58 day(s) ago
- Updated:July 26, 2026 at 08:32 AM
Rooms and interior
- Bedrooms:5
- Total bathrooms:3
- Full bathrooms:3
- Rooms Total:14
- Flooring:Carpet, Hardwood, Tile, Vinyl
- Bathrooms Description:Bath: Sep. Tub/Shower
- Kitchen Description:Disposal, Microwave, Oven: Gas, Range/Oven: Free Stdng., Range: Gas, Refrigerator
- Basement Description:Daylight, Full
- Living area:2,900 sq. ft.
Heating and cooling
- Cooling:Central Air
- Heating:Forced Air
Structure and exterior
- Roof:Asphalt
- Year built:2001
- Building area:2,900 sq. ft.
- Lot area:0.11 Acres
- Lot Features:Corner Lot, Curb & Gutter, Fenced: Partial, Flat, Road: Paved, Sidewalks, Sprinkler: Auto-Full
- Architectural Style:Rambler/Ranch
- Construction Materials:Stone, Stucco
- Exterior Features:Bay Box Windows, Patio: Open
- Levels:2 Story
Schools
- High school:Northridge
- Middle school:North Layton
- Elementary school:Adams
Utilities
- Water:Culinary, Secondary, Water Available
- Sewer:Sewer Available, Sewer: Available
Finances and disclosures
- Price:$549,000
- Price per sq. ft.:$189.31
- Tax amount:$2,691
Features and amenities
- Laundry features:Electric Dryer Hookups
- Amenities:Closet: Walk-In, Gas Logs, Pets Permitted, Playground, Satellite Dish, Sewer Paid, Snow Removal, Trash, Vaulted Ceilings, Water, Water Softener Owned, Window Coverings
Parking
- Total parking spaces:2
- Parking description:2 Car Garage, Attached Garage
- Garage spaces:2
New listings near 1039 E Wyndom Way N
- New
 $749,900Active5 beds 4 baths3,985 sq. ft.
2255 E Sunset Dr, Layton, UT 84040
MLS# 2172181Listed by: VINTAGE REALTY GROUP - New
 $460,000Active6 beds 6 baths2,698 sq. ft.
1204 E 3225 N, Layton, UT 84040
MLS# 2174335Listed by: OPENDOOR BROKERAGE LLC - New
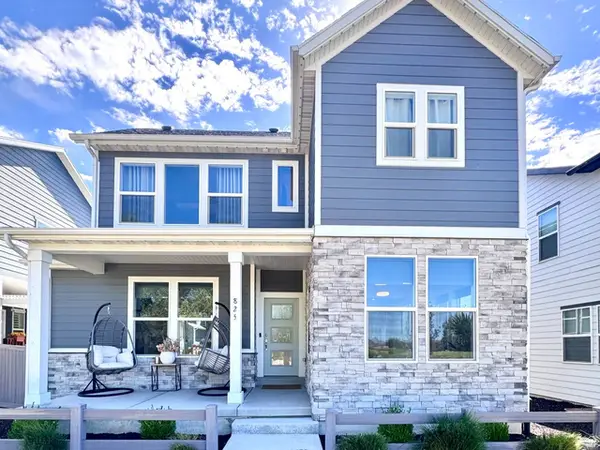 $645,000Active3 beds 3 baths2,900 sq. ft.
825 N 2175 W, Layton, UT 84041
MLS# 2174310Listed by: RED DOT REALTY PLLC - New
 $725,000Active2 beds 2 baths2,002 sq. ft.
2195 E 1075 N, Layton, UT 84040
MLS# 2174279Listed by: WINDERMERE REAL ESTATE (LAYTON BRANCH) - New
 $879,990Active4 beds 3 baths5,659 sq. ft.
717 Woodridge Dr, Layton, UT 84040
MLS# 2174213Listed by: CONRAD CRUZ REAL ESTATE SERVICES, LLC - New
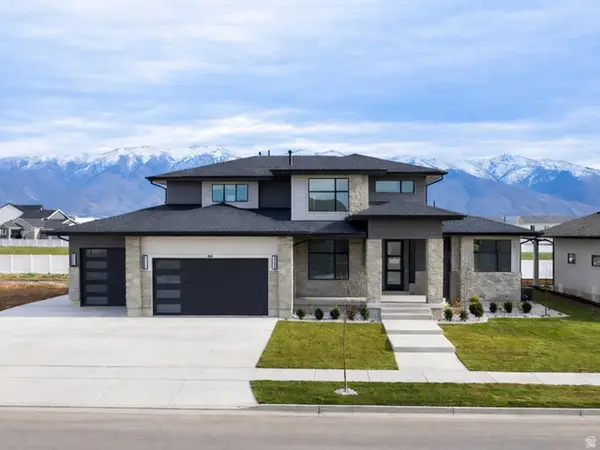 $1,549,900Active6 beds 4 baths5,021 sq. ft.
316 N Amber Ln, Layton, UT 84041
MLS# 2174152Listed by: BRAVO REALTY SERVICES, LLC - New
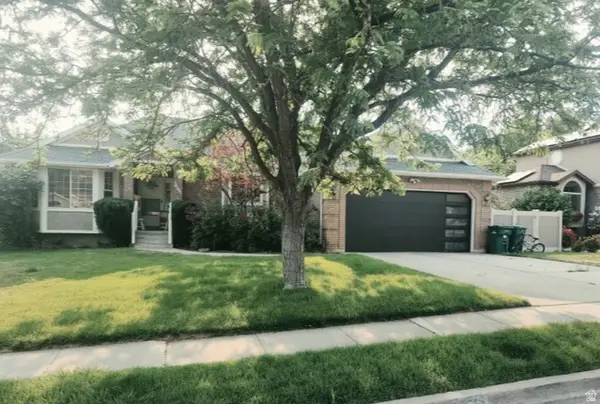 $619,900Active5 beds 3 baths3,184 sq. ft.
3595 N 2175 E, Layton, UT 84040
MLS# 2172123Listed by: VINTAGE REALTY GROUP - New
 $1,449,900Active5 beds 4 baths5,334 sq. ft.
452 N Amber Ln #118, Layton, UT 84041
MLS# 2174011Listed by: BRAVO REALTY SERVICES, LLC - New
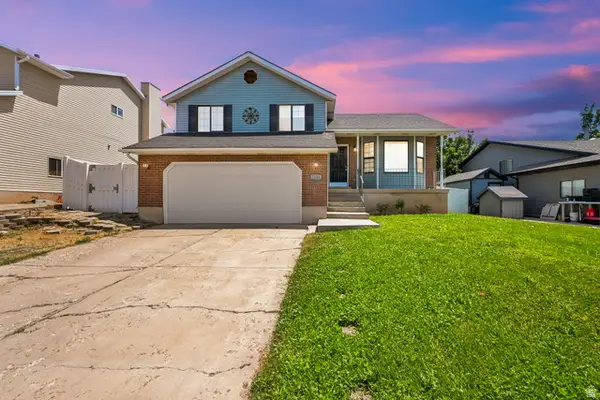 $469,900Active4 beds 3 baths1,964 sq. ft.
1126 N 1000 E, Layton, UT 84040
MLS# 2173925Listed by: CENTURY 21 EVEREST - New
 $129,900Active2 beds 1 baths309 sq. ft.
111 Barrington Way, Layton, UT 84041
MLS# 2173928Listed by: BERKSHIRE HATHAWAY HOME SERVICES UTAH PROPERTIES (CACHE VALLEY)


Protect your home and budget from life's surprises with an Assurant Home Warranty, backed by a partner that supports you through every step of homeownership. Explore Plans.
© 2026 Better Homes and Gardens Real Estate LLC. An Anywhere Real Estate company. All rights reserved. Better Homes and Gardens® Real Estate is a registered trademark owned by Meredith Operations Corporation, licensed to Better Homes and Gardens Real Estate LLC and used with permission. Better Homes and Gardens Real Estate LLC fully supports the principles of the Fair Housing Act and the Equal Opportunity Act. Listing information is deemed reliable but is not guaranteed accurate.
Each office is independently owned and operated.
Any services or products provided by third parties are not provided by, affiliated with or related to Better Homes and Gardens Real Estate LLC, or its affiliated companies.