
1064 N Nayon Dr E #(M) 13, Layton, UT 84040
Local realty services provided by:Better Homes and Gardens Real Estate Momentum
1064 N Nayon Dr E #(M) 13,Layton, UT 84040
$209,000
- 3 Beds
- 2 Baths
- 1,012 sq. ft.
- Condominium
- Active
Listed by: kelly waters
Office: re/max associates
MLS#:2164219
Source:SL
Price summary
- Price:$209,000
- Price per sq. ft.:$206.52
- Monthly HOA dues:$175
About this home
PRICE SLASHED! BEST VALUE IN DAVIS COUNTY! First time homebuyer or investor OPPORTUNITY to OWN this awesome home, featuring updated white cabinets, granite counters, spacious bedrooms, fantastic North side patio and TWO car carport. BONUS! NEW HVAC mini split systems to be professionally installed, fireplace to be removed, and sheetrock repaired prior to closing. Call today and make this YOUR new home.
Contact an agent
Home facts
- Year built:1972
- Subdivision & Development:NAYON HEIGHTS
- Listing ID #:2164219
- Added:96 day(s) ago
- Updated:September 15, 2026 at 02:05 AM
Rooms and interior
- Bedrooms:3
- Total bathrooms:2
- Full bathrooms:1
- Rooms Total:9
- Flooring:Carpet, Laminate, Tile
- Kitchen Description:Disposal, Microwave, Range/Oven: Free Stdng., Refrigerator
- Basement Description:Slab
- Living area:1,012 sq. ft.
Heating and cooling
- Heating:Electric, Gas: Stove
Structure and exterior
- Roof:Tar/Gravel
- Year built:1972
- Building area:1,012 sq. ft.
- Lot area:0.1 Acres
- Lot Features:Fenced: Full, Flat, Road: Paved, Sidewalks, Sprinkler: Auto-Full
- Construction Materials:Aluminum, Brick
- Exterior Features:Lighting, Patio: Open
- Levels:2 Story
Schools
- High school:Layton
- Middle school:Central Davis
- Elementary school:King
Utilities
- Water:Culinary, Water Connected
- Sewer:Sewer Connected, Sewer: Connected, Sewer: Public
Finances and disclosures
- Price:$209,000
- Price per sq. ft.:$206.52
- Tax amount:$1,252
Features and amenities
- Laundry features:Dryer, Electric Dryer Hookups, Washer
- Amenities:Ceiling Fan, Sewer Paid, Snow Removal, Trash, Water, Window Coverings
Parking
- Total parking spaces:4
- Parking description:Covered, Detached
- Carport spaces:2
New listings near 1064 N Nayon Dr E #(M) 13
- Open Wed, 1 to 4pmNew
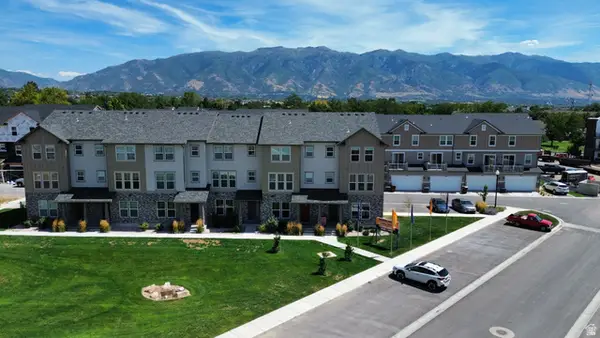 $450,523Active3 beds 3 baths1,909 sq. ft.
1650 N Main St, Layton, UT 84041
MLS# 2185083Listed by: HOLMES HOMES REALTY - Open Wed, 1 to 4pmNew
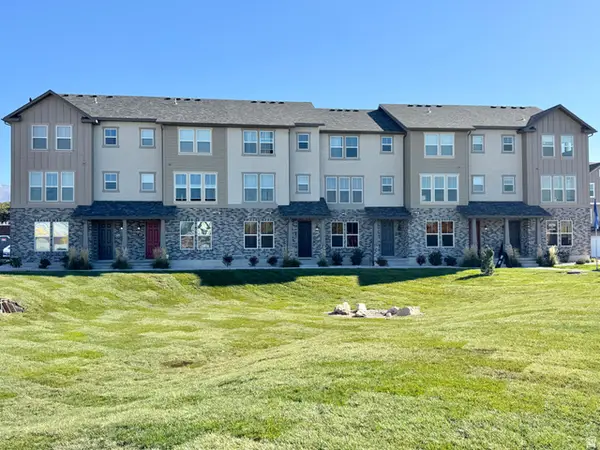 $437,799Active3 beds 3 baths1,887 sq. ft.
1650 N Main St, Layton, UT 84041
MLS# 2185089Listed by: HOLMES HOMES REALTY - Open Wed, 1 to 4pmNew
 $399,900Active2 beds 3 baths1,785 sq. ft.
1650 N Main St, Layton, UT 84041
MLS# 2185068Listed by: HOLMES HOMES REALTY - New
 $459,900Active4 beds 2 baths1,976 sq. ft.
2486 W 1275 N, Layton, UT 84041
MLS# 2185079Listed by: CENTURY 21 EVEREST (CENTERVILLE) - New
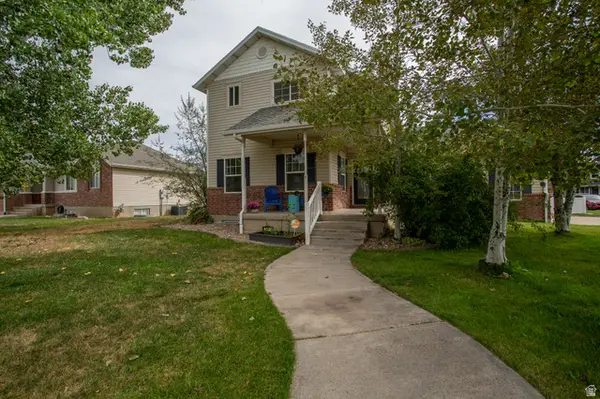 $585,000Active4 beds 4 baths3,075 sq. ft.
12 E 2150 N, Layton, UT 84041
MLS# 2185025Listed by: EQUITY REAL ESTATE (NRE) - Open Tue, 6 to 7:30pmNew
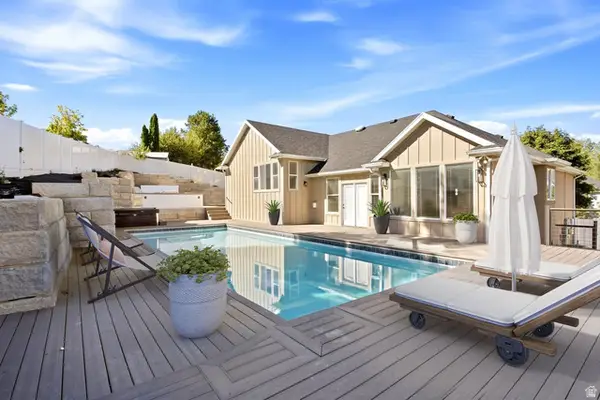 $749,900Active6 beds 4 baths3,831 sq. ft.
752 N 1475 E, Layton, UT 84040
MLS# 2185012Listed by: EQUITY REAL ESTATE (SELECT) - New
 $93,500Active3 beds 2 baths1,008 sq. ft.
156 Cushing Way, Layton, UT 84041
MLS# 2185013Listed by: SIGNATURE GROUP REAL ESTATE - New
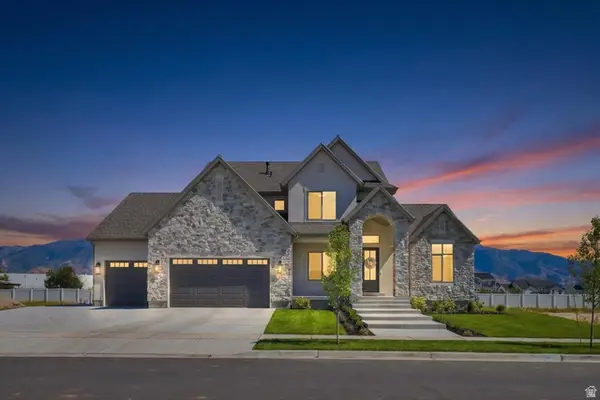 $1,499,900Active6 beds 4 baths4,696 sq. ft.
350 N Amber Ln, Layton, UT 84041
MLS# 2184941Listed by: BRAVO REALTY SERVICES, LLC - New
 $479,500Active4 beds 3 baths1,765 sq. ft.
1719 N 25 E, Layton, UT 84041
MLS# 2184759Listed by: EQUITY REAL ESTATE (SELECT) - New
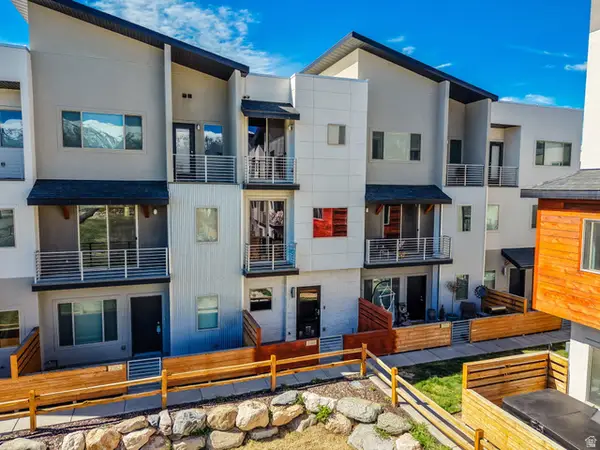 $400,000Active3 beds 3 baths1,430 sq. ft.
2186 N 525 W, Layton, UT 84041
MLS# 2184708Listed by: ULRICH REALTORS, INC.


Protect your home and budget from life's surprises with an Assurant Home Warranty, backed by a partner that supports you through every step of homeownership. Explore Plans.
© 2026 Better Homes and Gardens Real Estate LLC. An Anywhere Real Estate company. All rights reserved. Better Homes and Gardens® Real Estate is a registered trademark owned by Meredith Operations Corporation, licensed to Better Homes and Gardens Real Estate LLC and used with permission. Better Homes and Gardens Real Estate LLC fully supports the principles of the Fair Housing Act and the Equal Opportunity Act. Listing information is deemed reliable but is not guaranteed accurate.
Each office is independently owned and operated.
Any services or products provided by third parties are not provided by, affiliated with or related to Better Homes and Gardens Real Estate LLC, or its affiliated companies.