
1154 W 75 S, Layton, UT 84041
Local realty services provided by:Better Homes and Gardens Real Estate Momentum
1154 W 75 S,Layton, UT 84041
$485,000
- 3 Beds
- 2 Baths
- 2,749 sq. ft.
- Single family
- Active
Upcoming open houses
- Sat, Nov 1410:00 am - 01:00 pm
Listed by: adam speth
Office: re/max associates
MLS#:2196105
Source:SL
Price summary
- Price:$485,000
- Price per sq. ft.:$176.43
About this home
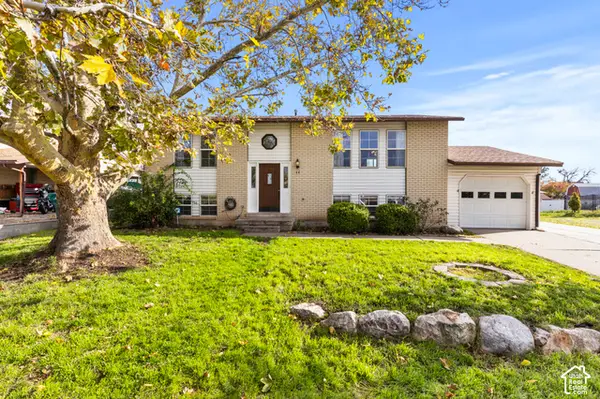
**OPEN HOUSE SATURDAY 10AM to 1PM** Beautifully maintained 3-bedroom, 2-bath home featuring gorgeous hardwood floors and an updated kitchen with stainless steel appliances included. The spacious, fully landscaped front and backyard offer a beautiful outdoor setting, complete with large, mature trees providing plenty of shade. A full-length RV pad, approximately 12 feet wide, provides excellent space for RV parking or additional vehicle storage. Conveniently located just minutes from the I-15 on-ramp, local shopping, and everyday amenities. A great blend of charm, comfort, and convenience! Schedule your showing today!
Contact an agent
Home facts
- Year built:2003
- Listing ID #:2196105
- Added:1 day(s) ago
- Updated:November 13, 2026 at 10:07 PM
Rooms and interior
- Bedrooms:3
- Total bathrooms:2
- Full bathrooms:2
- Rooms Total:9
- Flooring:Carpet, Linoleum
- Kitchen Description:Disposal, Microwave, Range/Oven: Free Stdng., Refrigerator
- Basement Description:Full
- Living area:2,749 sq. ft.
Heating and cooling
- Cooling:Central Air
- Heating:Gas: Central
Structure and exterior
- Roof:Asphalt
- Year built:2003
- Building area:2,749 sq. ft.
- Lot area:0.31 Acres
- Lot Features:Corner Lot, Fenced: Full, Private, Sidewalks, Sprinkler: Auto-Full, Terrain: Grad Slope
- Architectural Style:Rambler/Ranch
- Construction Materials:Aluminum, Brick, Stucco
- Exterior Features:Bay Box Windows, Lighting, Patio: Open
- Levels:2 Story
Schools
- High school:Layton
- Middle school:Fairfield
- Elementary school:Layton
Utilities
- Water:Culinary, Water Connected
- Sewer:Sewer Connected, Sewer: Connected, Sewer: Public
Finances and disclosures
- Price:$485,000
- Price per sq. ft.:$176.43
- Tax amount:$2,499
Features and amenities
- Laundry features:Electric Dryer Hookups
- Amenities:Closet: Walk-In, French Doors, Vaulted Ceilings
Parking
- Total parking spaces:2
- Parking description:2 Car Deep (Tandem), 2 Car Garage, Attached, Attached Garage, Rv Parking
- Garage spaces:2
New listings near 1154 W 75 S
- New
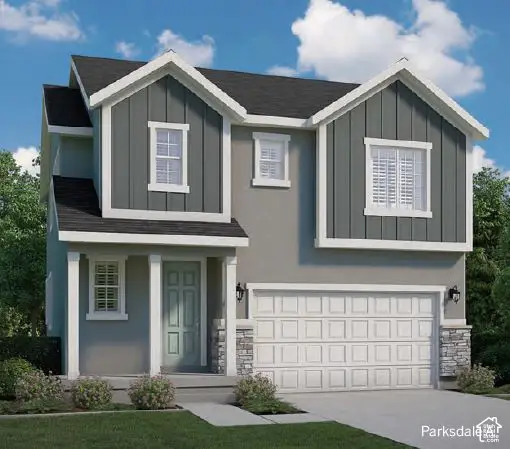 $639,500Active4 beds 3 baths2,131 sq. ft.
3101 W 225 S, Layton, UT 84041
MLS# 2196132Listed by: IVORY HOMES, LTD - New
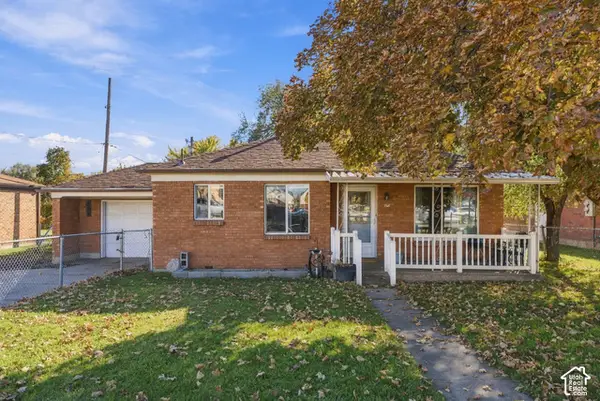 $350,000Active2 beds 1 baths1,152 sq. ft.
452 E Gentile St, Layton, UT 84041
MLS# 2196100Listed by: BERKSHIRE HATHAWAY HOMESERVICES UTAH PROPERTIES (SALT LAKE) - New
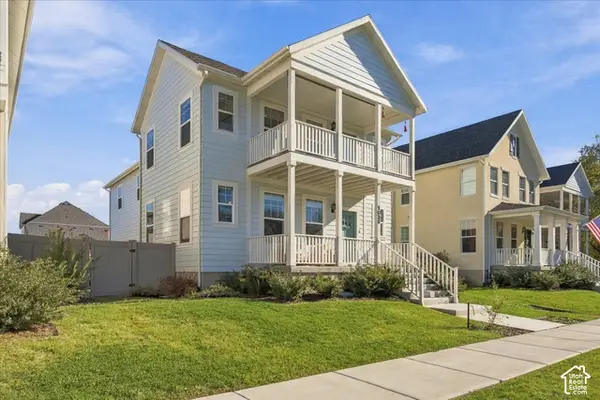 $725,000Active5 beds 4 baths3,672 sq. ft.
1038 S Old Towne Rd W, Layton, UT 84041
MLS# 2196024Listed by: REAL BROKER, LLC (FARMINGTON) - New
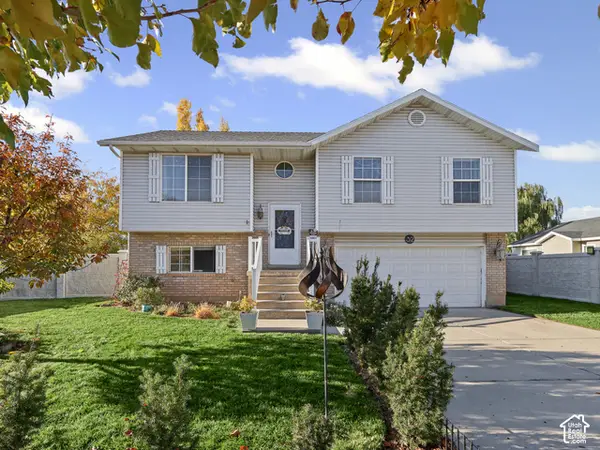 $464,500Active4 beds 1 baths1,487 sq. ft.
32 W 850 S, Layton, UT 84041
MLS# 2196021Listed by: PREMIER UTAH REAL ESTATE - New
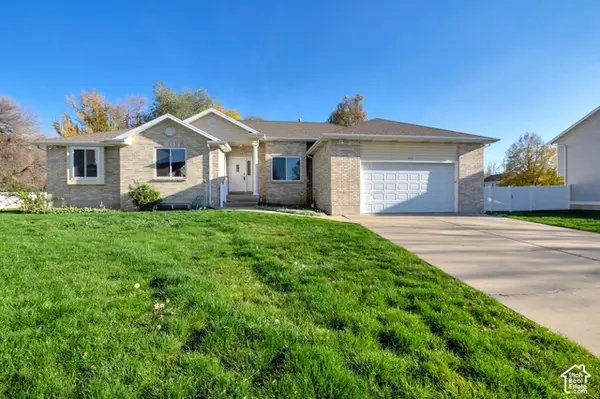 $659,900Active5 beds 4 baths4,092 sq. ft.
427 S 755 E, Layton, UT 84041
MLS# 2195866Listed by: EQUITY REAL ESTATE (SOUTH VALLEY) - New
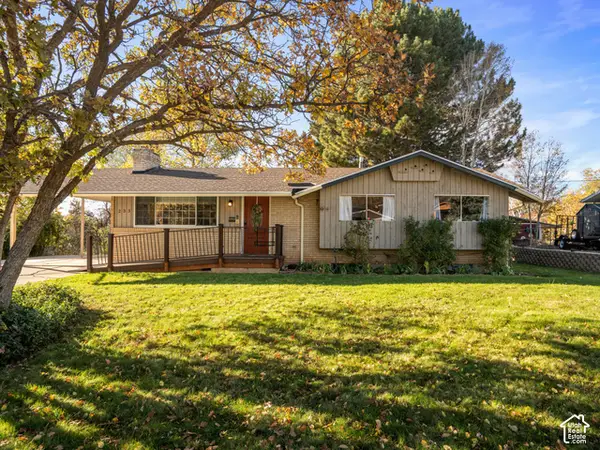 $480,000Active4 beds 3 baths2,200 sq. ft.
233 N 1350 E, Layton, UT 84040
MLS# 2195249Listed by: REAL BROKER, LLC - New
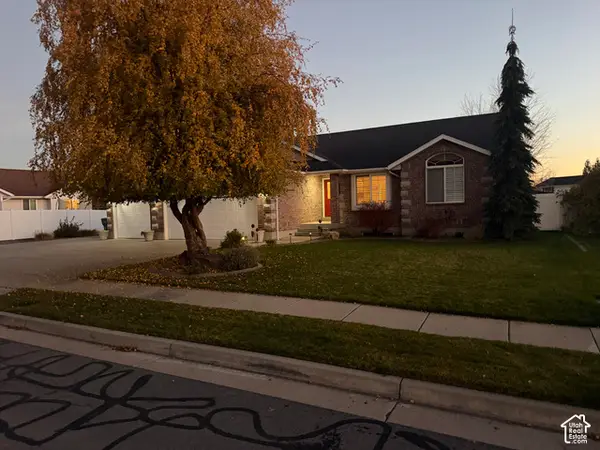 $645,900Active5 beds 3 baths3,230 sq. ft.
571 W Saltaire Way S, Layton, UT 84041
MLS# 2195708Listed by: THE HAMPTON GROUP, LLC - New
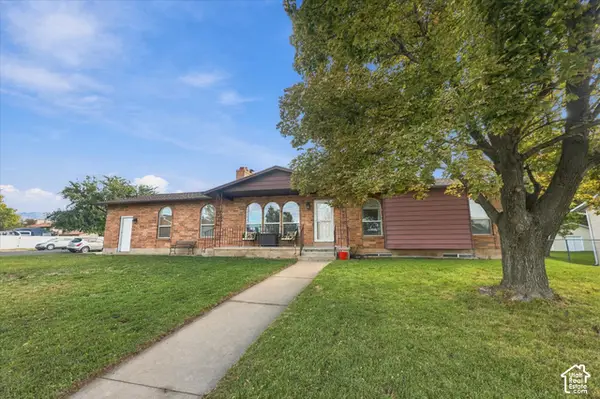 $489,000Active5 beds 3 baths2,590 sq. ft.
681 S Angel St W, Layton, UT 84041
MLS# 2195710Listed by: EXIT REALTY ADVANTAGE - New
 $450,000Active4 beds 2 baths1,960 sq. ft.
64 E 975 S, Layton, UT 84041
MLS# 2195673Listed by: UTAH EXECUTIVE REAL ESTATE LC


Protect your home and budget from life's surprises with an Assurant Home Warranty, backed by a partner that supports you through every step of homeownership. Explore Plans.
© 2026 Better Homes and Gardens Real Estate LLC. An Anywhere Real Estate company. All rights reserved. Better Homes and Gardens® Real Estate is a registered trademark owned by Meredith Operations Corporation, licensed to Better Homes and Gardens Real Estate LLC and used with permission. Better Homes and Gardens Real Estate LLC fully supports the principles of the Fair Housing Act and the Equal Opportunity Act. Listing information is deemed reliable but is not guaranteed accurate.
Each office is independently owned and operated.
Any services or products provided by third parties are not provided by, affiliated with or related to Better Homes and Gardens Real Estate LLC, or its affiliated companies.