
126 S Freedom Farms Dr, Layton, UT 84041
Local realty services provided by:Better Homes and Gardens Real Estate Momentum
126 S Freedom Farms Dr,Layton, UT 84041
$598,250
- 3 Beds
- 3 Baths
- 2,595 sq. ft.
- Single family
- Active
Listed by: c terry clark
Office: ivory homes, ltd
MLS#:2189666
Source:SL
Price summary
- Price:$598,250
- Price per sq. ft.:$230.54
- Monthly HOA dues:$75
About this home
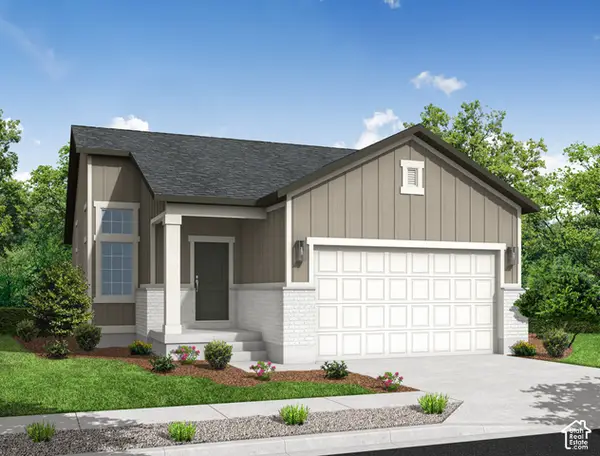
This exceptional Carson home offers style and functionality with a thoughtfully selected collection of upgrades throughout! The kitchen is beautifully finished with gray laminate cabinetry, quartz countertops, and a premium platinum gas appliance package, creating a modern and inviting space for cooking and entertaining. Durable laminate hardwood flooring, tile, and carpet provide a perfect balance of elegance and comfort throughout the home. Additional highlights include a spacious 3-car garage, designer two-tone paint, can lighting, Christmas light outlets, a tankless water heater, and craftsman-style base and casing that add character and charm. The owner's bathroom features cultured marble shower surrounds for a clean, sophisticated look, while satin and brushed nickel hardware completes the home with timeless appeal. Combining attractive finishes, practical features, and lasting quality, the Carson is designed to fit today's lifestyle with comfort and convenience in mind all in a great neighborhood!...
Contact an agent
Home facts
- Year built:2026
- Subdivision & Development:THREE FARMS JENKINS FIELD 112
- Listing ID #:2189666
- Added:3 day(s) ago
- Updated:October 10, 2026 at 11:18 AM
Rooms and interior
- Bedrooms:3
- Total bathrooms:3
- Full bathrooms:2
- Half bathrooms:1
- Rooms Total:10
- Flooring:Carpet, Laminate, Tile
- Bathrooms Description:Bath: Sep. Tub/Shower
- Kitchen Description:Disposal, Microwave, Oven: Gas, Range: Gas
- Basement Description:Full
- Living area:2,595 sq. ft.
Heating and cooling
- Cooling:Central Air
- Heating:Forced Air, Gas: Central
Structure and exterior
- Roof:Asphalt
- Year built:2026
- Building area:2,595 sq. ft.
- Lot area:0.11 Acres
- Lot Features:Curb & Gutter, Road: Paved, Sidewalks
- Construction Materials:Stone, Stucco
- Exterior Features:Porch: Open
- Levels:3 Story
Schools
- High school:Layton
- Middle school:Legacy
- Elementary school:Sunburst Elementary
Utilities
- Water:Culinary, Secondary, Water Connected
- Sewer:Sewer Connected, Sewer: Connected, Sewer: Public
Finances and disclosures
- Price:$598,250
- Price per sq. ft.:$230.54
- Tax amount:$1
Features and amenities
- Amenities:Closet: Walk-In
Parking
- Total parking spaces:2
- Parking description:2 Car Garage, Attached, Attached Garage, Garage Door Opener
- Garage spaces:2
New listings near 126 S Freedom Farms Dr
- New
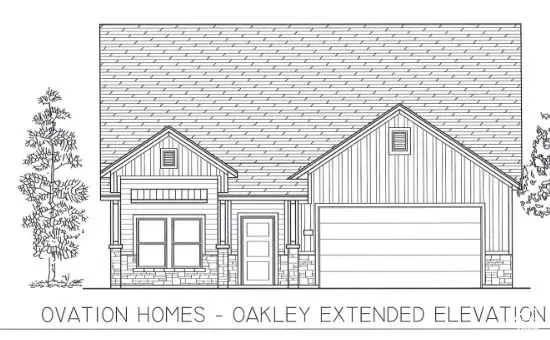 $714,000Active3 beds 2 baths2,018 sq. ft.
99 N 1275 W #110, Layton, UT 84041
MLS# 2190400Listed by: BROUGH REALTY 2 LLC - Open Sat, 1 to 3pmNew
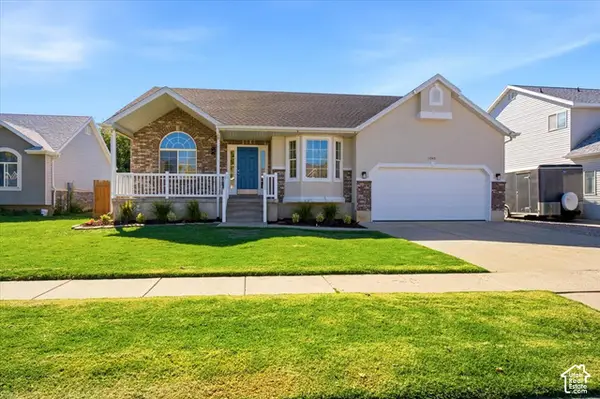 $549,900Active5 beds 3 baths2,262 sq. ft.
1045 W 400 S, Layton, UT 84041
MLS# 2189821Listed by: EQUITY REAL ESTATE (SELECT) - Open Sat, 10am to 2pmNew
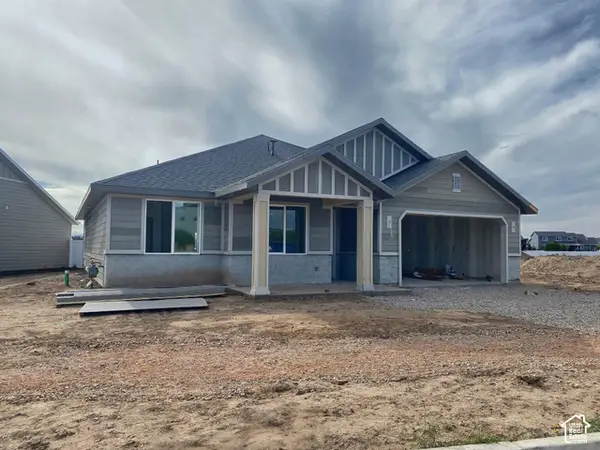 $726,507Active2 beds 2 baths1,823 sq. ft.
155 N 1275 W #114, Layton, UT 84041
MLS# 2190100Listed by: BROUGH REALTY 2 LLC - Open Sat, 10am to 12pmNew
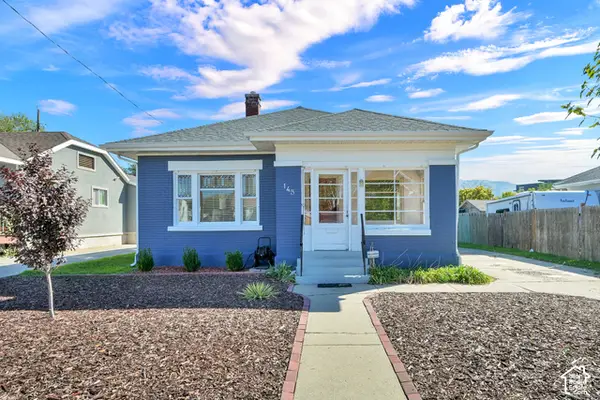 $380,000Active2 beds 2 baths2,021 sq. ft.
145 S Dawson St, Layton, UT 84041
MLS# 2190065Listed by: EQUITY REAL ESTATE (ADVANTAGE) - New
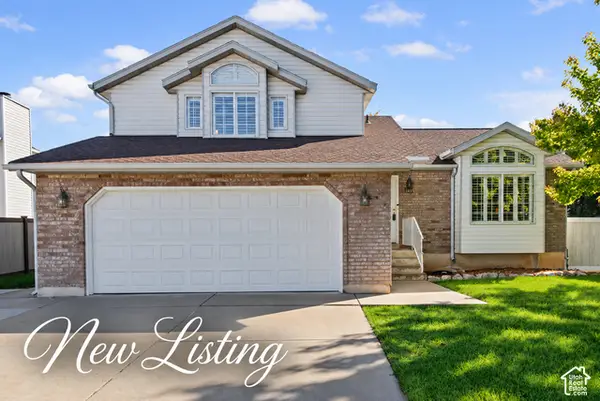 $500,000Active5 beds 3 baths2,078 sq. ft.
1138 N 2875 W, Layton, UT 84041
MLS# 2186384Listed by: ASCENT REAL ESTATE GROUP LLC - Open Sat, 12 to 2pmNew
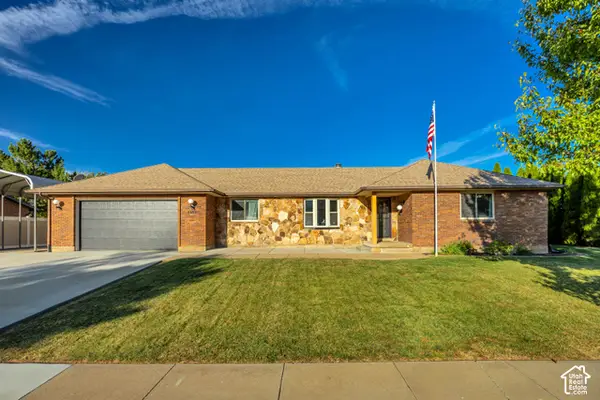 $659,900Active4 beds 3 baths3,200 sq. ft.
1331 N Child Dr E, Layton, UT 84040
MLS# 2189910Listed by: REAL BROKER, LLC - New
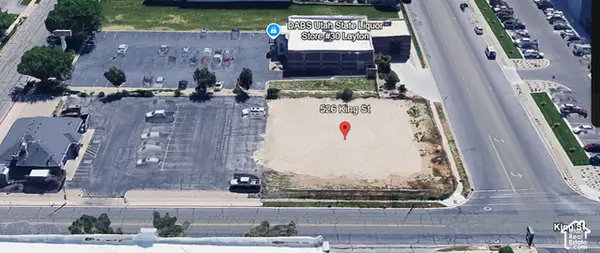 $575,000Active0.46 Acres
526 King St, Layton, UT 84041
MLS# 2189858Listed by: RE/MAX PEAKS - New
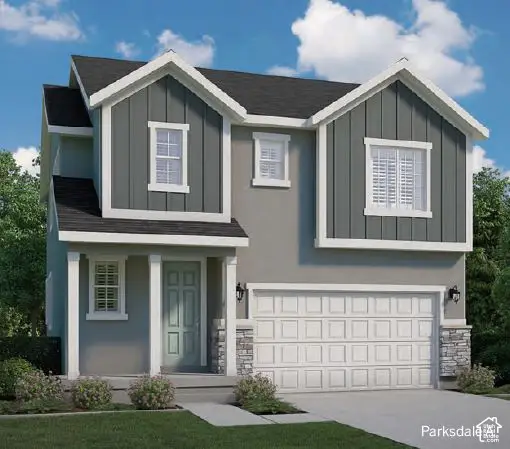 $624,970Active4 beds 3 baths3,153 sq. ft.
154 S Freedom Farms Dr, Layton, UT 84041
MLS# 2189670Listed by: IVORY HOMES, LTD - New
 $514,855Active3 beds 2 baths2,073 sq. ft.
3087 W 225 S, Layton, UT 84041
MLS# 2189672Listed by: IVORY HOMES, LTD


Protect your home and budget from life's surprises with an Assurant Home Warranty, backed by a partner that supports you through every step of homeownership. Explore Plans.
© 2026 Better Homes and Gardens Real Estate LLC. An Anywhere Real Estate company. All rights reserved. Better Homes and Gardens® Real Estate is a registered trademark owned by Meredith Operations Corporation, licensed to Better Homes and Gardens Real Estate LLC and used with permission. Better Homes and Gardens Real Estate LLC fully supports the principles of the Fair Housing Act and the Equal Opportunity Act. Listing information is deemed reliable but is not guaranteed accurate.
Each office is independently owned and operated.
Any services or products provided by third parties are not provided by, affiliated with or related to Better Homes and Gardens Real Estate LLC, or its affiliated companies.