
1282 W 425 S, Layton, UT 84041
Local realty services provided by:Better Homes and Gardens Real Estate Momentum
1282 W 425 S,Layton, UT 84041
$915,000
- 6 Beds
- 5 Baths
- 4,253 sq. ft.
- Single family
- Active
Listed by: lashay jackson, brenda nelson
Office: ridgeline realty
MLS#:2191117
Source:SL
Price summary
- Price:$915,000
- Price per sq. ft.:$215.14
About this home
Previous Model Home with Beautiful Updates and Upgrades Throughout! Welcome to this thoughtfully designed home showcasing quality craftsmanship, stunning finishes, and exceptional attention to detail! Situated on a spacious .41-acre, south-facing lot with no backyard neighbors, this property offers privacy, professional landscaping, a covered patio, and a long, wide RV pad with plenty of room to grow. The exterior of the home features durable Hardie Lap siding, an impressive 8-foot Craftsman-style front door, and insulated garage doors with windows. Inside, you'll love the vaulted great room, 9-foot ceilings on both the main level and basement, upgraded lighting, two-tone paint, beautiful plantation shutters on the main level, and a Craftsman-style fireplace with a stunning mantel. The kitchen features white quartz countertops, taupe-gray cabinetry, stainless steel appliances, a gas cooktop, double ovens, and an upgraded microwave. The spacious primary suite offers dual sinks and upgraded faucets. Additional upgrades include laundry room cabinetry with quartz countertops, upgraded carpet padding, and luxury vinyl plank flooring. The fully finished basement provides additional living and entertaining space, a bathroom featuring a beautiful Euro-style shower door, and abundant storage, including cold storage. Step outside to enjoy the covered patio, professionally landscaped yard, and plenty of room for your RV and outdoor toys! This former model home is filled with beautiful updates, thoughtful upgrades, and features that make it truly stand out. Don't miss your opportunity to call this exceptional property home!...
Contact an agent
Home facts
- Year built:2018
- Subdivision & Development:ARBOR ESTATE
- Listing ID #:2191117
- Added:6 day(s) ago
- Updated:October 21, 2026 at 12:05 PM
Rooms and interior
- Bedrooms:6
- Total bathrooms:5
- Full bathrooms:3
- Half bathrooms:1
- Rooms Total:17
- Flooring:Carpet, Tile
- Bathrooms Description:Bath: Sep. Tub/Shower
- Kitchen Description:Disposal, Microwave, Oven: Double, Range: Gas, Refrigerator
- Basement Description:Daylight
- Living area:4,253 sq. ft.
Heating and cooling
- Cooling:Central Air
- Heating:Forced Air, Gas: Central
Structure and exterior
- Roof:Asphalt
- Year built:2018
- Building area:4,253 sq. ft.
- Lot area:0.41 Acres
- Lot Features:Curb & Gutter, Fenced: Partial, Flat, Sidewalks, Sprinkler: Auto-Full
- Architectural Style:Rambler/Ranch
- Exterior Features:Covered, Lighting, Patio: Covered
- Levels:2 Story
Schools
- High school:Layton
- Middle school:Shoreline Jr High
- Elementary school:Sunburst Elementary
Utilities
- Water:Culinary, Secondary, Water Connected
- Sewer:Sewer Connected, Sewer: Connected
Finances and disclosures
- Price:$915,000
- Price per sq. ft.:$215.14
- Tax amount:$4,253
Features and amenities
- Laundry features:Dryer, Washer
- Amenities:Ceiling Fan, Closet: Walk-In, Den/Office, Trampoline, Vaulted Ceilings, Window Coverings
Parking
- Total parking spaces:7
- Parking description:2 Car Deep (Tandem), 4 Car Garage, Built-In, Extra Height, Garage Door Opener, Rv Parking
- Garage spaces:4
New listings near 1282 W 425 S
- New
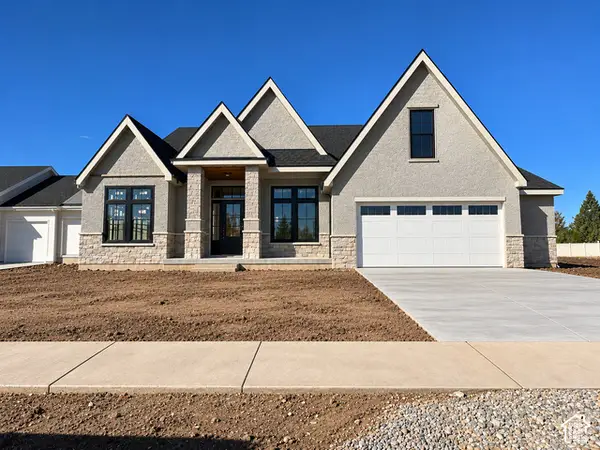 $1,699,900Active4 beds 4 baths4,597 sq. ft.
283 N Amber Ln, Layton, UT 84041
MLS# 2192154Listed by: BRAVO REALTY SERVICES, LLC - New
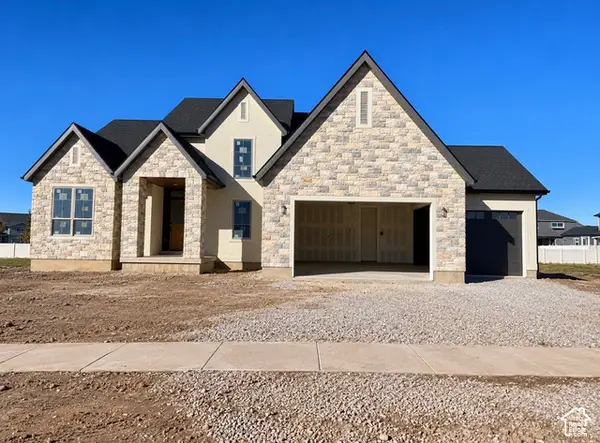 $1,699,900Active5 beds 4 baths5,159 sq. ft.
419 N Amber Ln, Layton, UT 84041
MLS# 2192175Listed by: BRAVO REALTY SERVICES, LLC - New
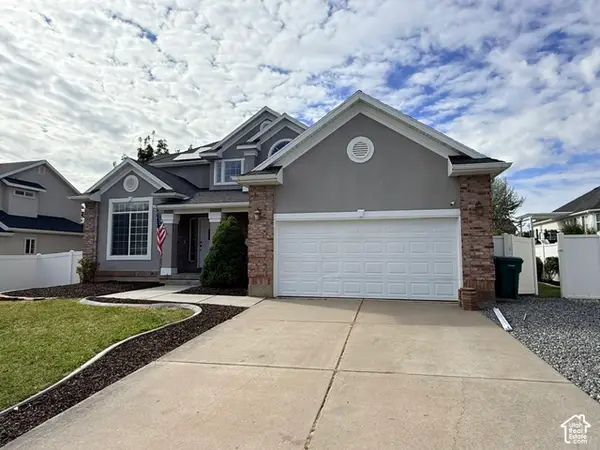 $679,900Active6 beds 5 baths4,037 sq. ft.
2673 N 1100 E, Layton, UT 84040
MLS# 2191973Listed by: GOLDEN SPIKE REALTY - New
 $430,000Active5 beds 2 baths2,000 sq. ft.
40 Zircon Cir, Layton, UT 84041
MLS# 2191894Listed by: UTAH SELECT REALTY PC - Open Wed, 1 to 4pmNew
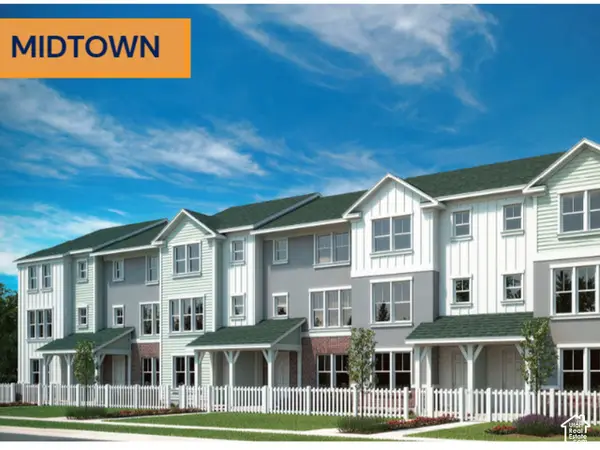 $399,900Active2 beds 3 baths1,785 sq. ft.
1650 N Main St, Layton, UT 84041
MLS# 2191840Listed by: HOLMES HOMES REALTY - Open Wed, 1 to 4pmNew
 $437,799Active3 beds 3 baths1,887 sq. ft.
1650 N Main St, Layton, UT 84041
MLS# 2191851Listed by: HOLMES HOMES REALTY - Open Sat, 11am to 1pmNew
 $499,000Active4 beds 3 baths2,117 sq. ft.
749 N Church St W, Layton, UT 84041
MLS# 2191799Listed by: PINPOINT REAL ESTATE - New
 $469,900Active4 beds 2 baths1,938 sq. ft.
975 S 200 E, Layton, UT 84041
MLS# 2191680Listed by: REAL ESTATE ESSENTIALS - New
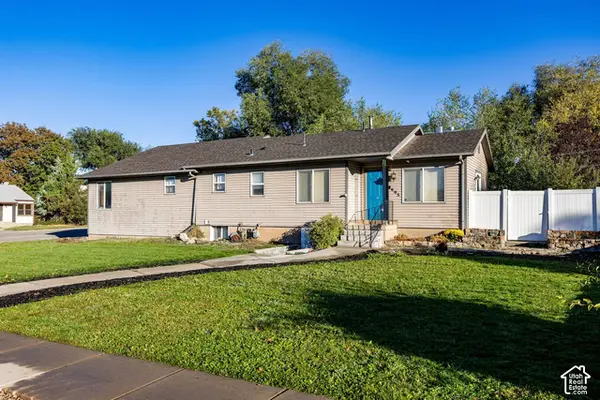 $440,000Active3 beds 2 baths1,702 sq. ft.
605 E Adams St, Layton, UT 84041
MLS# 2191550Listed by: SUMMIT SOTHEBY'S INTERNATIONAL REALTY - Open Sat, 10:30am to 12pmNew
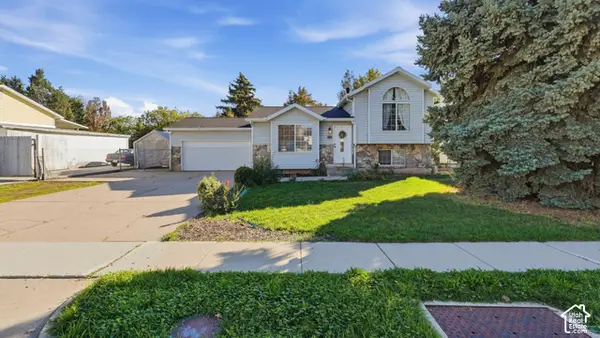 $444,900Active3 beds 2 baths1,560 sq. ft.
102 E 1150 N, Layton, UT 84041
MLS# 2191504Listed by: EQUITY REAL ESTATE (ADVANTAGE)


Protect your home and budget from life's surprises with an Assurant Home Warranty, backed by a partner that supports you through every step of homeownership. Explore Plans.
© 2026 Better Homes and Gardens Real Estate LLC. An Anywhere Real Estate company. All rights reserved. Better Homes and Gardens® Real Estate is a registered trademark owned by Meredith Operations Corporation, licensed to Better Homes and Gardens Real Estate LLC and used with permission. Better Homes and Gardens Real Estate LLC fully supports the principles of the Fair Housing Act and the Equal Opportunity Act. Listing information is deemed reliable but is not guaranteed accurate.
Each office is independently owned and operated.
Any services or products provided by third parties are not provided by, affiliated with or related to Better Homes and Gardens Real Estate LLC, or its affiliated companies.