
1319 Rainbow Cir, Layton, UT 84040
Local realty services provided by:Better Homes and Gardens Real Estate Momentum
1319 Rainbow Cir,Layton, UT 84040
$475,000
- 3 Beds
- 2 Baths
- 1,610 sq. ft.
- Single family
- Pending
Listed by: laurie stauffer
Office: unity group real estate llc.
MLS#:2175163
Source:SL
Price summary
- Price:$475,000
- Price per sq. ft.:$295.03
About this home
Tucked away on a quiet cul-de-sac, this beautifully updated 3 bedroom, 2 bathroom home offers the perfect blend of comfort, style, and functionality. From the moment you step inside, you're welcomed by a warm, spacious, and light-filled living room that sets the tone for everything this home has to offer. New flooring runs throughout the home, featuring stylish luxury vinyl plank (LVP) in the main living areas and stylish new carpet in the bedrooms, stairs, and beyond, creating a fresh, cohesive look that feels both modern and warm underfoot. Combined with on-trend finishes and thoughtful updates throughout, this home is completely move-in ready ! No projects needed, just bring your toothbrush and move right in. The multi-level layout creates wonderful separation of space, with a cozy and private lower-level family room that's perfect for movie nights, a playroom, or a relaxed retreat for everyone to unwind. When it's time to head outside, the backyard truly shines. A generous covered patio invites you to slow down and soak in the peaceful surroundings, whether you're sipping your morning coffee, hosting a summer barbecue, or simply enjoying a quiet evening. The yard has a true sanctuary feel. Think private, grand, and made for making memories. All of this nestled in a sought-after cul-de-sac location on Layton's east side, close to schools, shopping, dining, and easy freeway access. Homes like this don't last...come see it before it's gone! Information is deemed reliable, but for courtesy purposes only. Buyer or buyer agent should verify important information....
Contact an agent
Home facts
- Year built:1977
- Subdivision & Development:NALDER HEIGHTS SUBDI
- Listing ID #:2175163
- Added:45 day(s) ago
- Updated:September 14, 2026 at 08:16 AM
Rooms and interior
- Bedrooms:3
- Total bathrooms:2
- Full bathrooms:2
- Rooms Total:11
- Flooring:Carpet, Tile
- Kitchen Description:Disposal, Microwave, Range/Oven: Free Stdng.
- Basement Description:Entrance, Partial
- Living area:1,610 sq. ft.
Heating and cooling
- Cooling:Central Air
- Heating:Forced Air
Structure and exterior
- Roof:Asphalt
- Year built:1977
- Building area:1,610 sq. ft.
- Lot area:0.24 Acres
- Lot Features:Cul-De-Sac, Cul-de-sac, Curb & Gutter, Fenced: Full, Sprinkler: Auto-Full
- Architectural Style:Tri/Multi-Level
- Construction Materials:Aluminum, Stone
- Exterior Features:Covered, Patio: Covered
- Levels:2 Story
Schools
- High school:Layton
- Middle school:Central Davis
- Elementary school:King
Utilities
- Water:Culinary, Secondary, Water Connected
- Sewer:Sewer Connected, Sewer: Connected, Sewer: Public
Finances and disclosures
- Price:$475,000
- Price per sq. ft.:$295.03
- Tax amount:$2,350
Features and amenities
- Laundry features:Electric Dryer Hookups
- Amenities:Storage Shed(s)
Parking
- Total parking spaces:6
- Parking description:2 Car Garage, Attached, Attached Garage, Rv Parking
- Garage spaces:2
New listings near 1319 Rainbow Cir
- New
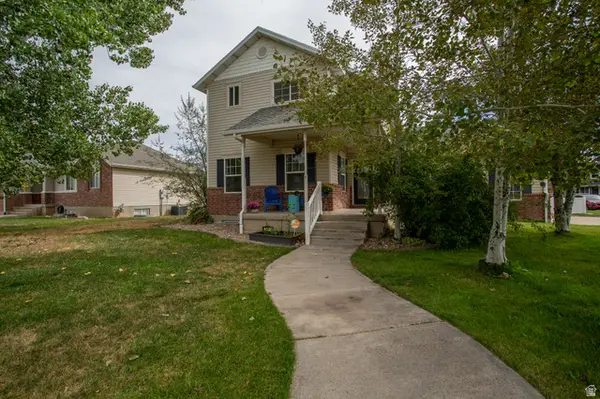 $585,000Active4 beds 4 baths3,075 sq. ft.
12 E 2150 N, Layton, UT 84041
MLS# 2185025Listed by: EQUITY REAL ESTATE (NRE) - Open Tue, 6 to 7:30pmNew
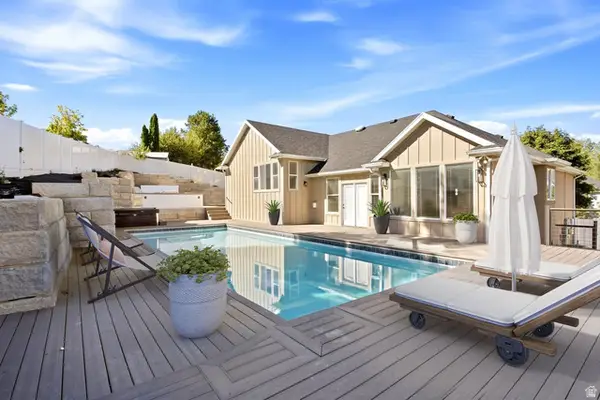 $749,900Active6 beds 4 baths3,831 sq. ft.
752 N 1475 E, Layton, UT 84040
MLS# 2185012Listed by: EQUITY REAL ESTATE (SELECT) - New
 $93,500Active3 beds 2 baths1,008 sq. ft.
156 Cushing Way, Layton, UT 84041
MLS# 2185013Listed by: SIGNATURE GROUP REAL ESTATE - New
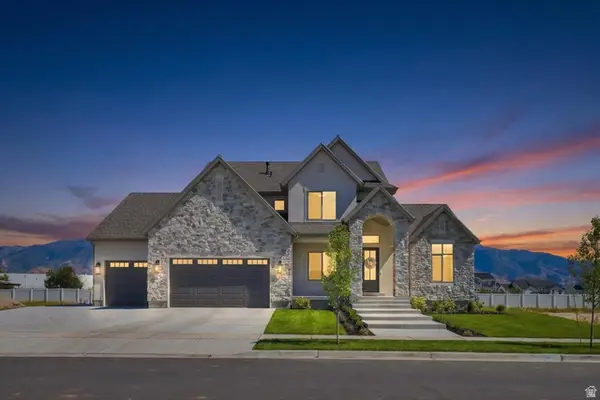 $1,499,900Active6 beds 4 baths4,696 sq. ft.
350 N Amber Ln, Layton, UT 84041
MLS# 2184941Listed by: BRAVO REALTY SERVICES, LLC - New
 $479,500Active4 beds 3 baths1,765 sq. ft.
1719 N 25 E, Layton, UT 84041
MLS# 2184759Listed by: EQUITY REAL ESTATE (SELECT) - New
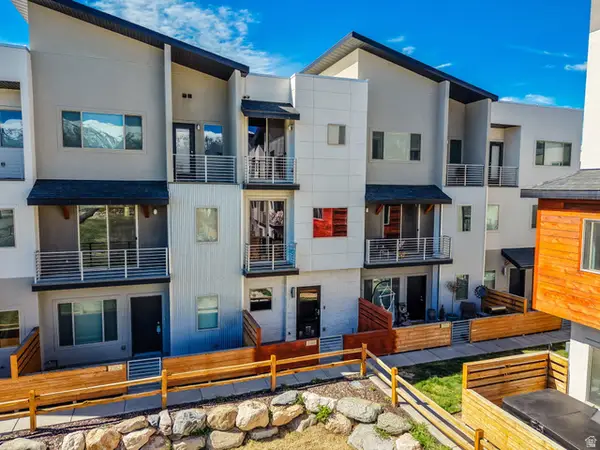 $400,000Active3 beds 3 baths1,430 sq. ft.
2186 N 525 W, Layton, UT 84041
MLS# 2184708Listed by: ULRICH REALTORS, INC. - New
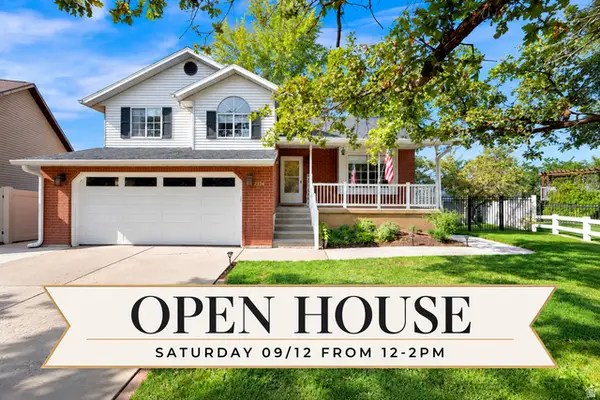 $549,999Active4 beds 3 baths2,221 sq. ft.
2134 E 3000 N, Layton, UT 84040
MLS# 2182687Listed by: CENTURY 21 EVEREST (CENTERVILLE) - New
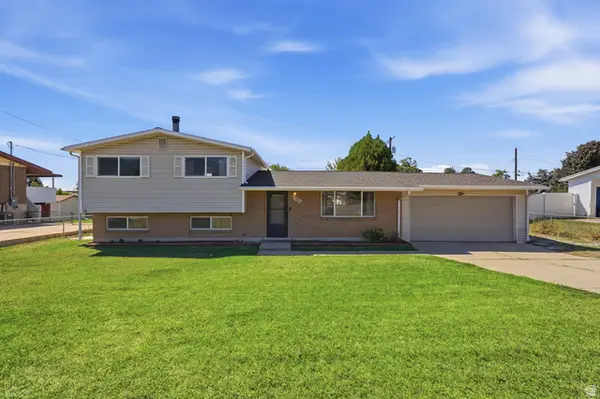 $424,900Active3 beds 3 baths1,795 sq. ft.
769 Hill Blvd, Layton, UT 84041
MLS# 2184533Listed by: ASCENT REAL ESTATE GROUP LLC - New
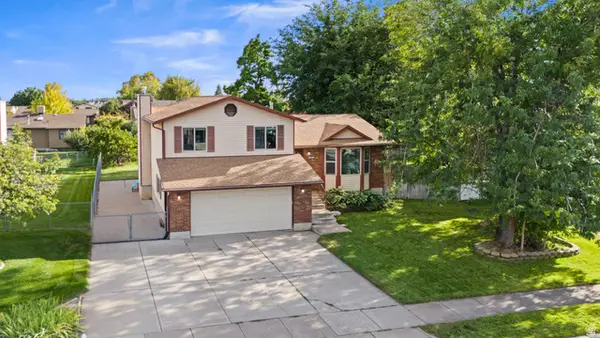 $525,000Active5 beds 2 baths2,139 sq. ft.
1005 W 550 S, Layton, UT 84041
MLS# 2184555Listed by: KW SUCCESS KELLER WILLIAMS REALTY - New
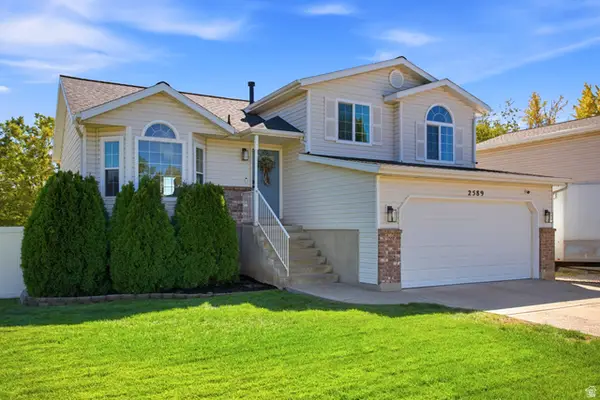 $499,999Active4 beds 3 baths1,924 sq. ft.
2589 W 1475 N, Layton, UT 84041
MLS# 2184462Listed by: BERKSHIRE HATHAWAY HOMESERVICES UTAH PROPERTIES (SALT LAKE)


Protect your home and budget from life's surprises with an Assurant Home Warranty, backed by a partner that supports you through every step of homeownership. Explore Plans.
© 2026 Better Homes and Gardens Real Estate LLC. An Anywhere Real Estate company. All rights reserved. Better Homes and Gardens® Real Estate is a registered trademark owned by Meredith Operations Corporation, licensed to Better Homes and Gardens Real Estate LLC and used with permission. Better Homes and Gardens Real Estate LLC fully supports the principles of the Fair Housing Act and the Equal Opportunity Act. Listing information is deemed reliable but is not guaranteed accurate.
Each office is independently owned and operated.
Any services or products provided by third parties are not provided by, affiliated with or related to Better Homes and Gardens Real Estate LLC, or its affiliated companies.