
1332 N 2350 E, Layton, UT 84040
Local realty services provided by:Better Homes and Gardens Real Estate Momentum
1332 N 2350 E,Layton, UT 84040
$785,000
- 4 Beds
- 3 Baths
- 3,382 sq. ft.
- Single family
- Pending
Listed by: christine carver
Office: exp realty, llc.
MLS#:2175253
Source:SL
Price summary
- Price:$785,000
- Price per sq. ft.:$232.11
About this home
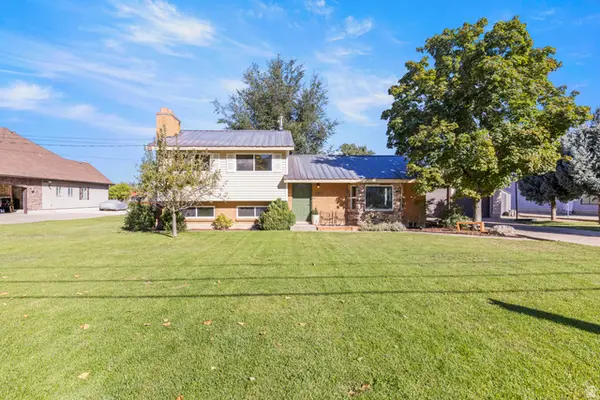
Ask your agent about this UNBELIEVABLE SELLER FI DEAL! Amazing, highly sought after location at the end of a private cul de sac with great pool, patio, deck, & wooded lot! Over 3,400 square feet with an unfinished 1,200 sq ft walk out basement. Spacious three-car garage w/additional room to store toys, including a space for an RV or trailer beside the garage. Four upstairs bedroom for privacy & a main level made for gatherings! Dream home in a heavenly setting! Home could use updating & cosmetic touch ups. Seller has not occupied for years & home is sold as is. ALL appliances stay. Stairs to be recarpeted & drywall repair in home office to be completed by seller. Hot tub to be removed.
Contact an agent
Home facts
- Year built:1998
- Subdivision & Development:SENECA COVE
- Listing ID #:2175253
- Added:42 day(s) ago
- Updated:September 11, 2026 at 08:18 AM
Rooms and interior
- Bedrooms:4
- Total bathrooms:3
- Full bathrooms:2
- Rooms Total:14
- Kitchen Description:Disposal, Range/Oven: Free Stdng.
- Basement Description:Full, Walk-Out Access
- Living area:3,382 sq. ft.
Heating and cooling
- Cooling:Central Air
- Heating:Gas: Central
Structure and exterior
- Roof:Asphalt, Composition
- Year built:1998
- Building area:3,382 sq. ft.
- Lot area:0.27 Acres
- Lot Features:Cul-De-Sac, Cul-de-sac, Curb & Gutter, Fenced: Partial, Flat, Road: Paved, Secluded, Sprinkler: Auto-Full
- Construction Materials:Brick, Stucco
- Exterior Features:Awning(s), Basement Entrance, Porch: Open, Walkout
- Levels:3 Story
Schools
- High school:Layton
- Middle school:Central Davis
- Elementary school:East Layton
Utilities
- Water:Culinary, Secondary, Water Connected
- Sewer:Sewer Connected, Sewer: Connected, Sewer: Public
Finances and disclosures
- Price:$785,000
- Price per sq. ft.:$232.11
- Tax amount:$3,081
Features and amenities
- Laundry features:Electric Dryer Hookups
- Amenities:Central Vacuum, Closet: Walk-In, Den/Office, French Doors, Gas Logs
- Pool features:Fiberglass, In Ground
Parking
- Total parking spaces:7
- Parking description:3 Car Garage, Attached, Attached Garage, Extra Width, Rv Parking
- Garage spaces:3
New listings near 1332 N 2350 E
- New
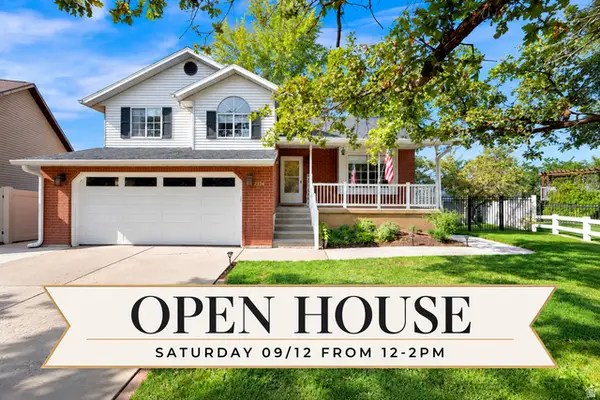 $549,999Active4 beds 3 baths2,221 sq. ft.
2134 E 3000 N, Layton, UT 84040
MLS# 2182687Listed by: CENTURY 21 EVEREST (CENTERVILLE) - New
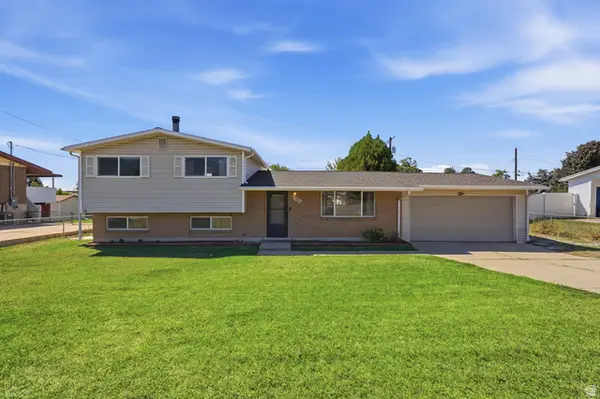 $424,900Active3 beds 3 baths1,795 sq. ft.
769 Hill Blvd, Layton, UT 84041
MLS# 2184533Listed by: ASCENT REAL ESTATE GROUP LLC - Open Sat, 3 to 5pmNew
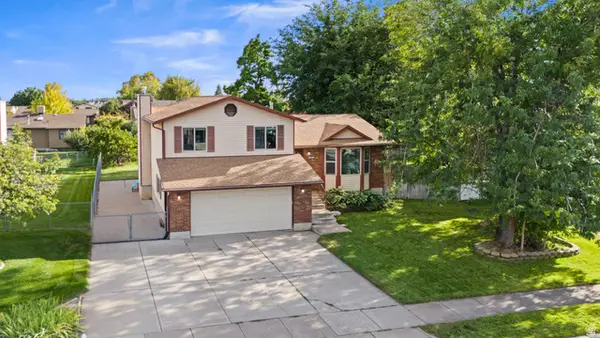 $525,000Active5 beds 2 baths2,139 sq. ft.
1005 W 550 S, Layton, UT 84041
MLS# 2184555Listed by: KW SUCCESS KELLER WILLIAMS REALTY - Open Fri, 4 to 6:30pmNew
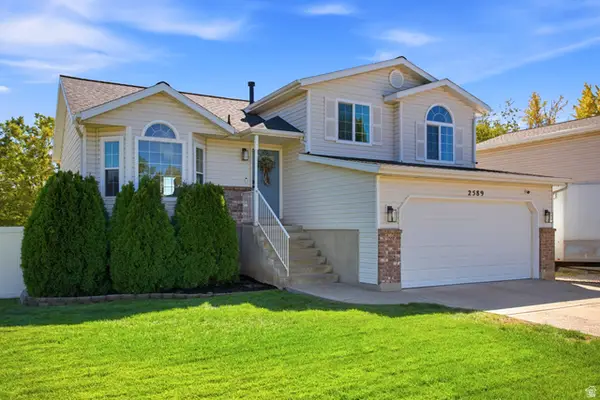 $499,999Active4 beds 3 baths1,924 sq. ft.
2589 W 1475 N, Layton, UT 84041
MLS# 2184462Listed by: BERKSHIRE HATHAWAY HOMESERVICES UTAH PROPERTIES (SALT LAKE) - Open Sat, 11am to 1pmNew
 $304,500Active2 beds 2 baths1,340 sq. ft.
917 S Main St #D, Layton, UT 84041
MLS# 2184485Listed by: APEX REAL ESTATE, LLC - New
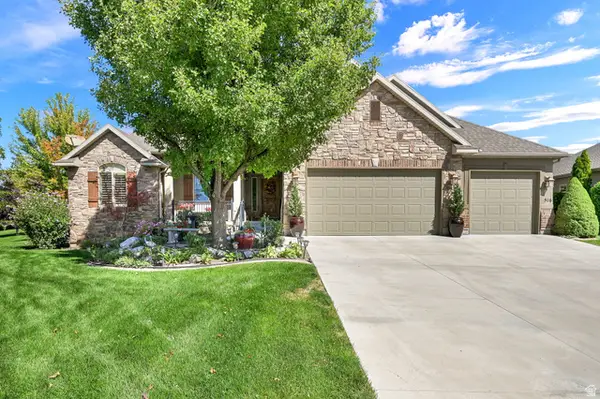 $875,000Active5 beds 4 baths4,746 sq. ft.
516 N Wilcox Way E, Layton, UT 84040
MLS# 2184387Listed by: BERKSHIRE HATHAWAY HOMESERVICES UTAH PROPERTIES (SO OGDEN) - New
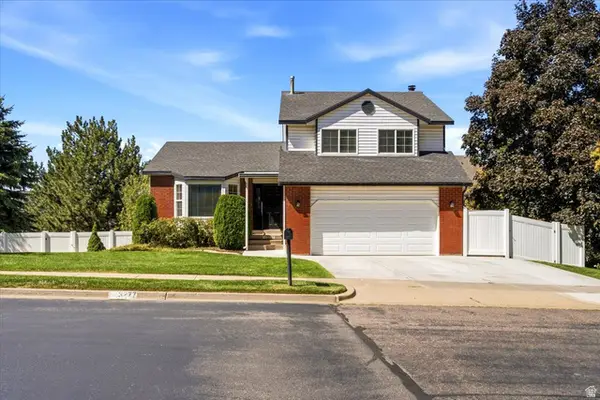 $550,000Active5 beds 3 baths2,561 sq. ft.
3277 N 2175 E, Layton, UT 84040
MLS# 2184392Listed by: COMMERCIAL REALTY BROKERS LLC - New
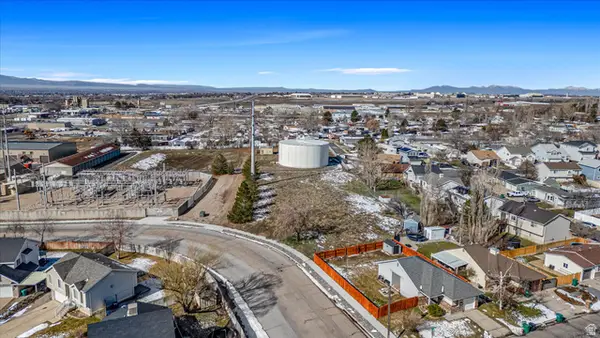 Listed by BHGRE$580,000Active0.98 Acres
1105 E 3100 N, Layton, UT 84040
MLS# 2184398Listed by: BETTER HOMES AND GARDENS REAL ESTATE MOMENTUM (OGDEN) - New
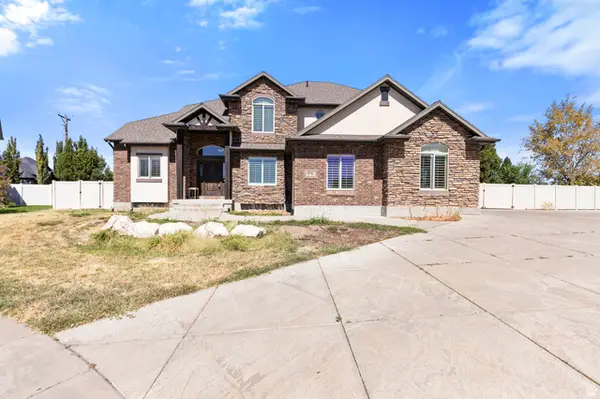 $790,000Active5 beds 4 baths4,552 sq. ft.
27 S 3475 W, Layton, UT 84041
MLS# 2184352Listed by: JASON MITCHELL REAL ESTATE UTAH LLC - Open Sat, 10am to 1pmNew
 $449,900Active3 beds 2 baths1,826 sq. ft.
2317 E Oakridge Dr N, Layton, UT 84040
MLS# 2184251Listed by: REAL BROKER, LLC


Protect your home and budget from life's surprises with an Assurant Home Warranty, backed by a partner that supports you through every step of homeownership. Explore Plans.
© 2026 Better Homes and Gardens Real Estate LLC. An Anywhere Real Estate company. All rights reserved. Better Homes and Gardens® Real Estate is a registered trademark owned by Meredith Operations Corporation, licensed to Better Homes and Gardens Real Estate LLC and used with permission. Better Homes and Gardens Real Estate LLC fully supports the principles of the Fair Housing Act and the Equal Opportunity Act. Listing information is deemed reliable but is not guaranteed accurate.
Each office is independently owned and operated.
Any services or products provided by third parties are not provided by, affiliated with or related to Better Homes and Gardens Real Estate LLC, or its affiliated companies.