
1450 E Gordon Ave, Layton, UT 84040
Local realty services provided by:Better Homes and Gardens Real Estate Momentum
1450 E Gordon Ave,Layton, UT 84040
$675,900
- 6 Beds
- 3 Baths
- 3,410 sq. ft.
- Single family
- Active
Listed by: mat register, candice m register
Office: re/max peaks
MLS#:2189482
Source:SL
Price summary
- Price:$675,900
- Price per sq. ft.:$198.21
About this home
Welcome to this East Layton charmer that will not disappoint! The large backyard is full of fruit trees, is perfect for gardening enthusiasts, and offers plenty of space for pets and children to roam free. The current owner has added numerous updates and upgrades totaling approximately $90,000, including but not limited to updated kitchen and bathrooms, newer carpet and barnyard tile flooring throughout, newer texturing and paint on walls, designer tile on walls ( with Schluter), newer interior light fixtures throughout, including recessed lighting, newer ceiling fans throughout, ceramic baseboards, blown-in insulation in attic and basement walls, and hanging storage racks in garage. The kitchen features Corian countertops and stainless appliances. The house also features 3 gas fireplaces and has a newer water heater(2022), a newer interior electrical panel, and a newer interior water main shut-off valve. Outside you will find a large garden area with a newer auto-sprinkler system for the lawn, a newer chainlink fence and mow strip, and a newer sidewalk. There are newer motion-sensor light fixtures and a dedicated workshop underneath the great room. There is an oversized garage and 2 driveways. The owner will be completing some minor repairs before selling. Otherwise planning to sell as-is. The owner is a licensed real estate agent in the state of Nevada but is not the listing agent.Square footage figures are provided as a courtesy estimate only and were obtained from county records and the previous MLS. Buyer is advised to obtain an independent measurement....
Contact an agent
Home facts
- Year built:1975
- Listing ID #:2189482
- Added:4 day(s) ago
- Updated:October 10, 2026 at 11:18 AM
Rooms and interior
- Bedrooms:6
- Total bathrooms:3
- Full bathrooms:2
- Rooms Total:18
- Flooring:Carpet, Tile
- Kitchen Description:Disposal, Kitchen: Updated, Range/Oven: Free Stdng., Silestone Countertops
- Basement Description:Entrance, Full
- Living area:3,410 sq. ft.
Heating and cooling
- Cooling:Central Air
- Heating:Forced Air, Gas: Central, Gas: Stove
Structure and exterior
- Roof:Pitched, Tile
- Year built:1975
- Building area:3,410 sq. ft.
- Lot area:0.68 Acres
- Lot Features:Curb & Gutter, Fenced: Full, Private, Road: Paved, Secluded, Sidewalks, Sprinkler: Auto-Full, Terrain: Grad Slope
- Architectural Style:Rambler/Ranch
- Construction Materials:Brick, Stone
- Exterior Features:Basement Entrance, Entry (Foyer), Lighting, Patio: Open
- Levels:2 Story
Schools
- High school:Layton
- Middle school:Central Davis
- Elementary school:King
Utilities
- Water:Culinary, Secondary, Water Connected
- Sewer:Sewer Connected, Sewer: Connected, Sewer: Public
Finances and disclosures
- Price:$675,900
- Price per sq. ft.:$198.21
- Tax amount:$3,240
Features and amenities
- Laundry features:Electric Dryer Hookups, Laundry Chute
- Amenities:Floor Drains, Gas Logs
Parking
- Total parking spaces:12
- Parking description:2 Car Garage, Attached, Attached Garage, Extra Height, Extra Length, Extra Width, Garage Door Opener, Parking: Uncovered, Rv Parking, Storage Above
- Garage spaces:2
New listings near 1450 E Gordon Ave
- New
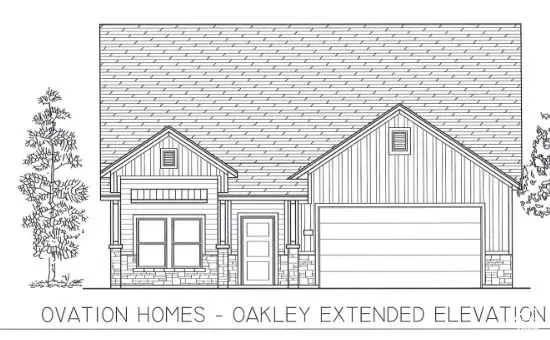 $714,000Active3 beds 2 baths2,018 sq. ft.
99 N 1275 W #110, Layton, UT 84041
MLS# 2190400Listed by: BROUGH REALTY 2 LLC - Open Sat, 1 to 3pmNew
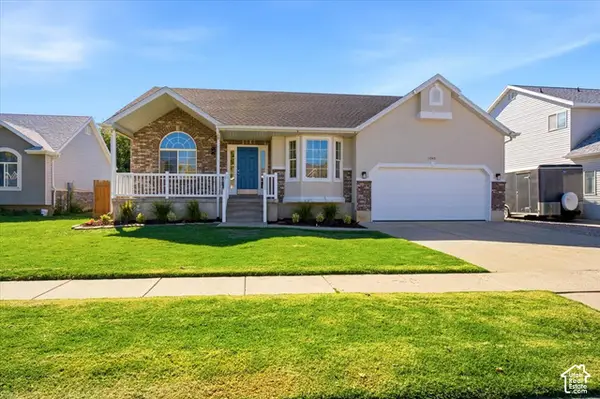 $549,900Active5 beds 3 baths2,262 sq. ft.
1045 W 400 S, Layton, UT 84041
MLS# 2189821Listed by: EQUITY REAL ESTATE (SELECT) - Open Sat, 10am to 2pmNew
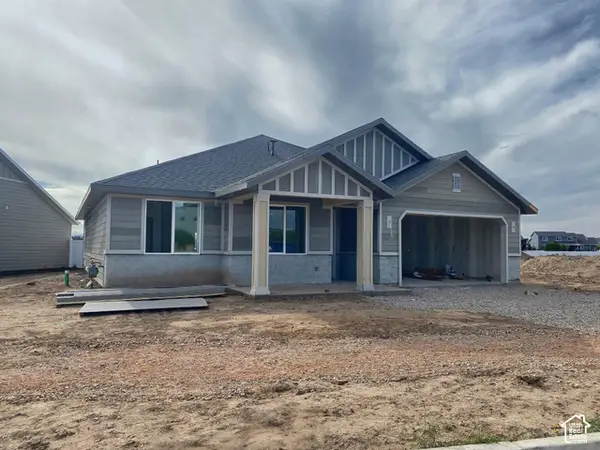 $726,507Active2 beds 2 baths1,823 sq. ft.
155 N 1275 W #114, Layton, UT 84041
MLS# 2190100Listed by: BROUGH REALTY 2 LLC - Open Sat, 10am to 12pmNew
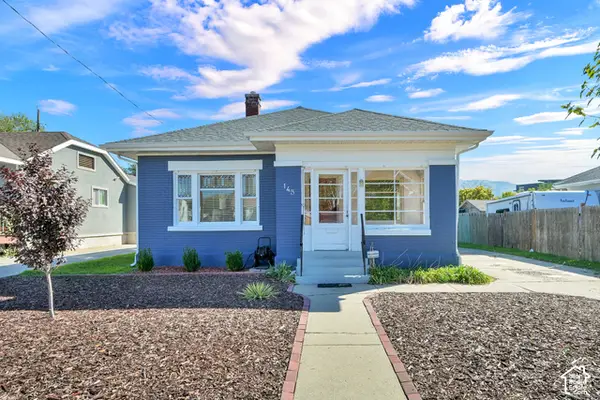 $380,000Active2 beds 2 baths2,021 sq. ft.
145 S Dawson St, Layton, UT 84041
MLS# 2190065Listed by: EQUITY REAL ESTATE (ADVANTAGE) - New
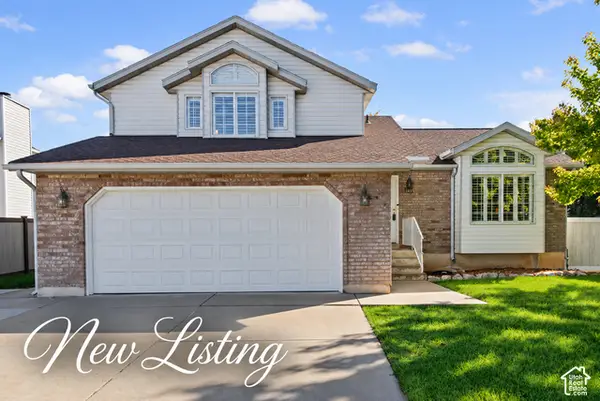 $500,000Active5 beds 3 baths2,078 sq. ft.
1138 N 2875 W, Layton, UT 84041
MLS# 2186384Listed by: ASCENT REAL ESTATE GROUP LLC - Open Sat, 12 to 2pmNew
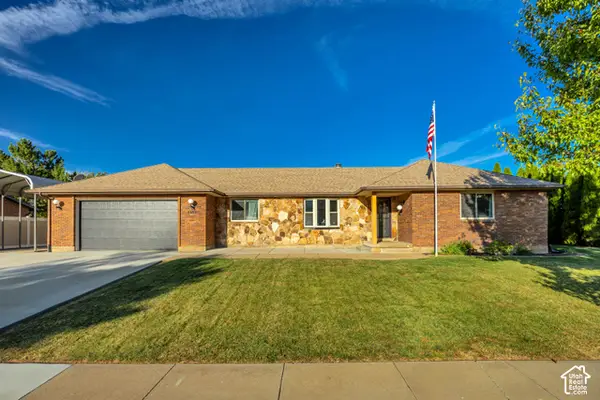 $659,900Active4 beds 3 baths3,200 sq. ft.
1331 N Child Dr E, Layton, UT 84040
MLS# 2189910Listed by: REAL BROKER, LLC - New
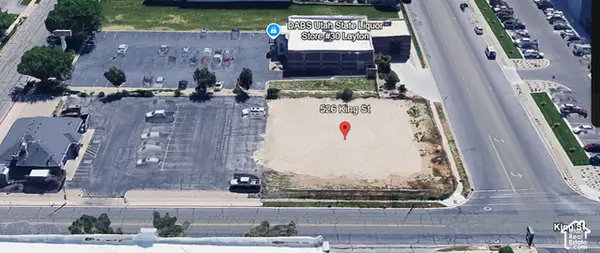 $575,000Active0.46 Acres
526 King St, Layton, UT 84041
MLS# 2189858Listed by: RE/MAX PEAKS - New
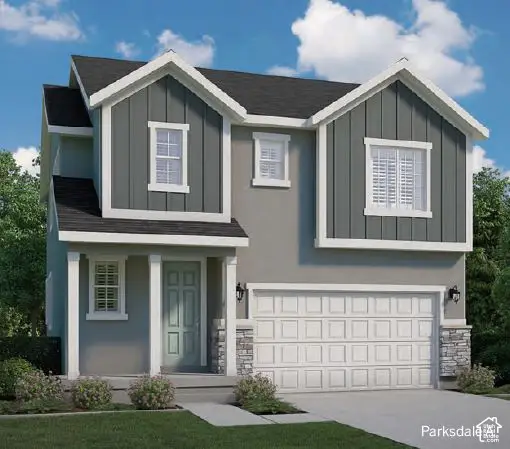 $624,970Active4 beds 3 baths3,153 sq. ft.
154 S Freedom Farms Dr, Layton, UT 84041
MLS# 2189670Listed by: IVORY HOMES, LTD - New
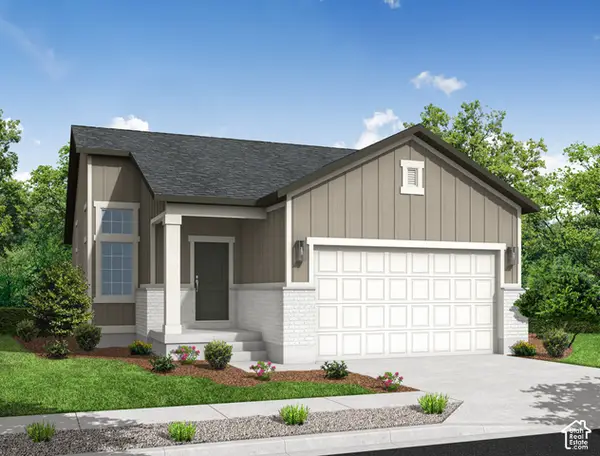 $514,855Active3 beds 2 baths2,073 sq. ft.
3087 W 225 S, Layton, UT 84041
MLS# 2189672Listed by: IVORY HOMES, LTD - New
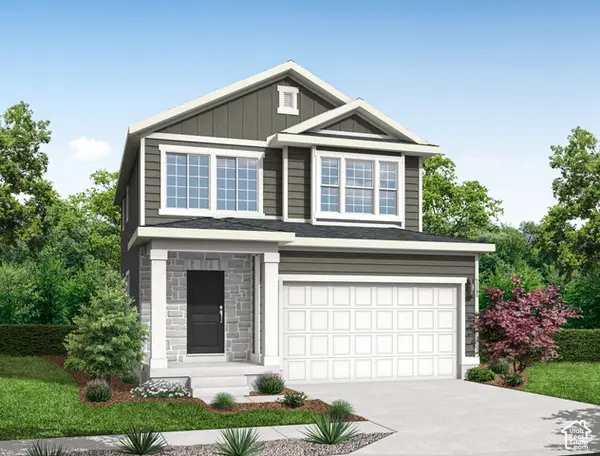 $598,250Active3 beds 3 baths2,595 sq. ft.
126 S Freedom Farms Dr, Layton, UT 84041
MLS# 2189666Listed by: IVORY HOMES, LTD


Protect your home and budget from life's surprises with an Assurant Home Warranty, backed by a partner that supports you through every step of homeownership. Explore Plans.
© 2026 Better Homes and Gardens Real Estate LLC. An Anywhere Real Estate company. All rights reserved. Better Homes and Gardens® Real Estate is a registered trademark owned by Meredith Operations Corporation, licensed to Better Homes and Gardens Real Estate LLC and used with permission. Better Homes and Gardens Real Estate LLC fully supports the principles of the Fair Housing Act and the Equal Opportunity Act. Listing information is deemed reliable but is not guaranteed accurate.
Each office is independently owned and operated.
Any services or products provided by third parties are not provided by, affiliated with or related to Better Homes and Gardens Real Estate LLC, or its affiliated companies.