
1523 E Sego Lily Ct, Layton, UT 84040
Local realty services provided by:Better Homes and Gardens Real Estate Momentum
1523 E Sego Lily Ct,Layton, UT 84040
$597,000
- 4 Beds
- 4 Baths
- 3,098 sq. ft.
- Single family
- Pending
Listed by: amber burke
Office: kw westfield
MLS#:2161557
Source:SL
Price summary
- Price:$597,000
- Price per sq. ft.:$192.7
- Monthly HOA dues:$139
About this home
YOU CAN live in this light & bright, beautiful home with a fenced yard, and yardwork done for you. Spend your weekends relaxing! No shared walls! The open layout makes living easy, whether you're hosting friends or enjoying a quiet evening in. The main-floor primary suite is a true retreat with a walk-in closet & separate tub and shower. Upstairs, the loft offers space for a playroom or cozy reading nook, while two additional bedrooms & a full bath give everyone room to spread out. The finished basement has a huge family room, plus another bedroom & bathroom for game days, guest stays, or hobbies. Even the garage feels elevated with its epoxy floor & built in cabinets, adding style and function. Low-maintenance living, thoughtful spaces, and the comfort of being HOME allow you to enjoy where you live. Sq ft figures provided as a courtesy estimate only & were obtained from builder (previous MLS.) Buyer advised to obtain an independent measurement.
Contact an agent
Home facts
- Year built:2018
- Listing ID #:2161557
- Added:48 day(s) ago
- Updated:June 30, 2026 at 09:07 AM
Rooms and interior
- Bedrooms:4
- Total bathrooms:4
- Full bathrooms:3
- Half bathrooms:1
- Rooms Total:14
- Flooring:Carpet, Laminate, Tile
- Bathrooms Description:Bath: Sep. Tub/Shower
- Kitchen Description:Disposal, Microwave, Oven: Double, Range Hood, Range: Countertop, Refrigerator
- Basement Description:Daylight, Full
- Living area:3,098 sq. ft.
Heating and cooling
- Cooling:Central Air
- Heating:Gas: Central
Structure and exterior
- Roof:Asphalt
- Year built:2018
- Building area:3,098 sq. ft.
- Lot area:0.04 Acres
- Lot Features:Cul-De-Sac, Cul-de-sac, Fenced: Partial, Sprinkler: Auto-Full
- Construction Materials:Clapboard/Masonite, Stucco
- Exterior Features:Patio: Open, Porch: Open
- Levels:3 Story
Schools
- High school:Northridge
- Middle school:North Layton
- Elementary school:Adams
Utilities
- Water:Culinary, Secondary, Water Connected
- Sewer:Sewer Connected, Sewer: Connected
Finances and disclosures
- Price:$597,000
- Price per sq. ft.:$192.7
- Tax amount:$3,223
Features and amenities
- Laundry features:Electric Dryer Hookups
- Amenities:Closet: Walk-In, Maintenance, Pet Rules, Pets Permitted, Sewer Paid, Snow Removal, Trash, Video Door Bell(s), Water, Water Softener Owned, Window Coverings
Parking
- Total parking spaces:2
- Parking description:2 Car Garage, Attached Garage
- Garage spaces:2
New listings near 1523 E Sego Lily Ct
- Open Sat, 12 to 2pmNew
 $500,000Active3 beds 3 baths2,348 sq. ft.
2012 W 775 N, Layton, UT 84041
MLS# 2172445Listed by: EXP REALTY, LLC - New
 $470,000Active3 beds 2 baths1,505 sq. ft.
505 Colonial Ave, Layton, UT 84041
MLS# 2172244Listed by: EXP REALTY, LLC - New
 $499,900Active4 beds 2 baths2,119 sq. ft.
2239 N 1125 E, Layton, UT 84040
MLS# 2172211Listed by: INTERMOUNTAIN PROPERTIES - Open Sat, 10am to 2pmNew
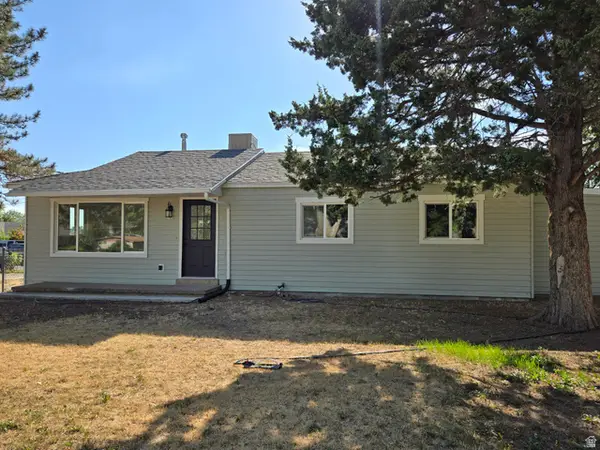 $399,875Active4 beds 2 baths1,229 sq. ft.
791 N Laverde St, Layton, UT 84041
MLS# 2172159Listed by: EQUITY REAL ESTATE (SELECT) - New
 $649,900Active5 beds 3 baths2,764 sq. ft.
2718 E 1650 N, Layton, UT 84040
MLS# 2172157Listed by: REAL ESTATE ESSENTIALS - New
 $849,000Active4 beds 3 baths3,687 sq. ft.
3051 W 725 N, Layton, UT 84041
MLS# 2171961Listed by: BERKSHIRE HATHAWAY HOMESERVICES UTAH PROPERTIES (NORTH SALT LAKE) - Open Sat, 1 to 3pmNew
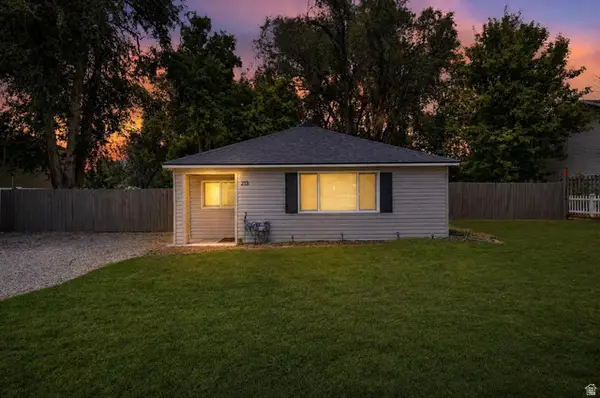 $425,000Active3 beds 2 baths1,204 sq. ft.
213 King St, Layton, UT 84041
MLS# 2171818Listed by: PRESIDIO REAL ESTATE (SOUTH VALLEY) - New
 $734,000Active3 beds 2 baths3,367 sq. ft.
3321 W 850 N #109, Layton, UT 84041
MLS# 2171720Listed by: RE/MAX ASSOCIATES - New
 $59,900Active3 beds 2 baths1,088 sq. ft.
2875 N Hillfield Rd W #62, Layton, UT 84041
MLS# 2171726Listed by: REAL BROKER, LLC - Open Sat, 11am to 1pmNew
 $639,900Active5 beds 3 baths2,930 sq. ft.
1466 Oakridge Dr, Layton, UT 84040
MLS# 2171740Listed by: PINPOINT REAL ESTATE


Protect your home and budget from life's surprises with an Assurant Home Warranty, backed by a partner that supports you through every step of homeownership. Explore Plans.
© 2026 Better Homes and Gardens Real Estate LLC. An Anywhere Real Estate company. All rights reserved. Better Homes and Gardens® Real Estate is a registered trademark owned by Meredith Operations Corporation, licensed to Better Homes and Gardens Real Estate LLC and used with permission. Better Homes and Gardens Real Estate LLC fully supports the principles of the Fair Housing Act and the Equal Opportunity Act. Listing information is deemed reliable but is not guaranteed accurate.
Each office is independently owned and operated.
Any services or products provided by third parties are not provided by, affiliated with or related to Better Homes and Gardens Real Estate LLC, or its affiliated companies.