
1639 E Indigo Loop N, Layton, UT 84041
Local realty services provided by:Better Homes and Gardens Real Estate Momentum
1639 E Indigo Loop N,Layton, UT 84041
$415,000
- 3 Beds
- 3 Baths
- 1,696 sq. ft.
- Townhouse
- Active
Listed by: kathleen granderath
Office: real broker, llc. (draper)
MLS#:2169557
Source:SL
Price summary
- Price:$415,000
- Price per sq. ft.:$244.69
- Monthly HOA dues:$160
About this home
**VA ASSUMABLE LOAN!** Say hello to easy, modern living in this beautifully maintained 2022 end-unit townhome with hillside views, exceptional connectivity, and a few perks you simply won't find in the neighboring units. Bright, open, and virtually like new, this end unit enjoys additional natural light, added privacy, contemporary finishes, and bonus storage off the garage. And here's where this one really stands apart: it's the **only townhome location in the community with access to Sumo Fiber**, in addition to Xfinity. It's currently equipped with Xfinity 1 GB internet plus **two separate 10 GB fiber lines**-ideal for working from home, gaming, streaming, or a fully connected smart home. Services are optional and can be customized to fit your needs. Beautiful hillside views and low-maintenance living put the finishing touches on a home that's conveniently located near shopping, dining, parks, schools, and commuter access. **End unit. Incredible internet. VA assumable loan. Beautiful views. This one checks some pretty hard-to-find boxes.**...
Contact an agent
Home facts
- Year built:2022
- Subdivision & Development:INDIGO BEND
- Listing ID #:2169557
- Added:98 day(s) ago
- Updated:October 10, 2026 at 11:18 AM
Rooms and interior
- Bedrooms:3
- Total bathrooms:3
- Full bathrooms:2
- Half bathrooms:1
- Rooms Total:9
- Flooring:Carpet
- Kitchen Description:Kitchen: Updated, Microwave, Oven: Gas, Range/Oven: Built-In, Range: Gas, Refrigerator
- Basement Description:Slab
- Living area:1,696 sq. ft.
Heating and cooling
- Cooling:Central Air
- Heating:Forced Air, Gas: Central, Gas: Stove, Hot Water
Structure and exterior
- Roof:Asphalt
- Year built:2022
- Building area:1,696 sq. ft.
- Lot area:0.02 Acres
- Lot Features:Corner Lot, Flat, Road: Paved, Sidewalks, Sprinkler: Auto-Full
- Architectural Style:Townhouse
- Construction Materials:Cement Siding, Stone, Stucco
- Exterior Features:Porch: Open
- Levels:3 Story
Schools
- High school:Northridge
- Middle school:North Davis
- Elementary school:Mountain View
Utilities
- Water:Culinary, Water Connected
- Sewer:Sewer Connected, Sewer: Connected, Sewer: Public
Finances and disclosures
- Price:$415,000
- Price per sq. ft.:$244.69
- Tax amount:$2,132
Features and amenities
- Laundry features:Dryer, Electric Dryer Hookups, Washer
- Amenities:Closet: Walk-In, Insurance, Pets Permitted, Sewer Paid, Snow Removal, Trash, Video Door Bell(s), Water, Window Coverings
- Smart home:Yes
Parking
- Total parking spaces:4
- Parking description:2 Car Garage, Attached, Attached Garage, Garage Door Opener
- Garage spaces:2
New listings near 1639 E Indigo Loop N
- New
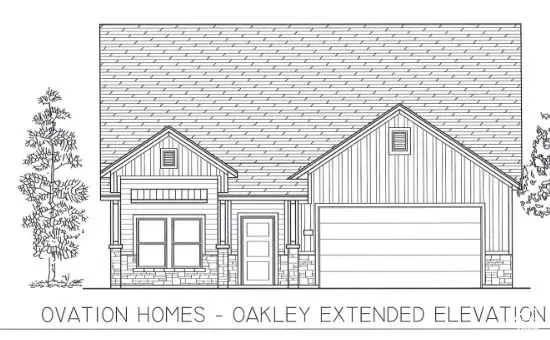 $714,000Active3 beds 2 baths2,018 sq. ft.
99 N 1275 W #110, Layton, UT 84041
MLS# 2190400Listed by: BROUGH REALTY 2 LLC - Open Sat, 1 to 3pmNew
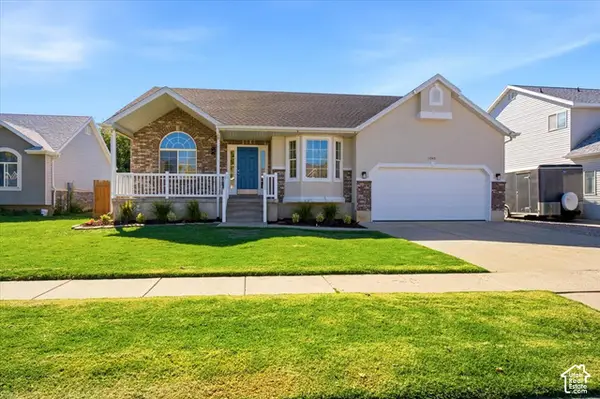 $549,900Active5 beds 3 baths2,262 sq. ft.
1045 W 400 S, Layton, UT 84041
MLS# 2189821Listed by: EQUITY REAL ESTATE (SELECT) - Open Sat, 10am to 2pmNew
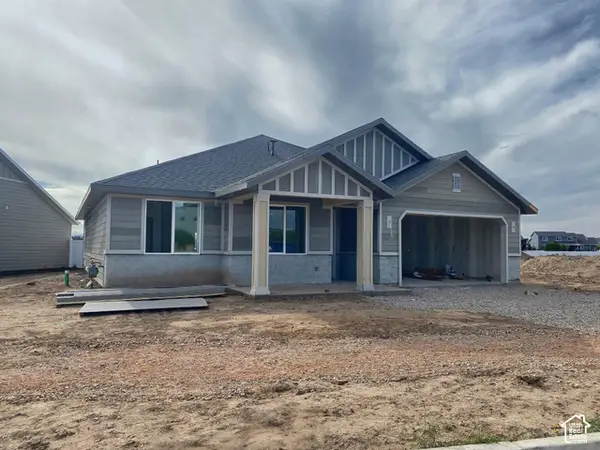 $726,507Active2 beds 2 baths1,823 sq. ft.
155 N 1275 W #114, Layton, UT 84041
MLS# 2190100Listed by: BROUGH REALTY 2 LLC - Open Sat, 10am to 12pmNew
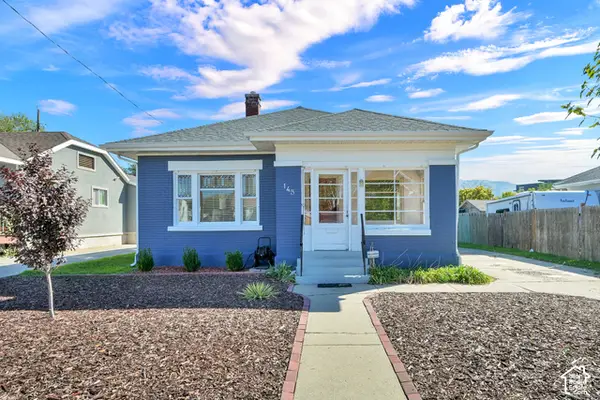 $380,000Active2 beds 2 baths2,021 sq. ft.
145 S Dawson St, Layton, UT 84041
MLS# 2190065Listed by: EQUITY REAL ESTATE (ADVANTAGE) - New
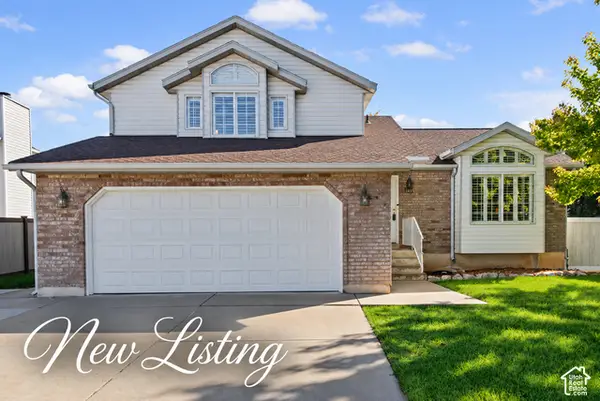 $500,000Active5 beds 3 baths2,078 sq. ft.
1138 N 2875 W, Layton, UT 84041
MLS# 2186384Listed by: ASCENT REAL ESTATE GROUP LLC - Open Sat, 12 to 2pmNew
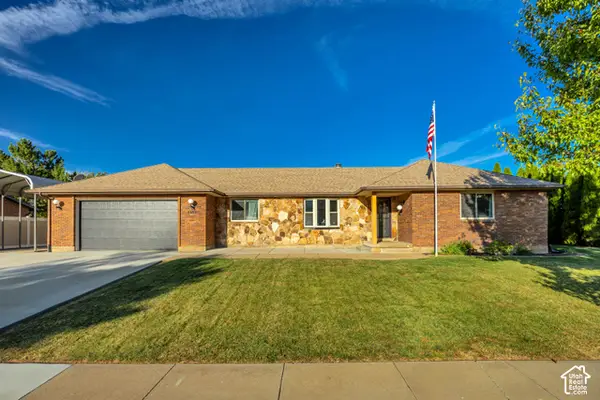 $659,900Active4 beds 3 baths3,200 sq. ft.
1331 N Child Dr E, Layton, UT 84040
MLS# 2189910Listed by: REAL BROKER, LLC - New
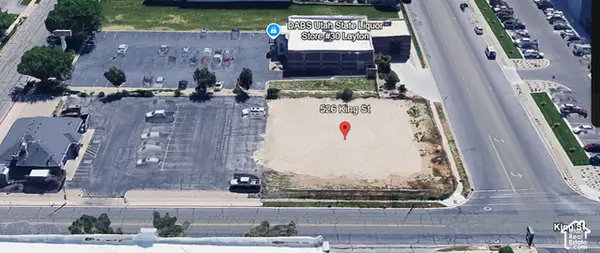 $575,000Active0.46 Acres
526 King St, Layton, UT 84041
MLS# 2189858Listed by: RE/MAX PEAKS - New
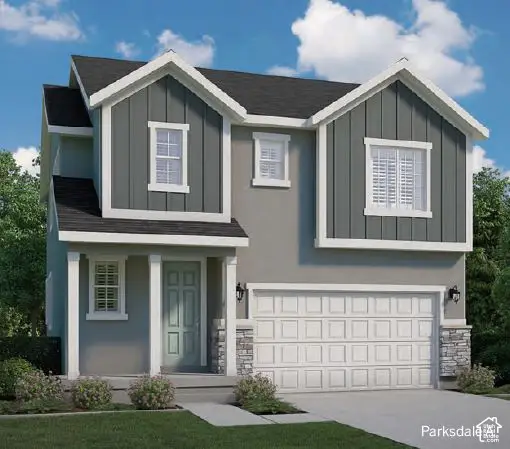 $624,970Active4 beds 3 baths3,153 sq. ft.
154 S Freedom Farms Dr, Layton, UT 84041
MLS# 2189670Listed by: IVORY HOMES, LTD - New
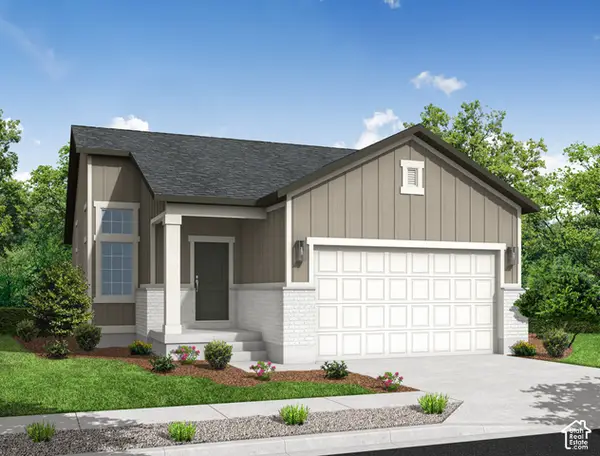 $514,855Active3 beds 2 baths2,073 sq. ft.
3087 W 225 S, Layton, UT 84041
MLS# 2189672Listed by: IVORY HOMES, LTD - New
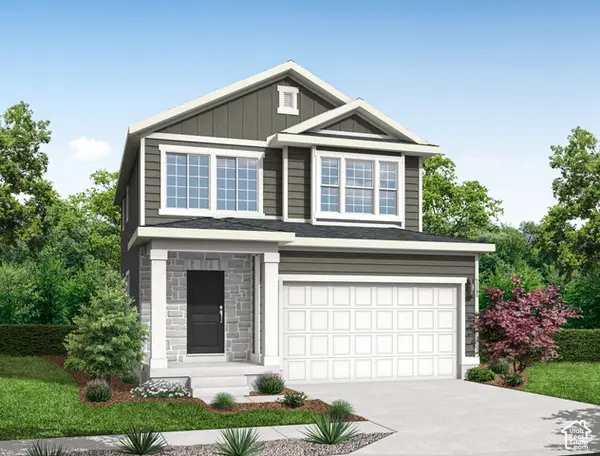 $598,250Active3 beds 3 baths2,595 sq. ft.
126 S Freedom Farms Dr, Layton, UT 84041
MLS# 2189666Listed by: IVORY HOMES, LTD


Protect your home and budget from life's surprises with an Assurant Home Warranty, backed by a partner that supports you through every step of homeownership. Explore Plans.
© 2026 Better Homes and Gardens Real Estate LLC. An Anywhere Real Estate company. All rights reserved. Better Homes and Gardens® Real Estate is a registered trademark owned by Meredith Operations Corporation, licensed to Better Homes and Gardens Real Estate LLC and used with permission. Better Homes and Gardens Real Estate LLC fully supports the principles of the Fair Housing Act and the Equal Opportunity Act. Listing information is deemed reliable but is not guaranteed accurate.
Each office is independently owned and operated.
Any services or products provided by third parties are not provided by, affiliated with or related to Better Homes and Gardens Real Estate LLC, or its affiliated companies.