
182 N Sierra Way W, Layton, UT 84041
Local realty services provided by:Better Homes and Gardens Real Estate Momentum
182 N Sierra Way W,Layton, UT 84041
$798,900
- 6 Beds
- 4 Baths
- 4,347 sq. ft.
- Single family
- Active
Listed by: jason west
Office: century 21 everest
MLS#:2182571
Source:SL
Price summary
- Price:$798,900
- Price per sq. ft.:$183.78
About this home
*OPEN HOUSE SAT SEPT 19TH 12:30PM-2:30PM* Spacious Layton rambler in an incredible neighborhood! This property is packed with amenities, and the views are spectacular with no backyard neighbors! The fully fenced yard features fruit trees, a large storage shed, a covered patio with a double-sided fireplace, and a tranquil waterfall feature which creates a true backyard oasis. Inside, vaulted ceilings soar above a large kitchen outfitted with stainless steel appliances, a gas cooktop, and double ovens. Don't miss the central vacuum sweep inlet in the kitchen for quick cleanups! Bedrooms are well appointed, with 3 on the main level, and every closet includes excellent built-in storage. The master suite offers a separate tub and shower, a walk-in closet, and a double vanity. Downstairs, 3 more bedrooms, and a beautiful full-sized second kitchen offers mother-in-law apartment potential. Additional features include plantation shutters, a tankless water heater, a water softener, and all appliances included. With quick access to West Davis Highway and a short walk to schools, this one is hard to beat. Come see for yourself today!...
Contact an agent
Home facts
- Year built:2007
- Subdivision & Development:SIERRA BELLA ESTATES
- Listing ID #:2182571
- Added:19 day(s) ago
- Updated:September 21, 2026 at 11:35 AM
Rooms and interior
- Bedrooms:6
- Total bathrooms:4
- Full bathrooms:2
- Half bathrooms:1
- Rooms Total:20
- Flooring:Carpet, Hardwood, Tile
- Bathrooms Description:Bath: Sep. Tub/Shower, Jetted Tub
- Kitchen Description:Kitchen: Second, Microwave, Oven: Double, Range/Oven: Built-In, Range: Gas, Refrigerator
- Basement Description:Full
- Living area:4,347 sq. ft.
Heating and cooling
- Cooling:Central Air
- Heating:Forced Air, Gas: Central
Structure and exterior
- Roof:Asphalt, Pitched
- Year built:2007
- Building area:4,347 sq. ft.
- Lot area:0.35 Acres
- Lot Features:Curb & Gutter, Fenced: Full, Road: Paved, Sidewalks, Sprinkler: Auto-Full
- Architectural Style:Rambler/Ranch
- Construction Materials:Brick, Stone, Stucco
- Exterior Features:Bay Box Windows, Deck: Covered, Lighting, Out Buildings, Patio: Open
- Levels:2 Story
Schools
- High school:Layton
- Middle school:Legacy
- Elementary school:Sand Springs
Utilities
- Water:Culinary, Water Connected
- Sewer:Sewer Connected, Sewer: Connected
Finances and disclosures
- Price:$798,900
- Price per sq. ft.:$183.78
- Tax amount:$4,061
Features and amenities
- Laundry features:Electric Dryer Hookups
- Amenities:Central Vacuum, Closet: Walk-In, French Doors, Jetted Tub, Storage Shed(s), Vaulted Ceilings, Water Softener Owned, Window Coverings
Parking
- Total parking spaces:2
- Parking description:2 Car Garage, Attached, Attached Garage, Extra Length, Garage Door Opener
- Garage spaces:2
New listings near 182 N Sierra Way W
- New
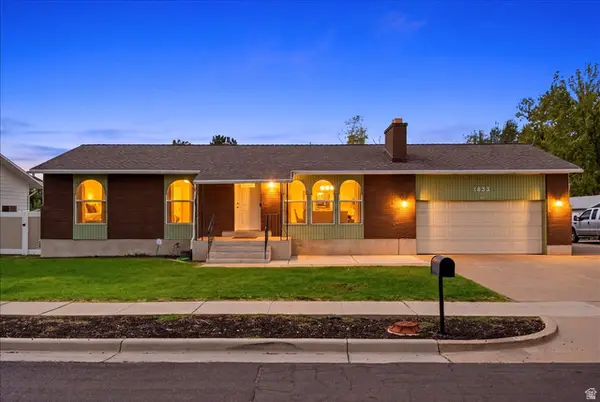 $493,000Active5 beds 3 baths2,711 sq. ft.
1833 N 1450 W, Layton, UT 84041
MLS# 2186343Listed by: RE/MAX ASSOCIATES - New
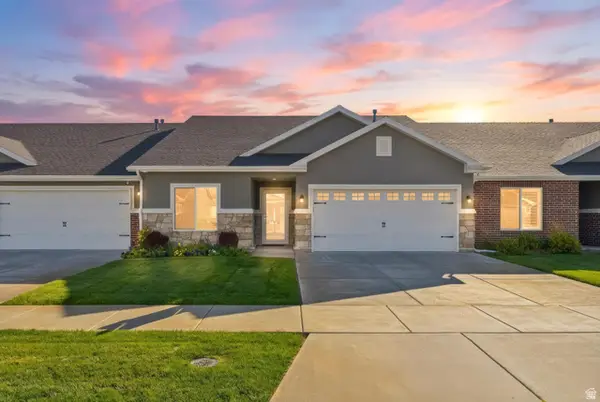 $448,000Active2 beds 2 baths1,603 sq. ft.
1278 S Grace Way, Layton, UT 84041
MLS# 2186275Listed by: COLDWELL BANKER REALTY (SALT LAKE-SUGAR HOUSE) - New
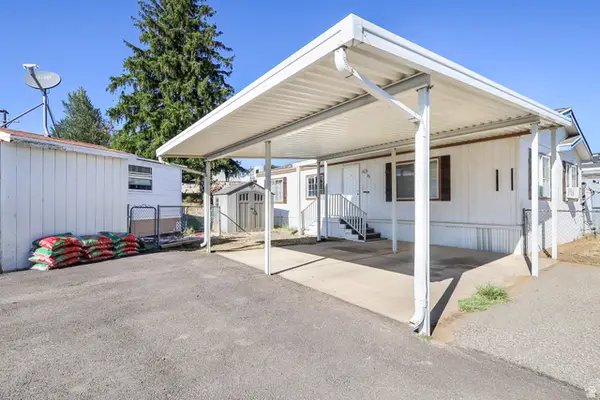 $80,000Active2 beds 2 baths1,152 sq. ft.
79 N Atherton Way, Layton, UT 84041
MLS# 2186225Listed by: REAL BROKER, LLC (SALT LAKE) - New
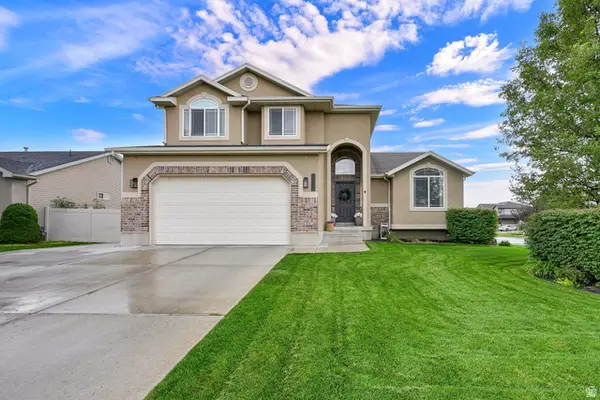 $649,900Active5 beds 4 baths2,722 sq. ft.
3651 W 1125 N, Layton, UT 84041
MLS# 2186158Listed by: EQUITY REAL ESTATE (SELECT) - New
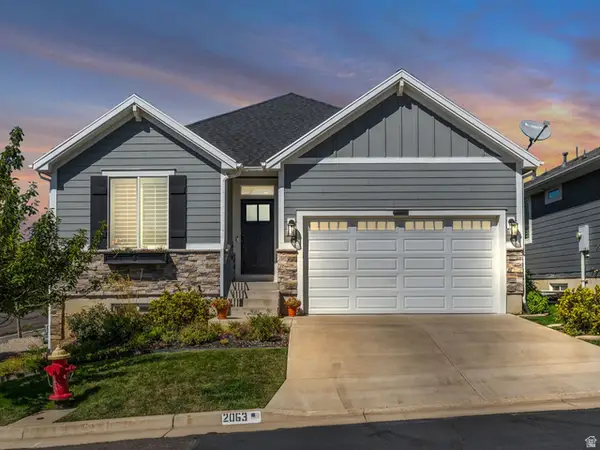 $779,000Active5 beds 3 baths3,392 sq. ft.
2063 E 1200 N, Layton, UT 84040
MLS# 2186181Listed by: IVIE AVENUE REAL ESTATE, LLC - New
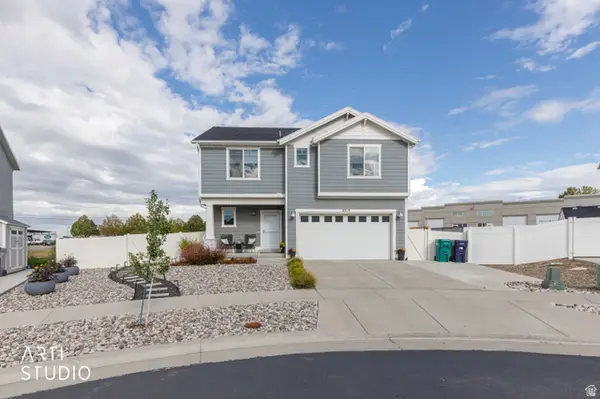 $610,000Active4 beds 4 baths2,523 sq. ft.
2717 N Nicholes Ave E #205, Layton, UT 84040
MLS# 2186211Listed by: ERA BROKERS CONSOLIDATED (OGDEN) - New
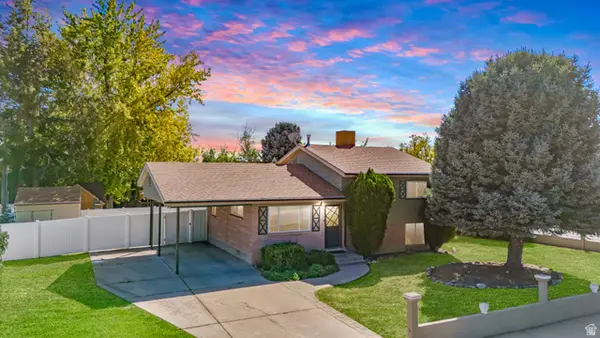 $450,000Active4 beds 2 baths1,713 sq. ft.
293 W 1225 N, Layton, UT 84041
MLS# 2186108Listed by: RE/MAX ASSOCIATES - New
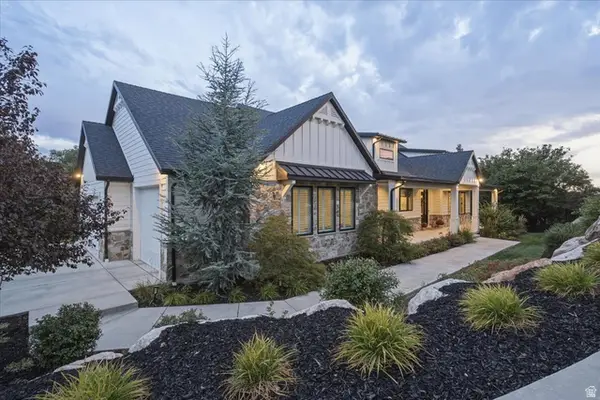 $1,995,000Active4 beds 4 baths5,034 sq. ft.
2522 E Thurston Ln, Layton, UT 84040
MLS# 2186088Listed by: COLDWELL BANKER REALTY (DAVIS COUNTY) - New
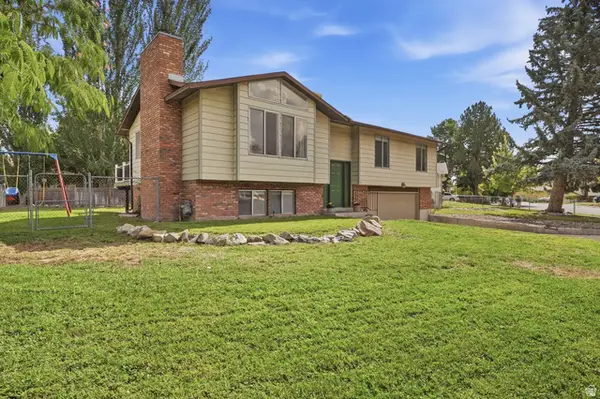 $450,000Active4 beds 3 baths1,876 sq. ft.
618 E 315 S, Layton, UT 84041
MLS# 2185991Listed by: BERKSHIRE HATHAWAY HOMESERVICES UTAH PROPERTIES (NORTH SALT LAKE) - New
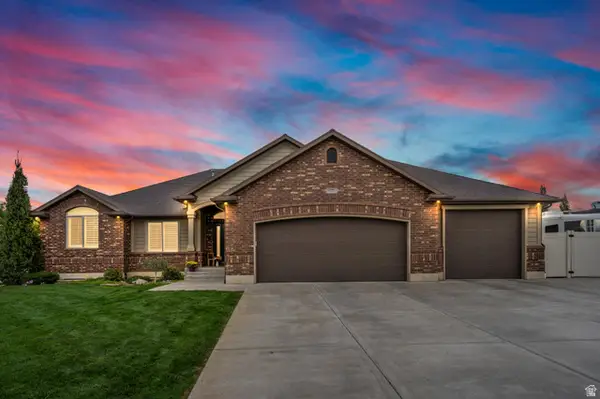 $795,000Active7 beds 4 baths3,800 sq. ft.
873 N 2550 W, Layton, UT 84041
MLS# 2185995Listed by: RANGE REALTY CO.


Protect your home and budget from life's surprises with an Assurant Home Warranty, backed by a partner that supports you through every step of homeownership. Explore Plans.
© 2026 Better Homes and Gardens Real Estate LLC. An Anywhere Real Estate company. All rights reserved. Better Homes and Gardens® Real Estate is a registered trademark owned by Meredith Operations Corporation, licensed to Better Homes and Gardens Real Estate LLC and used with permission. Better Homes and Gardens Real Estate LLC fully supports the principles of the Fair Housing Act and the Equal Opportunity Act. Listing information is deemed reliable but is not guaranteed accurate.
Each office is independently owned and operated.
Any services or products provided by third parties are not provided by, affiliated with or related to Better Homes and Gardens Real Estate LLC, or its affiliated companies.