
1879 E Gentile St, Layton, UT 84040
Local realty services provided by:Better Homes and Gardens Real Estate Momentum
1879 E Gentile St,Layton, UT 84040
$760,000
- 5 Beds
- 3 Baths
- 4,010 sq. ft.
- Single family
- Active
Upcoming open houses
- Sat, Oct 0310:30 am - 01:00 pm
Listed by: michelle williams
Office: hive realty group pllc
MLS#:2187947
Source:SL
Price summary
- Price:$760,000
- Price per sq. ft.:$189.53
About this home
This is not your typical home. Built by the owner alongside his family, this 4010 sq. foot residence reflects years of hands-on craftsmanship, thoughtful construction and pride of ownership. From the generous living spaces to the impressive 13x 25 foot shop, the home was designed with forward thinking function and longevity in mind. This spacious floor plan offers room to gather, work, create, and grow. Featuring 2 large bedrooms, including a primary bedroom with an on-suite, office, 3/4 bath w/walk-in shower, spacious family room, formal living room, dining space and laundry room on the main level. The basement offers another large living room, 3 spacious bedrooms, 3/4 bathroom and plenty of storage. Set on approximately .73 acre, the property offers an uncommon amount of space and possibility in Layton. There is room to enjoy the outdoors, garden, entertain, or simply appreciate having some open space around you. Homes with a story like this don't come along everyday, if you've been searching for a home with character, space and unmistakable feeling that it was built to last this one deserves a closer look....
Contact an agent
Home facts
- Year built:1976
- Subdivision & Development:RIDGE SUB
- Listing ID #:2187947
- Added:1 day(s) ago
- Updated:September 29, 2026 at 04:56 AM
Rooms and interior
- Bedrooms:5
- Total bathrooms:3
- Full bathrooms:2
- Rooms Total:17
- Flooring:Carpet, Laminate, Linoleum
- Bathrooms Description:Jetted Tub
- Kitchen Description:Disposal, Range Hood
- Basement Description:Entrance, Full
- Living area:4,010 sq. ft.
Heating and cooling
- Cooling:Central Air
- Heating:Forced Air, Gas: Central
Structure and exterior
- Roof:Asphalt
- Year built:1976
- Building area:4,010 sq. ft.
- Lot area:0.74 Acres
- Lot Features:Curb & Gutter, Fenced: Partial, Road: Paved, Sidewalks, Sprinkler: Auto-Full
- Architectural Style:Rambler/Ranch
- Construction Materials:Brick
- Exterior Features:Basement Entrance, Deck: Covered, Entry (Foyer), Patio: Open
- Levels:2 Story
Schools
- High school:Layton
- Middle school:Central Davis
- Elementary school:East Layton
Utilities
- Water:Culinary, Secondary, Water Connected
- Sewer:Sewer Connected, Sewer: Connected, Sewer: Public
Finances and disclosures
- Price:$760,000
- Price per sq. ft.:$189.53
- Tax amount:$4,031
Features and amenities
- Laundry features:Electric Dryer Hookups, Gas Dryer Hookups
- Amenities:Ceiling Fan, Closet: Walk-In, Den/Office, Floor Drains, Jetted Tub, Wood Stove, Workbench
Parking
- Total parking spaces:6
- Parking description:2 Car Garage, Attached, Attached Garage, Covered, Garage Door Opener, Rv Parking, Secured, Secured Parking, Workshop
- Garage spaces:2
New listings near 1879 E Gentile St
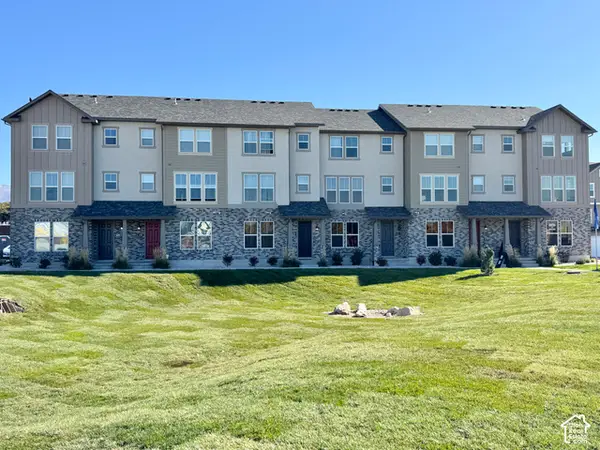 $446,105Pending3 beds 3 baths1,977 sq. ft.
1706 N 1600 W, Layton, UT 84041
MLS# 2187840Listed by: HOLMES HOMES REALTY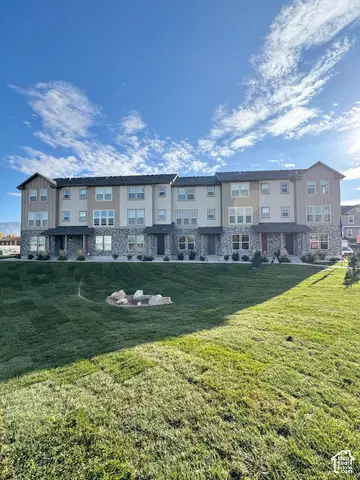 $435,222Pending3 beds 3 baths1,909 sq. ft.
1726 N 1600 W, Layton, UT 84041
MLS# 2187842Listed by: HOLMES HOMES REALTY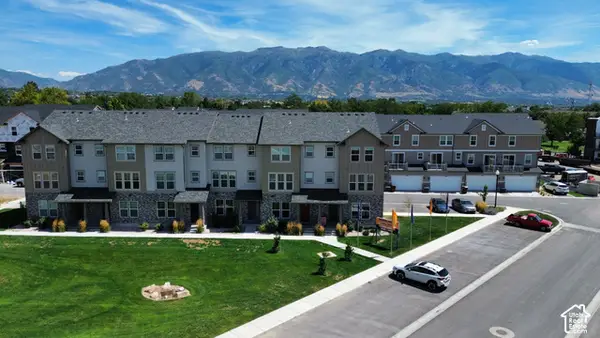 $428,206Pending3 beds 3 baths1,887 sq. ft.
1712 N 1600 W, Layton, UT 84041
MLS# 2187847Listed by: HOLMES HOMES REALTY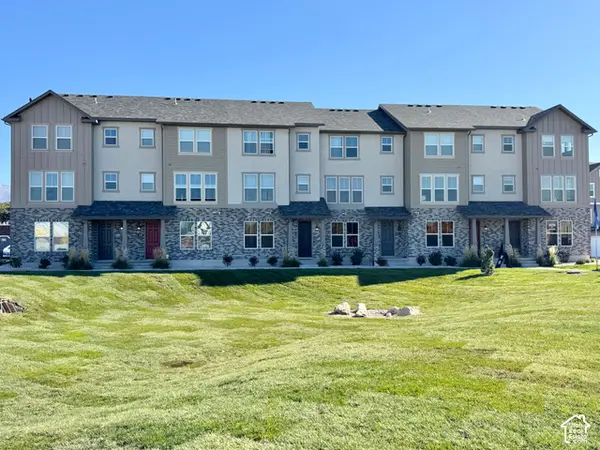 $423,174Pending2 beds 4 baths1,785 sq. ft.
1716 N 1600 W, Layton, UT 84041
MLS# 2187853Listed by: HOLMES HOMES REALTY- Open Wed, 1 to 4pmNew
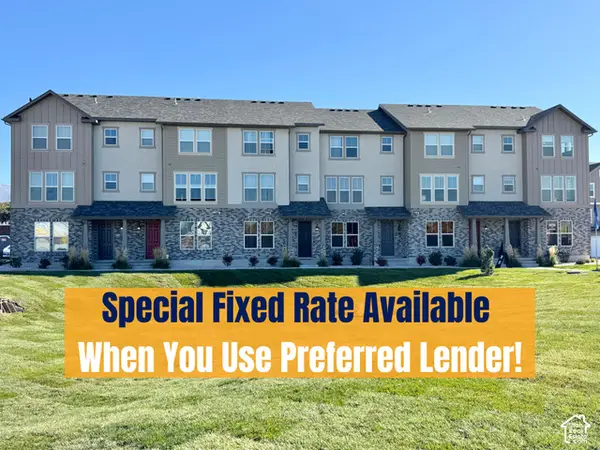 $433,249Active3 beds 4 baths1,785 sq. ft.
1720 N 1600 W, Layton, UT 84041
MLS# 2187856Listed by: HOLMES HOMES REALTY - New
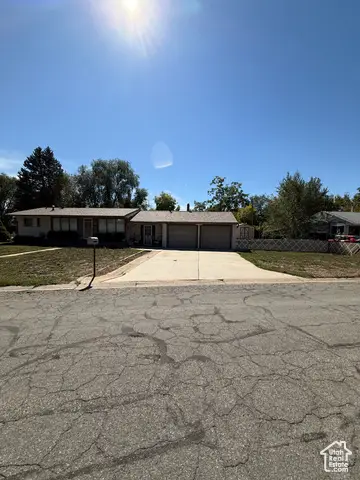 $349,999Active3 beds 2 baths1,220 sq. ft.
220 Glen Pl, Layton, UT 84041
MLS# 2187885Listed by: GLADSTONE ASSET MANAGEMENT LLC - New
 $619,900Active5 beds 4 baths2,722 sq. ft.
3651 W 1125 N, Layton, UT 84041
MLS# 2187774Listed by: EQUITY REAL ESTATE (SELECT) - New
 $374,900Active3 beds 3 baths1,560 sq. ft.
1809 E Whitetail Dr, Layton, UT 84040
MLS# 2187775Listed by: RE/MAX ASSOCIATES - New
 $379,900Active3 beds 2 baths1,457 sq. ft.
1619 N Davis W, Layton, UT 84041
MLS# 2187770Listed by: BERKSHIRE HATHAWAY HOMESERVICES UTAH PROPERTIES (NORTH SALT LAKE)


Protect your home and budget from life's surprises with an Assurant Home Warranty, backed by a partner that supports you through every step of homeownership. Explore Plans.
© 2026 Better Homes and Gardens Real Estate LLC. An Anywhere Real Estate company. All rights reserved. Better Homes and Gardens® Real Estate is a registered trademark owned by Meredith Operations Corporation, licensed to Better Homes and Gardens Real Estate LLC and used with permission. Better Homes and Gardens Real Estate LLC fully supports the principles of the Fair Housing Act and the Equal Opportunity Act. Listing information is deemed reliable but is not guaranteed accurate.
Each office is independently owned and operated.
Any services or products provided by third parties are not provided by, affiliated with or related to Better Homes and Gardens Real Estate LLC, or its affiliated companies.