
1950 Deere Valley Dr, Layton, UT 84040
Local realty services provided by:Better Homes and Gardens Real Estate Momentum
1950 Deere Valley Dr,Layton, UT 84040
$750,000
- 5 Beds
- 4 Baths
- 3,812 sq. ft.
- Single family
- Pending
Listed by: ryan j ivie
Office: re/max associates
MLS#:2160174
Source:SL
Price summary
- Price:$750,000
- Price per sq. ft.:$196.75
About this home
**OPEN HOUSE SAT. (5/23) 11 AM-1 PM** Homes like this are truly hard to find! Nestled in desirable East Layton, this exceptional estate offers breathtaking views of both the Wasatch Mountains and the valley. From the expansive rear deck spanning the length of the home, you can enjoy unforgettable evenings entertain guests, or simply relax while taking in the scenery. Proudly owned and meticulously maintained by the original owner, this home showcases quality and care throughout. The gourmet kitchen is a chef's dream featuring high-end stainless steel appliances, granite countertops, a large center island, abundant cabinetry, and generous prep space. Just off the kitchen, the spacious great room with fireplace creates the perfect gathering place for family and friends. Recent upgrades include new mechanical systems, permanent holiday, lighting, new windows, newer flooring, paint, and updated lighting, giving the home a fresh and modern feel. The functional floor plan offers elegant formal living and dining spaces, including a large sitting room ideal for a grand piano or additional entertaining area. Upstairs, an open walkway overlooks the grand entryway below, creating a bright and open atmosphere. The private owner's suite is set on its own level just above the secondary bedrooms and laundry room, offering a true retreat complete with vaulted ceilings, a two-sided fireplace, separate tub and shower, and a spacious walk-in closet. The fully finished basement features impressive 10-foot ceilings, a private kitchenette, separate entrance, two additional bedrooms, and a full bathroom-perfect for guests, multi-generational living, or adult children. Step outside to the covered patio where you can unwind in your future hot tub while enjoying mountain views and the peaceful surroundings. The park-like backyard provides your own private sanctuary, and the detached storage garage offers ideal space for lawn equipment, tools, and extra storage. Located on a quiet street just off Highway 193, this home offers quick freeway access, nearby foothill recreation, and dedicated community walking trails leading directly to Hobbs Pond. You are centrally located 20 minutes to downtown Salt Lake, or 20 minutes to Snowbasin ski resort. This is a rare opportunity to own a beautifully cared-for home in one of Layton's most sought-after locations. You will not want to miss this one!...
Contact an agent
Home facts
- Year built:1995
- Listing ID #:2160174
- Added:54 day(s) ago
- Updated:June 21, 2026 at 08:37 AM
Rooms and interior
- Bedrooms:5
- Total bathrooms:4
- Full bathrooms:3
- Half bathrooms:1
- Rooms Total:18
- Flooring:Carpet, Hardwood, Tile
- Bathrooms Description:Bath: Sep. Tub/Shower
- Kitchen Description:Disposal, Kitchen: Second, Microwave, Oven: Double, Oven: Wall, Range/Oven: Built-In, Range: Gas, Refrigerator
- Basement Description:Full
- Living area:3,812 sq. ft.
Heating and cooling
- Cooling:Central Air
- Heating:Forced Air
Structure and exterior
- Roof:Asphalt
- Year built:1995
- Building area:3,812 sq. ft.
- Lot area:0.46 Acres
- Lot Features:Curb & Gutter, Sprinkler: Auto-Full
- Construction Materials:Brick, Stucco
- Exterior Features:Covered, Deck: Covered, Patio: Covered
- Levels:3 Story
Schools
- High school:Northridge
- Middle school:North Layton
- Elementary school:Mountain View
Utilities
- Water:Culinary, Water Connected
- Sewer:Sewer Connected, Sewer: Connected, Sewer: Public
Finances and disclosures
- Price:$750,000
- Price per sq. ft.:$196.75
- Tax amount:$3,631
Features and amenities
- Laundry features:Electric Dryer Hookups
- Amenities:Closet: Walk-In
Parking
- Total parking spaces:4
- Parking description:4 Car Garage
- Garage spaces:4
New listings near 1950 Deere Valley Dr
- New
 $470,000Active3 beds 2 baths1,505 sq. ft.
505 Colonial Ave, Layton, UT 84041
MLS# 2172244Listed by: EXP REALTY, LLC - New
 $499,900Active4 beds 2 baths2,119 sq. ft.
2239 N 1125 E, Layton, UT 84040
MLS# 2172211Listed by: INTERMOUNTAIN PROPERTIES - Open Sat, 10am to 2pmNew
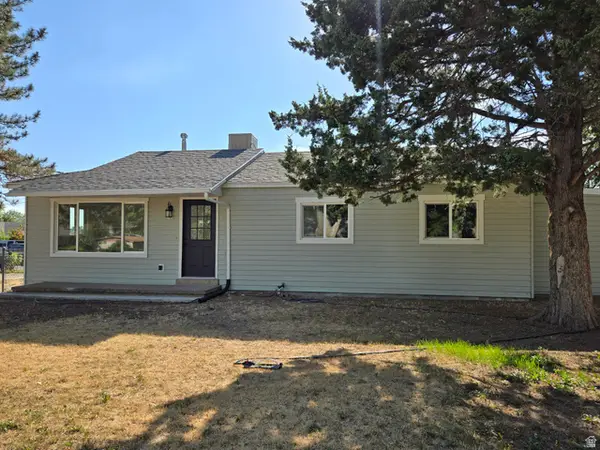 $399,875Active4 beds 2 baths1,229 sq. ft.
791 N Laverde St, Layton, UT 84041
MLS# 2172159Listed by: EQUITY REAL ESTATE (SELECT) - New
 $649,900Active5 beds 3 baths2,764 sq. ft.
2718 E 1650 N, Layton, UT 84040
MLS# 2172157Listed by: REAL ESTATE ESSENTIALS - New
 $849,000Active4 beds 3 baths3,687 sq. ft.
3051 W 725 N, Layton, UT 84041
MLS# 2171961Listed by: BERKSHIRE HATHAWAY HOMESERVICES UTAH PROPERTIES (NORTH SALT LAKE) - Open Sat, 1 to 3pmNew
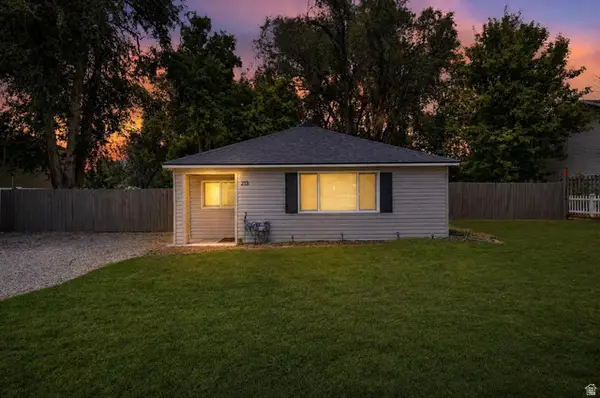 $425,000Active3 beds 2 baths1,204 sq. ft.
213 King St, Layton, UT 84041
MLS# 2171818Listed by: PRESIDIO REAL ESTATE (SOUTH VALLEY) - New
 $734,000Active3 beds 2 baths3,367 sq. ft.
3321 W 850 N #109, Layton, UT 84041
MLS# 2171720Listed by: RE/MAX ASSOCIATES - New
 $59,900Active3 beds 2 baths1,088 sq. ft.
2875 N Hillfield Rd W #62, Layton, UT 84041
MLS# 2171726Listed by: REAL BROKER, LLC - Open Sat, 11am to 1pmNew
 $639,900Active5 beds 3 baths2,930 sq. ft.
1466 Oakridge Dr, Layton, UT 84040
MLS# 2171740Listed by: PINPOINT REAL ESTATE - New
 $687,000Active5 beds 3 baths3,421 sq. ft.
2629 W 900 N, Layton, UT 84041
MLS# 2171667Listed by: GOLDEN SPIKE REALTY


Protect your home and budget from life's surprises with an Assurant Home Warranty, backed by a partner that supports you through every step of homeownership. Explore Plans.
© 2026 Better Homes and Gardens Real Estate LLC. An Anywhere Real Estate company. All rights reserved. Better Homes and Gardens® Real Estate is a registered trademark owned by Meredith Operations Corporation, licensed to Better Homes and Gardens Real Estate LLC and used with permission. Better Homes and Gardens Real Estate LLC fully supports the principles of the Fair Housing Act and the Equal Opportunity Act. Listing information is deemed reliable but is not guaranteed accurate.
Each office is independently owned and operated.
Any services or products provided by third parties are not provided by, affiliated with or related to Better Homes and Gardens Real Estate LLC, or its affiliated companies.