
2030 E Foothill Way, Layton, UT 84040
Local realty services provided by:Better Homes and Gardens Real Estate Momentum
2030 E Foothill Way,Layton, UT 84040
$764,900
- 5 Beds
- 3 Baths
- 3,634 sq. ft.
- Single family
- Pending
Listed by: christee nabor
Office: equity real estate (buckley)
MLS#:2169190
Source:SL
Price summary
- Price:$764,900
- Price per sq. ft.:$210.48
- Monthly HOA dues:$23.75
About this home
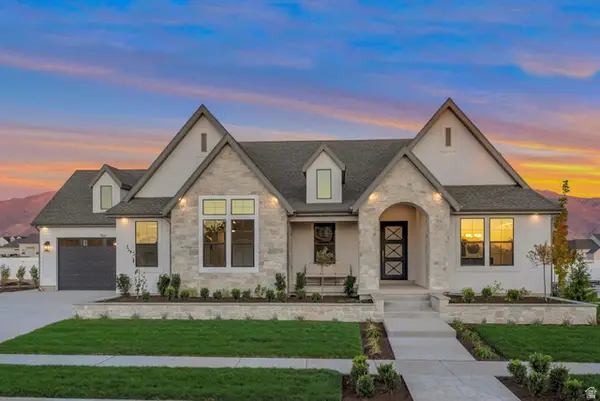
This is more than a house -- it's the place you'll love coming home too! From the moment you pull into the neighborhood and drive down the tree lined streets you'll fall in love with the charming curb appeal, spacious layout, and thoughtful design. Enjoy gathering around the kitchen island, cozy evenings by the fireplace, relaxing in the large primary suite, and endless backyard fun in this perfectly sized backyard! Every room feels bright, welcoming, and move-in ready! This is the kind of home that makes memories. With an unfinished basement and priced below market value, there's opportunity for instant equity! New carpet will be installed before closing.
Contact an agent
Home facts
- Year built:2016
- Subdivision & Development:FOOTHILLS ON CHERRY LANE
- Listing ID #:2169190
- Added:57 day(s) ago
- Updated:September 01, 2026 at 08:22 AM
Rooms and interior
- Bedrooms:5
- Total bathrooms:3
- Full bathrooms:2
- Half bathrooms:1
- Rooms Total:14
- Flooring:Carpet, Hardwood, Tile
- Bathrooms Description:Bath: Sep. Tub/Shower
- Kitchen Description:Disposal, Kitchen: Updated, Microwave, Oven: Double, Range: Gas
- Basement Description:Full
- Living area:3,634 sq. ft.
Heating and cooling
- Cooling:Central Air
- Heating:Forced Air
Structure and exterior
- Roof:Asphalt
- Year built:2016
- Building area:3,634 sq. ft.
- Lot area:0.24 Acres
- Lot Features:Curb & Gutter, Fenced: Full, Sprinkler: Auto-Full
- Construction Materials:Cement Siding
- Levels:3 Story
Schools
- High school:Layton
- Middle school:Central Davis
- Elementary school:East Layton
Utilities
- Water:Culinary, Secondary, Water Connected
- Sewer:Sewer Connected, Sewer: Connected, Sewer: Public
Finances and disclosures
- Price:$764,900
- Price per sq. ft.:$210.48
- Tax amount:$3,903
Features and amenities
- Laundry features:Electric Dryer Hookups
- Amenities:Closet: Walk-In, Smart Thermostat(s)
Parking
- Total parking spaces:3
- Parking description:3 Car Garage, Attached, Attached Garage, Covered, Garage Door Opener, Rv Parking
- Garage spaces:3
New listings near 2030 E Foothill Way
- New
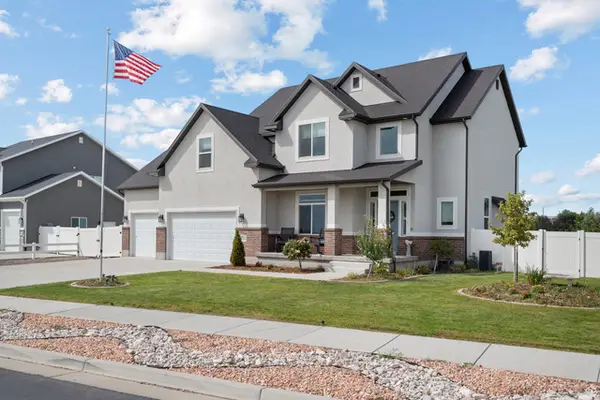 $749,500Active4 beds 3 baths3,558 sq. ft.
2752 W 725 N, Layton, UT 84041
MLS# 2182366Listed by: HOMIE - Open Thu, 1 to 4pmNew
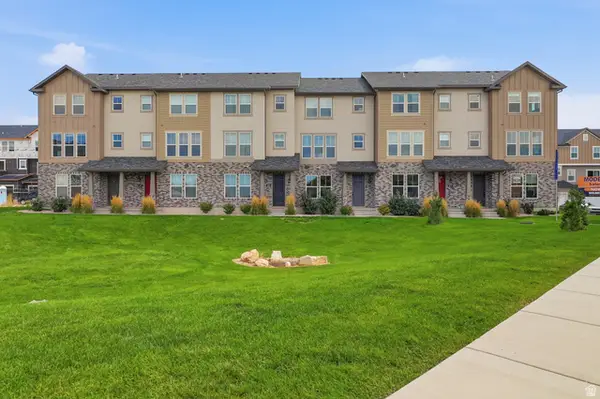 $431,900Active3 beds 3 baths1,977 sq. ft.
1650 N Main St, Layton, UT 84041
MLS# 2182193Listed by: HOLMES HOMES REALTY - New
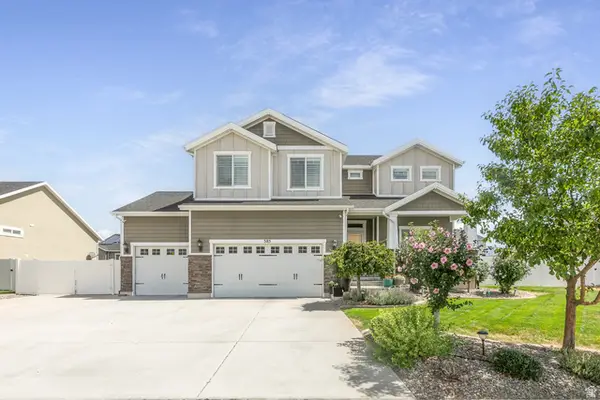 $799,900Active4 beds 3 baths3,831 sq. ft.
585 S 2200 W, Layton, UT 84041
MLS# 2182171Listed by: BERKSHIRE HATHAWAY HOMESERVICES UTAH PROPERTIES (SO OGDEN) - New
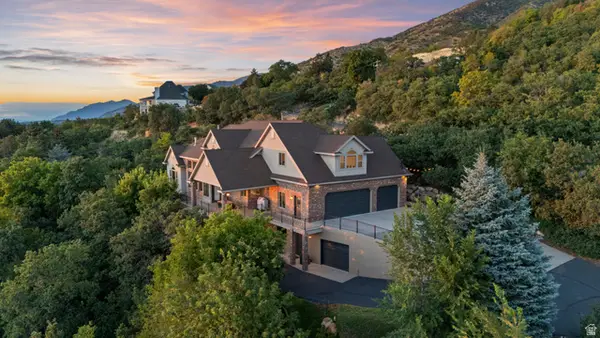 $1,995,000Active7 beds 5 baths7,942 sq. ft.
3203 E Fernwood Dr, Layton, UT 84040
MLS# 2180739Listed by: EQUITY REAL ESTATE (SOLID) - New
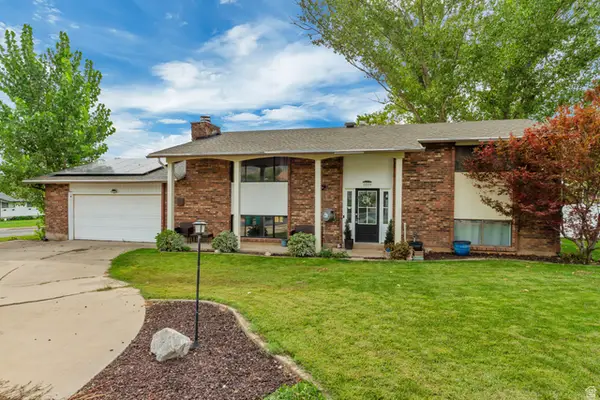 $520,000Active4 beds 2 baths2,236 sq. ft.
1029 N Walburk Ave E, Layton, UT 84040
MLS# 2181134Listed by: ALLEGIANCE REAL ESTATE - New
 $460,000Active3 beds 3 baths1,853 sq. ft.
1484 N 1875 W, Layton, UT 84041
MLS# 2182027Listed by: HOMIE 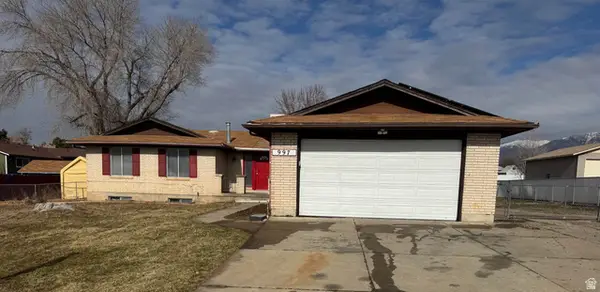 $499,900Pending6 beds 3 baths3,290 sq. ft.
997 E 825 N, Layton, UT 84040
MLS# 2182021Listed by: R SQUARED REAL ESTATE, LLC- New
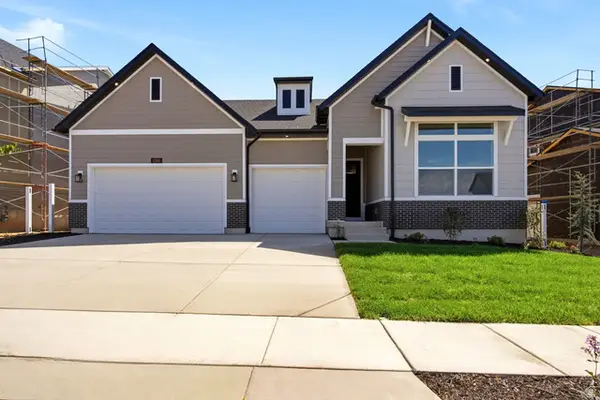 $849,990Active3 beds 2 baths4,631 sq. ft.
1248 E Amaryllis Way, Layton, UT 84040
MLS# 2182019Listed by: WEEKLEY HOMES, LLC - New
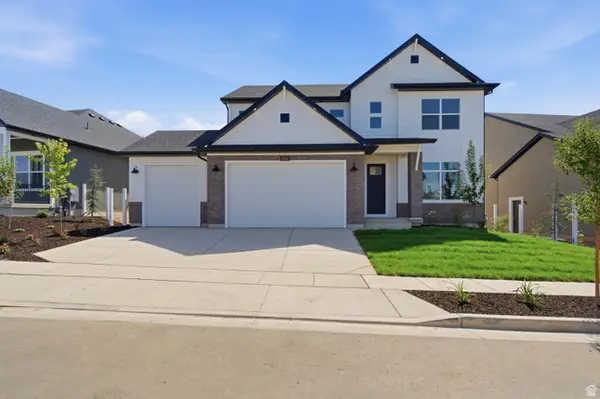 $799,990Active3 beds 3 baths4,066 sq. ft.
1224 E Amaryllis Way, Layton, UT 84040
MLS# 2182010Listed by: WEEKLEY HOMES, LLC - Open Sat, 12 to 4pmNew
 $1,699,900Active4 beds 4 baths4,810 sq. ft.
266 N Amber Ln W, Layton, UT 84041
MLS# 2181893Listed by: BRAVO REALTY SERVICES, LLC


Protect your home and budget from life's surprises with an Assurant Home Warranty, backed by a partner that supports you through every step of homeownership. Explore Plans.
© 2026 Better Homes and Gardens Real Estate LLC. An Anywhere Real Estate company. All rights reserved. Better Homes and Gardens® Real Estate is a registered trademark owned by Meredith Operations Corporation, licensed to Better Homes and Gardens Real Estate LLC and used with permission. Better Homes and Gardens Real Estate LLC fully supports the principles of the Fair Housing Act and the Equal Opportunity Act. Listing information is deemed reliable but is not guaranteed accurate.
Each office is independently owned and operated.
Any services or products provided by third parties are not provided by, affiliated with or related to Better Homes and Gardens Real Estate LLC, or its affiliated companies.