
2056 E 1325 N, Layton, UT 84040
Local realty services provided by:Better Homes and Gardens Real Estate Momentum
2056 E 1325 N,Layton, UT 84040
$775,000
- 6 Beds
- 4 Baths
- 3,962 sq. ft.
- Single family
- Pending
Listed by: pamela chyba
Office: listwithfreedom.com inc
MLS#:2161805
Source:SL
Price summary
- Price:$775,000
- Price per sq. ft.:$195.61
- Monthly HOA dues:$23.75
About this home
Welcome home to this beautiful Utah sanctuary in a cul-de-sac in the Wasatch Mountain foothills. This spacious corner lot property is in a welcoming neighborhood 10 minutes from local shopping, dining, and Hill Air Force Base. Step inside to a thoughtful layout featuring six bedrooms and designed for gathering, boasting an oversized pantry, dining room and two cozy gas fireplaces. Downstairs, a fully finished basement is perfect as a recreation room, home theater, or home gym. Fall in love with the expansive tandem three-car garage with overhead storage, providing abundant space for vehicles, a workshop, or storing your outdoor gear. Step onto your spacious back deck and take in the breathtaking views of both the Wasatch Mountains and the Great Salt Lake. It is the perfect backdrop for morning coffee, evening entertaining, and world-class Utah sunsets. Don't miss the opportunity to own this spacious, view-swept home in one of Layton's most desirable locations!
Contact an agent
Home facts
- Year built:2012
- Listing ID #:2161805
- Added:56 day(s) ago
- Updated:July 26, 2026 at 08:31 AM
Rooms and interior
- Bedrooms:6
- Total bathrooms:4
- Full bathrooms:3
- Half bathrooms:1
- Rooms Total:15
- Flooring:Carpet, Tile
- Kitchen Description:Microwave, Portable Dishwasher, Refrigerator
- Basement Description:Full
- Living area:3,962 sq. ft.
Heating and cooling
- Cooling:Central Air
- Heating:Gas: Central
Structure and exterior
- Roof:Composition
- Year built:2012
- Building area:3,962 sq. ft.
- Lot area:0.31 Acres
- Construction Materials:Concrete, Stucco
- Exterior Features:Covered, Patio: Covered
- Levels:3 Story
Schools
- High school:Layton
- Middle school:Central Davis
- Elementary school:East Layton
Utilities
- Water:Shares, Water Available
- Sewer:Sewer Available, Sewer: Available
Finances and disclosures
- Price:$775,000
- Price per sq. ft.:$195.61
- Tax amount:$3,794
Parking
- Total parking spaces:6
- Parking description:3 Car Garage, Attached Garage
- Garage spaces:3
New listings near 2056 E 1325 N
- New
 $749,900Active5 beds 4 baths3,985 sq. ft.
2255 E Sunset Dr, Layton, UT 84040
MLS# 2172181Listed by: VINTAGE REALTY GROUP - New
 $460,000Active6 beds 6 baths2,698 sq. ft.
1204 E 3225 N, Layton, UT 84040
MLS# 2174335Listed by: OPENDOOR BROKERAGE LLC - New
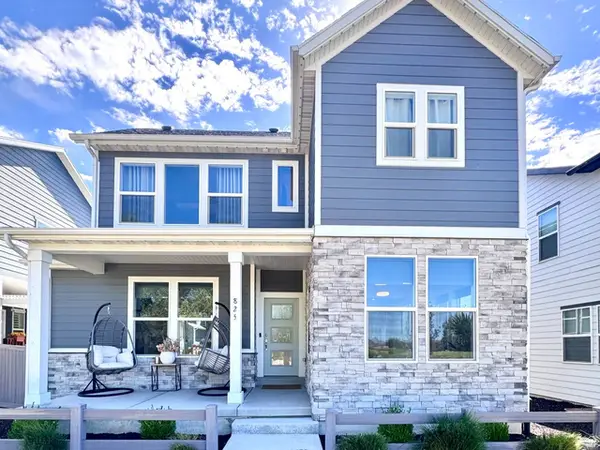 $645,000Active3 beds 3 baths2,900 sq. ft.
825 N 2175 W, Layton, UT 84041
MLS# 2174310Listed by: RED DOT REALTY PLLC - New
 $725,000Active2 beds 2 baths2,002 sq. ft.
2195 E 1075 N, Layton, UT 84040
MLS# 2174279Listed by: WINDERMERE REAL ESTATE (LAYTON BRANCH) - New
 $879,990Active4 beds 3 baths5,659 sq. ft.
717 Woodridge Dr, Layton, UT 84040
MLS# 2174213Listed by: CONRAD CRUZ REAL ESTATE SERVICES, LLC - New
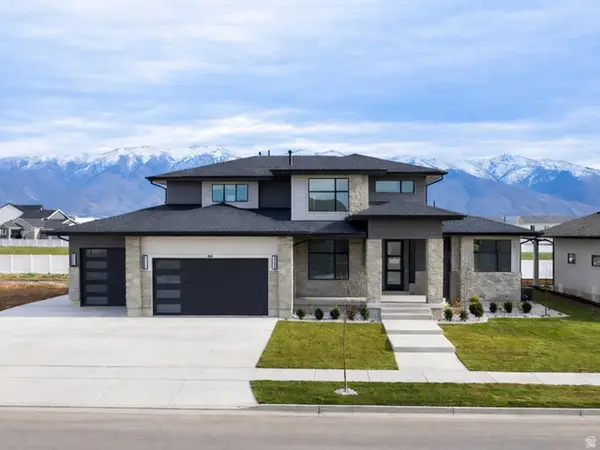 $1,549,900Active6 beds 4 baths5,021 sq. ft.
316 N Amber Ln, Layton, UT 84041
MLS# 2174152Listed by: BRAVO REALTY SERVICES, LLC - New
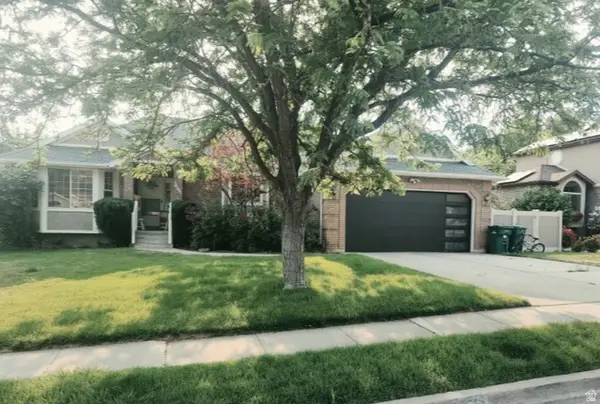 $619,900Active5 beds 3 baths3,184 sq. ft.
3595 N 2175 E, Layton, UT 84040
MLS# 2172123Listed by: VINTAGE REALTY GROUP - New
 $1,449,900Active5 beds 4 baths5,334 sq. ft.
452 N Amber Ln #118, Layton, UT 84041
MLS# 2174011Listed by: BRAVO REALTY SERVICES, LLC - New
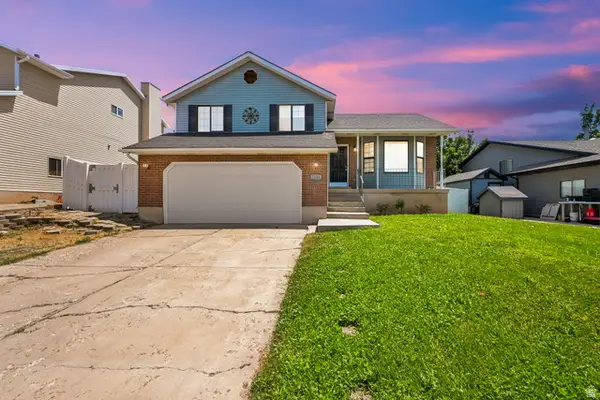 $469,900Active4 beds 3 baths1,964 sq. ft.
1126 N 1000 E, Layton, UT 84040
MLS# 2173925Listed by: CENTURY 21 EVEREST - New
 $129,900Active2 beds 1 baths309 sq. ft.
111 Barrington Way, Layton, UT 84041
MLS# 2173928Listed by: BERKSHIRE HATHAWAY HOME SERVICES UTAH PROPERTIES (CACHE VALLEY)


Protect your home and budget from life's surprises with an Assurant Home Warranty, backed by a partner that supports you through every step of homeownership. Explore Plans.
© 2026 Better Homes and Gardens Real Estate LLC. An Anywhere Real Estate company. All rights reserved. Better Homes and Gardens® Real Estate is a registered trademark owned by Meredith Operations Corporation, licensed to Better Homes and Gardens Real Estate LLC and used with permission. Better Homes and Gardens Real Estate LLC fully supports the principles of the Fair Housing Act and the Equal Opportunity Act. Listing information is deemed reliable but is not guaranteed accurate.
Each office is independently owned and operated.
Any services or products provided by third parties are not provided by, affiliated with or related to Better Homes and Gardens Real Estate LLC, or its affiliated companies.