
2060 W 850 S, Layton, UT 84041
Local realty services provided by:Better Homes and Gardens Real Estate Momentum
2060 W 850 S,Layton, UT 84041
$1,075,000
- 6 Beds
- 4 Baths
- 4,301 sq. ft.
- Single family
- Active
Listed by: julie a jensen
Office: exit realty advantage
MLS#:2160125
Source:SL
Price summary
- Price:$1,075,000
- Price per sq. ft.:$249.94
- Monthly HOA dues:$17.5
About this home
Don't miss the rare opportunity to own a like-new, move-in ready, Castle Creek custom home without the wait of building. Plus, the opportunity to create your own outdoor oasis in this unfinished, almost fully fenced yard, combined with a large covered deck. Enjoy modern living in this home built in 2025 on a 0.25-acre lot with 3,835 square feet, 6-bedrooms, 3.5-bathrooms and a finished, walk-out basement. In a wonderful location with easy access to shopping, entertainment and the new Davis Corridor. The exterior features Hardie Board and brick, complemented by an impressive 8-foot front door. Inside, you'll find custom cabinetry, designer tile, and a fireplace. The layout includes two spacious family rooms, a dedicated office, and a convenient mudroom. The kitchen is built for both everyday living and entertaining, featuring double wall ovens, six-burner gas range top and an expansive pantry. The primary suite is complete with a large sitting room, walk-in closet and a master ensuite featuring a walk-in shower with dual shower heads. The fully finished, daylight basement includes 9-foot ceilings and a kitchenette with walk-out basement access into the oversized three-car garage, with RV parking capabilities. Upstairs and down, comfort is enhanced by a 2-zone HVAC system, water softener, and two 40-gallon water heaters. This home combines space, style, and versatility-ready to meet all your needs. Buyer and Buyer's Agent to verify all. Sq ft and all information is provided as a courtesy. EARNEST MONEY to be deposited in a Real Estate Brokerage Trust account NOT with a title company. **Unfinished yard. Landscaping generated with AI for visual purposes**...
Contact an agent
Home facts
- Year built:2025
- Listing ID #:2160125
- Added:64 day(s) ago
- Updated:July 26, 2026 at 11:07 AM
Rooms and interior
- Bedrooms:6
- Total bathrooms:4
- Full bathrooms:3
- Half bathrooms:1
- Rooms Total:17
- Flooring:Carpet, Tile
- Kitchen Description:Disposal, Microwave, Oven: Double, Range Hood, Range: Countertop, Range: Gas, Trash Compactor
- Basement Description:Daylight, Walk-Out Access
- Living area:4,301 sq. ft.
Heating and cooling
- Cooling:Central Air
- Heating:Forced Air, Gas: Central
Structure and exterior
- Roof:Asphalt
- Year built:2025
- Building area:4,301 sq. ft.
- Lot area:0.25 Acres
- Lot Features:Curb & Gutter, Fenced: Partial, Road: Paved
- Architectural Style:Tri/Multi-Level
- Construction Materials:Brick, Cement Siding
- Exterior Features:Covered, Deck: Covered, Patio: Covered, Walkout
- Levels:3 Story
Schools
- High school:Layton
- Middle school:Shoreline Jr High
- Elementary school:Sunburst Elementary
Utilities
- Water:Culinary, Secondary, Water Connected
- Sewer:Sewer Connected, Sewer: Connected, Sewer: Public
Finances and disclosures
- Price:$1,075,000
- Price per sq. ft.:$249.94
- Tax amount:$3,197
Features and amenities
- Laundry features:Electric Dryer Hookups
- Amenities:Ceiling Fan, Closet: Walk-In, Den/Office, Water Softener Owned
Parking
- Total parking spaces:9
- Parking description:3 Car Garage, Attached Garage, Rv Parking
- Garage spaces:3
New listings near 2060 W 850 S
- New
 $749,900Active5 beds 4 baths3,985 sq. ft.
2255 E Sunset Dr, Layton, UT 84040
MLS# 2172181Listed by: VINTAGE REALTY GROUP - New
 $460,000Active6 beds 6 baths2,698 sq. ft.
1204 E 3225 N, Layton, UT 84040
MLS# 2174335Listed by: OPENDOOR BROKERAGE LLC - New
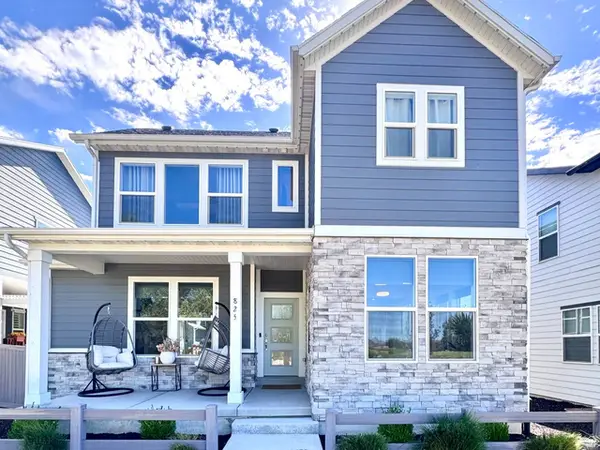 $645,000Active3 beds 3 baths2,900 sq. ft.
825 N 2175 W, Layton, UT 84041
MLS# 2174310Listed by: RED DOT REALTY PLLC - New
 $725,000Active2 beds 2 baths2,002 sq. ft.
2195 E 1075 N, Layton, UT 84040
MLS# 2174279Listed by: WINDERMERE REAL ESTATE (LAYTON BRANCH) - New
 $879,990Active4 beds 3 baths5,659 sq. ft.
717 Woodridge Dr, Layton, UT 84040
MLS# 2174213Listed by: CONRAD CRUZ REAL ESTATE SERVICES, LLC - New
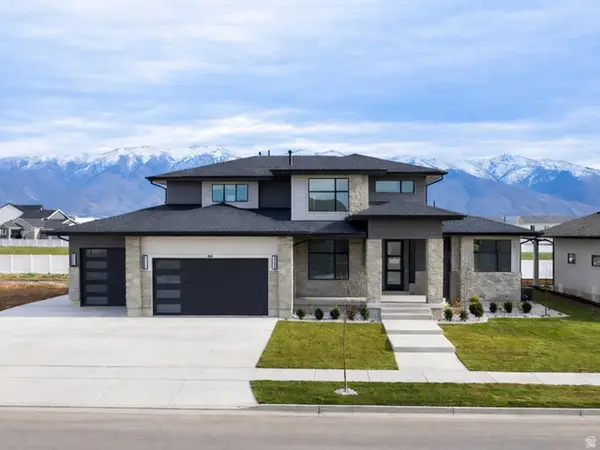 $1,549,900Active6 beds 4 baths5,021 sq. ft.
316 N Amber Ln, Layton, UT 84041
MLS# 2174152Listed by: BRAVO REALTY SERVICES, LLC - New
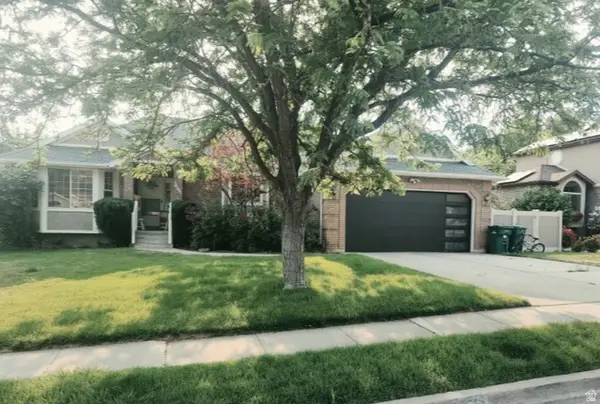 $619,900Active5 beds 3 baths3,184 sq. ft.
3595 N 2175 E, Layton, UT 84040
MLS# 2172123Listed by: VINTAGE REALTY GROUP - New
 $1,449,900Active5 beds 4 baths5,334 sq. ft.
452 N Amber Ln #118, Layton, UT 84041
MLS# 2174011Listed by: BRAVO REALTY SERVICES, LLC - New
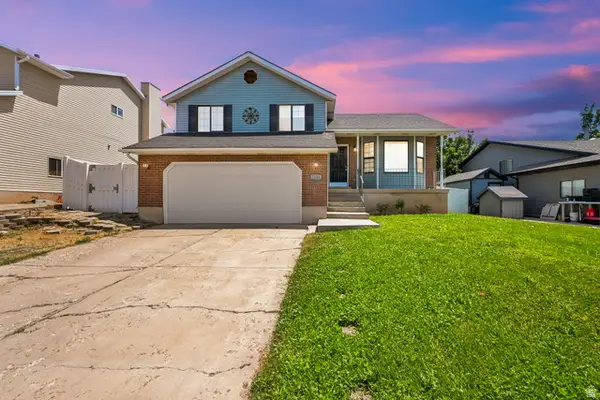 $469,900Active4 beds 3 baths1,964 sq. ft.
1126 N 1000 E, Layton, UT 84040
MLS# 2173925Listed by: CENTURY 21 EVEREST - New
 $129,900Active2 beds 1 baths309 sq. ft.
111 Barrington Way, Layton, UT 84041
MLS# 2173928Listed by: BERKSHIRE HATHAWAY HOME SERVICES UTAH PROPERTIES (CACHE VALLEY)


Protect your home and budget from life's surprises with an Assurant Home Warranty, backed by a partner that supports you through every step of homeownership. Explore Plans.
© 2026 Better Homes and Gardens Real Estate LLC. An Anywhere Real Estate company. All rights reserved. Better Homes and Gardens® Real Estate is a registered trademark owned by Meredith Operations Corporation, licensed to Better Homes and Gardens Real Estate LLC and used with permission. Better Homes and Gardens Real Estate LLC fully supports the principles of the Fair Housing Act and the Equal Opportunity Act. Listing information is deemed reliable but is not guaranteed accurate.
Each office is independently owned and operated.
Any services or products provided by third parties are not provided by, affiliated with or related to Better Homes and Gardens Real Estate LLC, or its affiliated companies.