
2122 W 1345 N, Layton, UT 84041
Local realty services provided by:Better Homes and Gardens Real Estate Momentum
Listed by: annessa marie hyllested
Office: coldwell banker realty (south ogden)
MLS#:2187594
Source:SL
Price summary
- Price:$445,000
- Price per sq. ft.:$319
About this home
This darling South facing single level home offers lots of living space with three bedrooms, two bathrooms, a great room, and a more formal living room. Situated on a spacious corner lot, this property features a generous and well-maintained, fully fenced yard and large composite deck, providing ample outdoor space for relaxation and enjoyment. The interior boasts a bright and airy layout, filled with abundant natural light and neutral colors that accentuate the hardwood-style LVP flooring throughout. The primary bedroom offers a cozy ambiance with vaulted ceilings, private bathroom, and walk in closet. A second and third bedroom provide additional living space, with the home's layout allowing for a flexible floor plan to suit diverse needs. This home comes complete with a refrigerator, washer, dryer, smart thermostat, ring doorbell, security cameras, and solar panels. Square footage figures are provided as a courtesy estimate only and were obtained from county tax data. Buyer advised to obtain an independent measurement....
Contact an agent
Home facts
- Year built:1996
- Listing ID #:2187594
- Added:1 day(s) ago
- Updated:September 26, 2026 at 03:56 AM
Rooms and interior
- Bedrooms:3
- Total bathrooms:2
- Full bathrooms:1
- Rooms Total:10
- Flooring:Carpet, Tile
- Kitchen Description:Disposal, Microwave, Oven: Gas, Range/Oven: Free Stdng., Range: Gas, Refrigerator
- Living area:1,395 sq. ft.
Heating and cooling
- Cooling:Central Air
- Heating:Active Solar, Forced Air, Gas: Central
Structure and exterior
- Roof:Asphalt, Pitched
- Year built:1996
- Building area:1,395 sq. ft.
- Lot area:0.21 Acres
- Lot Features:Corner Lot, Cul-De-Sac, Cul-de-sac, Curb & Gutter, Fenced: Full, Flat, Road: Paved, Sidewalks, Sprinkler: Auto-Full
- Architectural Style:Patio Home
- Construction Materials:Brick
- Exterior Features:Porch: Open
- Levels:1 Story
Schools
- High school:Layton
- Middle school:Shoreline Jr High
- Elementary school:Ellison Park
Utilities
- Water:Culinary, Water Connected
- Sewer:Sewer Connected, Sewer: Connected, Sewer: Public
Finances and disclosures
- Price:$445,000
- Price per sq. ft.:$319
- Tax amount:$2,200
Features and amenities
- Laundry features:Dryer, Electric Dryer Hookups, Gas Dryer Hookups, Washer
- Amenities:Ceiling Fan, Closet: Walk-In, Gas Logs, Satellite Dish, Smart Thermostat(s), Vaulted Ceilings, Video Camera(s), Video Door Bell(s), Window Coverings
Parking
- Total parking spaces:2
- Parking description:2 Car Garage, Attached, Attached Garage, Garage Door Opener
- Garage spaces:2
New listings near 2122 W 1345 N
- New
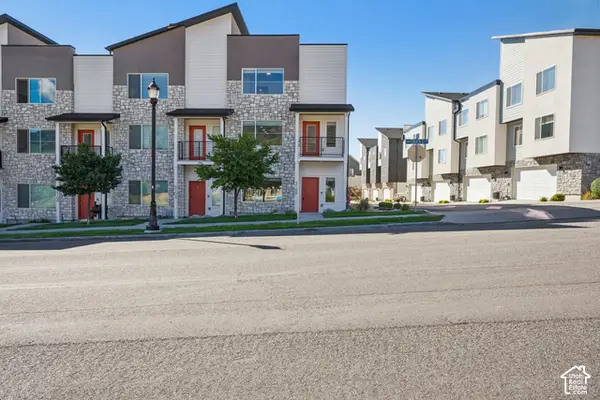 $499,950Active4 beds 4 baths2,285 sq. ft.
3108 N Bend Ln, Layton, UT 84040
MLS# 2187569Listed by: REDFIN CORPORATION - New
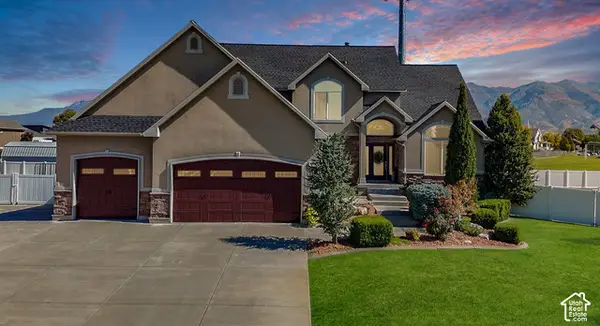 $849,900Active7 beds 4 baths4,293 sq. ft.
1541 W 975 S, Layton, UT 84041
MLS# 2187610Listed by: RE/MAX ASSOCIATES - New
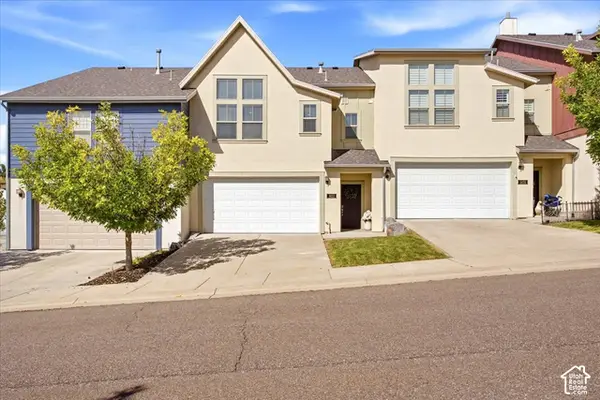 Listed by BHGRE$410,000Active3 beds 3 baths1,668 sq. ft.
1453 E Primrose Ln, Layton, UT 84040
MLS# 2187469Listed by: BETTER HOMES AND GARDENS REAL ESTATE MOMENTUM (KAYSVILLE) - New
 $369,900Active3 beds 1 baths1,136 sq. ft.
329 W Francis Ave, Layton, UT 84041
MLS# 2187414Listed by: THE REAL ESTATE EDGE LLC - Open Sat, 2 to 4pmNew
 $504,875Active3 beds 2 baths1,518 sq. ft.
1432 W Silvercreek Dr, Layton, UT 84040
MLS# 2186454Listed by: REAL BROKER, LLC - Open Sat, 11am to 5pmNew
 $829,990Active3 beds 3 baths4,037 sq. ft.
1240 E Amaryllis Way, Layton, UT 84040
MLS# 2187315Listed by: WEEKLEY HOMES, LLC - Open Sat, 11am to 3pmNew
 $423,249Active3 beds 4 baths1,785 sq. ft.
1650 N Main St, Layton, UT 84041
MLS# 2187334Listed by: HOLMES HOMES REALTY - New
 $609,000Active5 beds 3 baths2,102 sq. ft.
438 S 450 W, Layton, UT 84041
MLS# 2187342Listed by: JUPIDOOR LLC - New
 $3,000,000Active2.84 Acres
850 N Marshall Way, Layton, UT 84041
MLS# 2187174Listed by: THE NORTHWOOD GROUP


Protect your home and budget from life's surprises with an Assurant Home Warranty, backed by a partner that supports you through every step of homeownership. Explore Plans.
© 2026 Better Homes and Gardens Real Estate LLC. An Anywhere Real Estate company. All rights reserved. Better Homes and Gardens® Real Estate is a registered trademark owned by Meredith Operations Corporation, licensed to Better Homes and Gardens Real Estate LLC and used with permission. Better Homes and Gardens Real Estate LLC fully supports the principles of the Fair Housing Act and the Equal Opportunity Act. Listing information is deemed reliable but is not guaranteed accurate.
Each office is independently owned and operated.
Any services or products provided by third parties are not provided by, affiliated with or related to Better Homes and Gardens Real Estate LLC, or its affiliated companies.