
2205 E Sunset Dr, Layton, UT 84040
Local realty services provided by:Better Homes and Gardens Real Estate Momentum
2205 E Sunset Dr,Layton, UT 84040
$890,000
- 5 Beds
- 4 Baths
- 4,920 sq. ft.
- Single family
- Active
Listed by: brad allen
Office: jwh real estate
MLS#:2159035
Source:SL
Price summary
- Price:$890,000
- Price per sq. ft.:$180.89
About this home
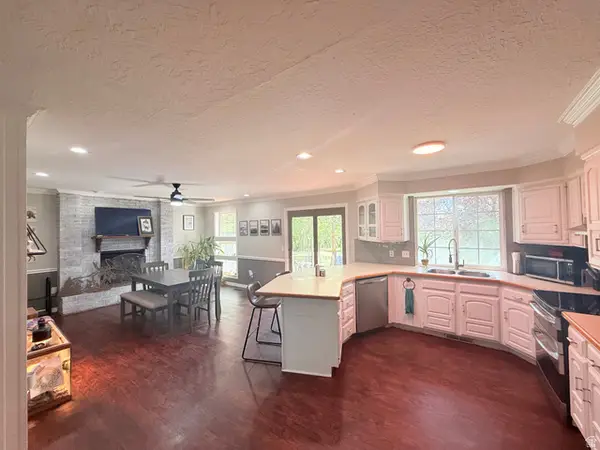
Seller willing to help buy down your rate!! Private east-bench living on a rare two-thirds acre. Tucked into Oak Forest on Sunset Drive, this 4,920 sq. ft. two-story sits on 0.63 acres with no HOA - more than twice the lot of a typical Layton sale - and the backyard is the reason you come see it. Two waterfalls and a small pond anchor a secluded, fully fenced yard with mature trees, raised garden boxes, and a covered patio. It is quiet, flat, and usable, with mountain views and room to actually spread out. Behind the home is a 20x20 shop with a roll-up door and power - workshop, studio, toy barn, or flex space that most homes in this price range simply do not have. Four parking spaces, a 2-car garage with workshop and workbench, and extra room for projects. Inside, the kitchen and great room are built to gather. Updated kitchen with granite, gas range, double ovens, and a wet bar; vaulted ceilings and a fireplace in the living space; French doors out to the yard. Four bedrooms on the upper level keep the sleeping rooms together and the main floor open. The primary has a walk-in closet and a separate tub/shower with jetted tub. Full basement is 95% finished, with a den/office and room to grow. Laundry chute, owned water softener, alarm, and central air. Loved and cared for by the same family, with an effective remodel year of 2010. Adams / North Layton / Northridge schools. Easy reach of Hwy 89, Hill AFB, and the canyon. Square footage is a courtesy estimate from appraisal; buyer to verify....
Contact an agent
Home facts
- Year built:1986
- Subdivision & Development:OAK FORREST NO 12 PLAT A
- Listing ID #:2159035
- Added:128 day(s) ago
- Updated:September 25, 2026 at 02:57 AM
Rooms and interior
- Bedrooms:5
- Total bathrooms:4
- Full bathrooms:4
- Rooms Total:9
- Flooring:Carpet, Hardwood
- Bathrooms Description:Bath: Sep. Tub/Shower, Jetted Tub
- Kitchen Description:Disposal, Kitchen: Second, Kitchen: Updated, Microwave, Oven: Double, Oven: Wall, Range/Oven: Built-In, Range: Down Vent, Range: Gas
- Basement Description:Full
- Living area:4,920 sq. ft.
Heating and cooling
- Cooling:Central Air
- Heating:Forced Air, Gas: Central
Structure and exterior
- Roof:Asphalt
- Year built:1986
- Building area:4,920 sq. ft.
- Lot area:0.63 Acres
- Lot Features:Fenced: Full, Flat, Road: Paved, Secluded, Sidewalks, Sprinkler: Auto-Full
- Construction Materials:Brick, Cement Siding
- Exterior Features:Covered, Out Buildings, Patio: Covered
- Levels:3 Story
Schools
- High school:Northridge
- Middle school:North Layton
- Elementary school:Adams
Utilities
- Water:Culinary, Secondary, Water Connected
- Sewer:Sewer Connected, Sewer: Connected, Sewer: Public
Finances and disclosures
- Price:$890,000
- Price per sq. ft.:$180.89
- Tax amount:$4,260
Features and amenities
- Laundry features:Laundry Chute
- Amenities:Alarm: Fire, Bar: Wet, Closet: Walk-In, Den/Office, French Doors, Gas Logs, Jetted Tub, Satellite Dish, Vaulted Ceilings, Video Camera(s), Water Softener Owned
Parking
- Total parking spaces:6
- Parking description:2 Car Garage, Built-In, Garage Door Opener, Workbench, Workshop
- Garage spaces:2
New listings near 2205 E Sunset Dr
- New
 $829,990Active3 beds 3 baths4,037 sq. ft.
1240 E Amaryllis Way, Layton, UT 84040
MLS# 2187315Listed by: WEEKLEY HOMES, LLC - Open Sat, 11am to 3pmNew
 $423,249Active3 beds 4 baths1,785 sq. ft.
1650 N Main St, Layton, UT 84041
MLS# 2187334Listed by: HOLMES HOMES REALTY - New
 $609,000Active6 beds 3 baths2,102 sq. ft.
438 S 450 W, Layton, UT 84041
MLS# 2187342Listed by: JUPIDOOR LLC - New
 $3,000,000Active2.84 Acres
850 N Marshall Way, Layton, UT 84041
MLS# 2187174Listed by: THE NORTHWOOD GROUP - New
 $69,900Active3 beds 2 baths1,560 sq. ft.
337 Hillgate Way, Layton, UT 84041
MLS# 2186858Listed by: REAL BROKER, LLC - New
 $650,000Active3 beds 3 baths3,739 sq. ft.
1361 N 2550 E, Layton, UT 84040
MLS# 2186827Listed by: CENTURY 21 EVEREST - Open Sat, 1:30 to 3:30pmNew
 $969,000Active6 beds 4 baths4,975 sq. ft.
1591 E 275 N, Layton, UT 84040
MLS# 2186830Listed by: COLDWELL BANKER REALTY (DAVIS COUNTY) - New
 $38,000Active2 beds 2 baths1,064 sq. ft.
125 Barrington Way, Layton, UT 84041
MLS# 2186715Listed by: KW SOUTH VALLEY KELLER WILLIAMS - Open Fri, 3 to 7pmNew
 $700,000Active5 beds 3 baths3,292 sq. ft.
2580 E Country Oaks Dr #202, Layton, UT 84040
MLS# 2186366Listed by: THE BROKERAGE REAL ESTATE CO. LLC - New
 $642,733Active2 beds 2 baths1,610 sq. ft.
143 N 1275 W #113, Layton, UT 84041
MLS# 2186623Listed by: BROUGH REALTY 2 LLC


Protect your home and budget from life's surprises with an Assurant Home Warranty, backed by a partner that supports you through every step of homeownership. Explore Plans.
© 2026 Better Homes and Gardens Real Estate LLC. An Anywhere Real Estate company. All rights reserved. Better Homes and Gardens® Real Estate is a registered trademark owned by Meredith Operations Corporation, licensed to Better Homes and Gardens Real Estate LLC and used with permission. Better Homes and Gardens Real Estate LLC fully supports the principles of the Fair Housing Act and the Equal Opportunity Act. Listing information is deemed reliable but is not guaranteed accurate.
Each office is independently owned and operated.
Any services or products provided by third parties are not provided by, affiliated with or related to Better Homes and Gardens Real Estate LLC, or its affiliated companies.