
2298 W 850 N, Layton, UT 84041
Local realty services provided by:Better Homes and Gardens Real Estate Momentum
Listed by: chantel m flanders
Office: century 21 everest (centerville)
MLS#:2183814
Source:SL
Price summary
- Price:$885,000
- Price per sq. ft.:$174.25
About this home
Original-owner home in a private cul-de-sac with incredible, unobstructed mountain views. This spacious property offers extensive living space, sizable bedrooms and multiple gathering areas. Enjoy the main level formal living room and office upon entry, large living room with vaulted ceilings and abundant windows for ample light, dining area with walk-out access, and a well-appointed kitchen with upgraded Cherry cabinetry, large island and double ovens. Main-level master bedroom ensuite is conveniently located, featuring double sinks, separate tub/shower, spacious walk-in closet and your own walk out to beautiful backyard mountain views. The home was built with storage in mind, with plentiful closets, lengthy cold storage, most bedrooms have walk-ins and all closets have built-ins. The loft area upstairs features a dedicated desk area. The basement, perfect for entertaining, includes a kitchenette, family room and workshop/hobby room. Two gas fireplaces provide additional comfort and function. Custom window shades and shutters included. All kitchen appliances stay throughout the home, including the washer and dryer and kegerator. Outdoors includes approximately $45,000 in new concrete, providing spacious parking, large RV area and oversized 4 car garage. You'll love time outdoors with the open, fully fenced backyard, boasting pristine landscaping, shed, grow boxes, a no fuss water feature, deck and patio area, all positioned to take advantage of the mountain views. The deck, accessible directly from the dining area, becomes an additional outdoor living space. Or, enjoy your time on the front porch for capturing incredible sunsets. This home was originally built by Rainy Homes, is set in a desirable area and walkable to Ellison Park. An absolute must see!...
Contact an agent
Home facts
- Year built:2006
- Subdivision & Development:EVANS MEADOWS
- Listing ID #:2183814
- Added:6 day(s) ago
- Updated:September 14, 2026 at 11:55 AM
Rooms and interior
- Bedrooms:6
- Total bathrooms:4
- Full bathrooms:3
- Half bathrooms:1
- Rooms Total:22
- Flooring:Carpet, Tile
- Bathrooms Description:Bath: Sep. Tub/Shower, Jetted Tub
- Kitchen Description:Disposal, Microwave, Oven: Double, Range: Down Vent, Range: Gas, Refrigerator
- Basement Description:Daylight, Full
- Living area:5,079 sq. ft.
Heating and cooling
- Cooling:Central Air
- Heating:Forced Air, Gas: Central, Wall Furnace
Structure and exterior
- Roof:Asphalt
- Year built:2006
- Building area:5,079 sq. ft.
- Lot area:0.39 Acres
- Lot Features:Cul-De-Sac, Cul-de-sac, Curb & Gutter, Fenced: Full, Flat, Sidewalks, Sprinkler: Auto-Full
- Construction Materials:Brick, Stucco
- Exterior Features:Entry (Foyer), Patio: Open, Porch: Open
- Levels:3 Story
Schools
- High school:Layton
- Middle school:Shoreline Jr High
- Elementary school:Ellison Park
Utilities
- Water:Culinary, Secondary, Water Connected
- Sewer:Sewer Connected, Sewer: Connected
Finances and disclosures
- Price:$885,000
- Price per sq. ft.:$174.25
- Tax amount:$4,113
Features and amenities
- Laundry features:Dryer, Electric Dryer Hookups, Washer
- Amenities:Bar: Wet, Central Vacuum, Closet: Walk-In, Den/Office, Gas Logs, Jetted Tub, Projector, Storage Shed(s), Vaulted Ceilings, Video Door Bell(s), Water Softener Owned, Window Coverings
Parking
- Total parking spaces:12
- Parking description:4 Car Garage, Attached, Attached Garage, Extra Height, Extra Length, Garage Door Opener, Rv Parking, Storage Above
- Garage spaces:4
New listings near 2298 W 850 N
- New
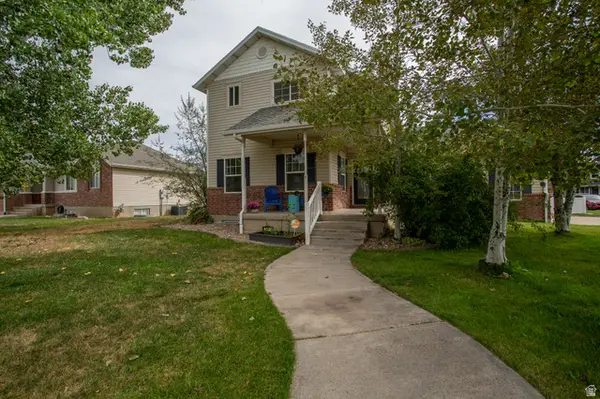 $585,000Active4 beds 4 baths3,075 sq. ft.
12 E 2150 N, Layton, UT 84041
MLS# 2185025Listed by: EQUITY REAL ESTATE (NRE) - Open Tue, 6 to 7:30pmNew
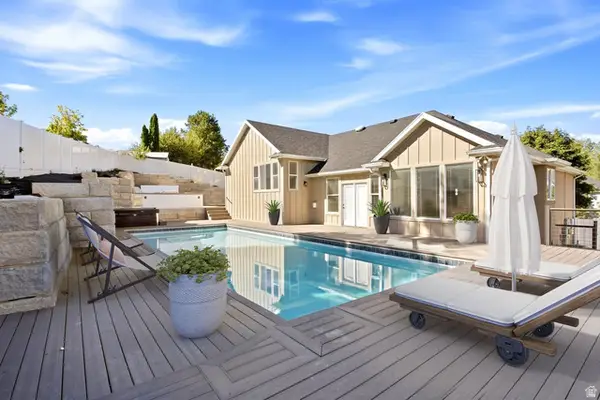 $749,900Active6 beds 4 baths3,831 sq. ft.
752 N 1475 E, Layton, UT 84040
MLS# 2185012Listed by: EQUITY REAL ESTATE (SELECT) - New
 $93,500Active3 beds 2 baths1,008 sq. ft.
156 Cushing Way, Layton, UT 84041
MLS# 2185013Listed by: SIGNATURE GROUP REAL ESTATE - New
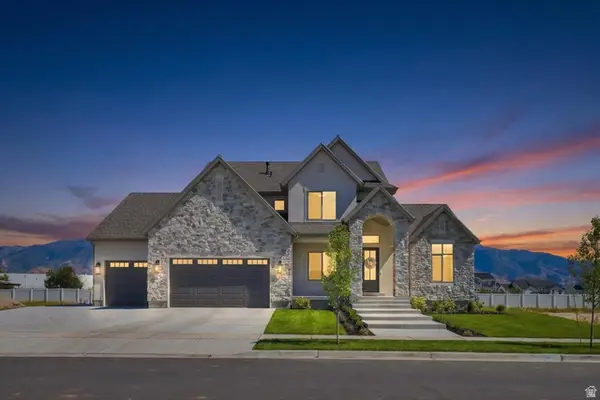 $1,499,900Active6 beds 4 baths4,696 sq. ft.
350 N Amber Ln, Layton, UT 84041
MLS# 2184941Listed by: BRAVO REALTY SERVICES, LLC - New
 $479,500Active4 beds 3 baths1,765 sq. ft.
1719 N 25 E, Layton, UT 84041
MLS# 2184759Listed by: EQUITY REAL ESTATE (SELECT) - New
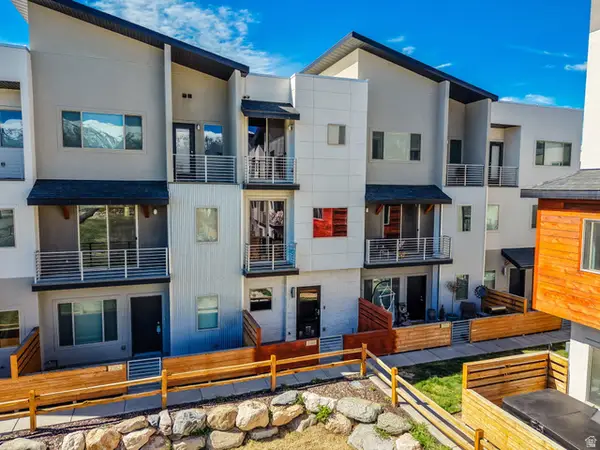 $400,000Active3 beds 3 baths1,430 sq. ft.
2186 N 525 W, Layton, UT 84041
MLS# 2184708Listed by: ULRICH REALTORS, INC. - New
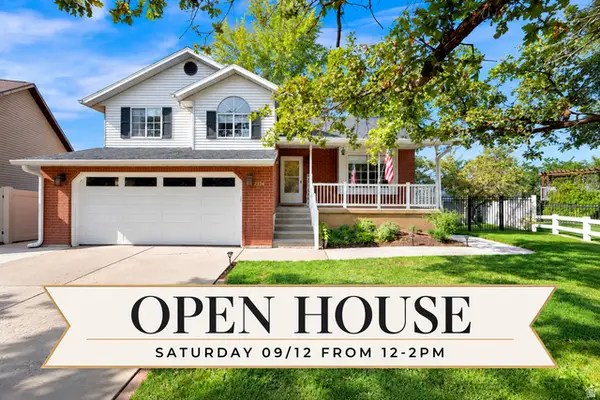 $549,999Active4 beds 3 baths2,221 sq. ft.
2134 E 3000 N, Layton, UT 84040
MLS# 2182687Listed by: CENTURY 21 EVEREST (CENTERVILLE) - New
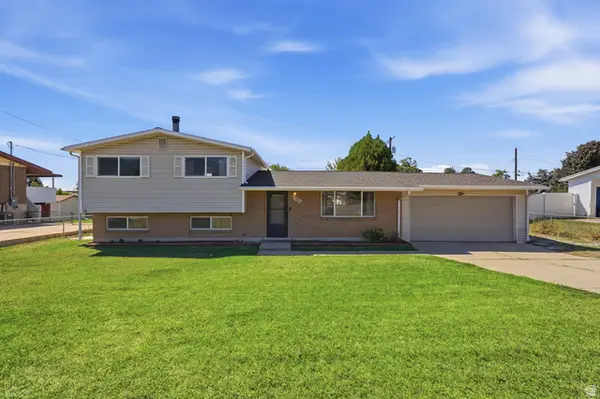 $424,900Active3 beds 3 baths1,795 sq. ft.
769 Hill Blvd, Layton, UT 84041
MLS# 2184533Listed by: ASCENT REAL ESTATE GROUP LLC - New
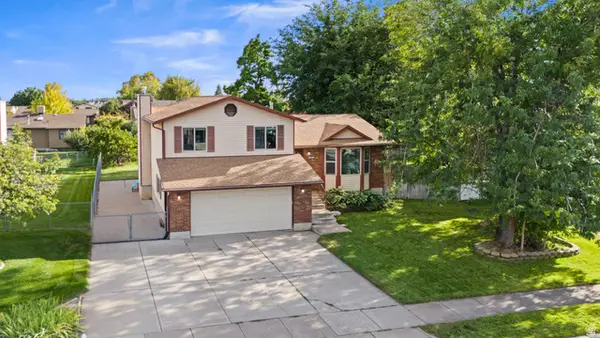 $525,000Active5 beds 2 baths2,139 sq. ft.
1005 W 550 S, Layton, UT 84041
MLS# 2184555Listed by: KW SUCCESS KELLER WILLIAMS REALTY - New
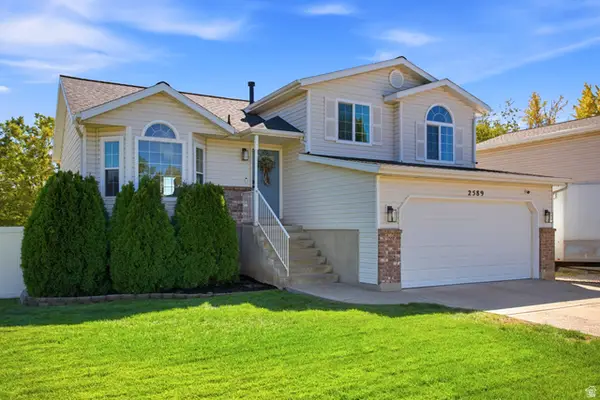 $499,999Active4 beds 3 baths1,924 sq. ft.
2589 W 1475 N, Layton, UT 84041
MLS# 2184462Listed by: BERKSHIRE HATHAWAY HOMESERVICES UTAH PROPERTIES (SALT LAKE)


Protect your home and budget from life's surprises with an Assurant Home Warranty, backed by a partner that supports you through every step of homeownership. Explore Plans.
© 2026 Better Homes and Gardens Real Estate LLC. An Anywhere Real Estate company. All rights reserved. Better Homes and Gardens® Real Estate is a registered trademark owned by Meredith Operations Corporation, licensed to Better Homes and Gardens Real Estate LLC and used with permission. Better Homes and Gardens Real Estate LLC fully supports the principles of the Fair Housing Act and the Equal Opportunity Act. Listing information is deemed reliable but is not guaranteed accurate.
Each office is independently owned and operated.
Any services or products provided by third parties are not provided by, affiliated with or related to Better Homes and Gardens Real Estate LLC, or its affiliated companies.