
2486 W 1275 N, Layton, UT 84041
Local realty services provided by:Better Homes and Gardens Real Estate Momentum
2486 W 1275 N,Layton, UT 84041
$459,900
- 4 Beds
- 2 Baths
- 1,976 sq. ft.
- Single family
- Active
Listed by: john ciet
Office: century 21 everest (centerville)
MLS#:2185079
Source:SL
Price summary
- Price:$459,900
- Price per sq. ft.:$232.74
About this home
Space, smart upgrades and energy-conscious living come together in this well-cared-for 4-bedroom, 2-bath Layton home offering nearly 2,000 square feet and multiple living areas. Significant improvements include a 50-year shingle roof installed approximately seven years ago, replacement windows approximately five years ago and a water heater approximately two years old. Additional features include a Nest smart thermostat, X-Sense moisture and smoke detection system, Bosch dishwasher and two-car garage. Outside, enjoy a beautifully maintained, fully fenced yard with patio space, an RV pad and raised garden beds ideal for vegetables, herbs or flowers. A standout feature is the home's extensive solar and battery-storage system, offering renewable energy, stored power and reduced reliance on the electrical grid. Conveniently located near Hill Air Force Base, shopping, dining, recreation and major roadways. Square footage figures are provided as a courtesy estimate only and were obtained from county records. Buyer is advised to obtain an independent measurement....
Contact an agent
Home facts
- Year built:1999
- Subdivision & Development:CHELSEA PARK
- Listing ID #:2185079
- Added:1 day(s) ago
- Updated:September 14, 2026 at 11:58 PM
Rooms and interior
- Bedrooms:4
- Total bathrooms:2
- Full bathrooms:2
- Rooms Total:13
- Flooring:Carpet, Laminate
- Kitchen Description:Disposal, Microwave, Oven: Double, Range/Oven: Free Stdng.
- Basement Description:Partial, Slab
- Living area:1,976 sq. ft.
Heating and cooling
- Cooling:Central Air
- Heating:Forced Air, Gas: Central
Structure and exterior
- Roof:Asphalt
- Year built:1999
- Building area:1,976 sq. ft.
- Lot area:0.19 Acres
- Lot Features:Curb & Gutter, Drip Irrigation, Fenced: Full, Flat, Road: Paved, Sidewalks, Sprinkler: Auto-Full
- Architectural Style:Split Entry/Bi Level
- Construction Materials:Brick
- Exterior Features:Patio: Open
- Levels:2 Story
Schools
- High school:Layton
- Middle school:Legacy
- Elementary school:Ellison Park
Utilities
- Water:Culinary, Water Connected
- Sewer:Sewer Connected, Sewer: Connected, Sewer: Public
Finances and disclosures
- Price:$459,900
- Price per sq. ft.:$232.74
- Tax amount:$2,269
Features and amenities
- Laundry features:Electric Dryer Hookups
- Amenities:Ceiling Fan, Gas Logs, Smart Thermostat(s), Storage Shed(s), Trampoline, Vaulted Ceilings, Water Softener Owned, Window Coverings
Parking
- Total parking spaces:6
- Parking description:2 Car Garage, Built-In, Extra Length, Garage Door Opener, Rv Parking
- Garage spaces:2
New listings near 2486 W 1275 N
- Open Wed, 1 to 4pmNew
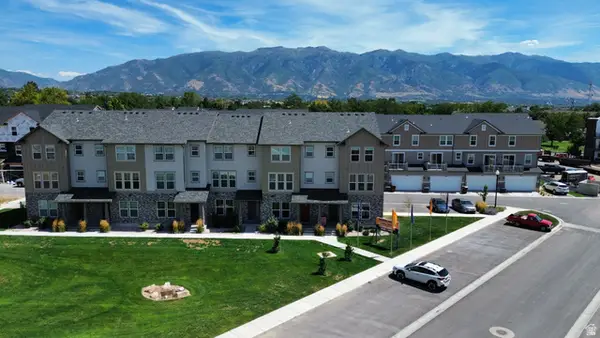 $450,523Active3 beds 3 baths1,909 sq. ft.
1650 N Main St, Layton, UT 84041
MLS# 2185083Listed by: HOLMES HOMES REALTY - Open Wed, 1 to 4pmNew
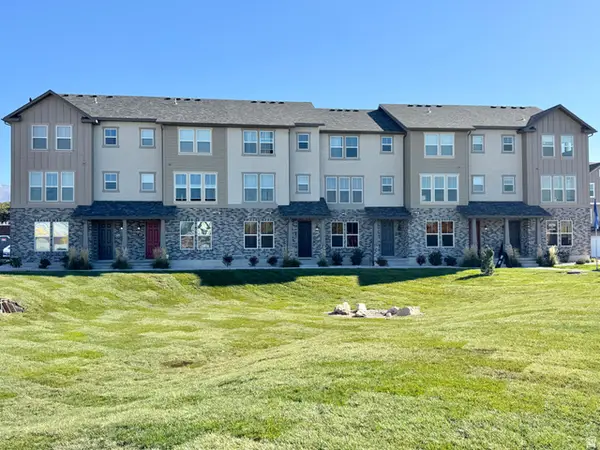 $437,799Active3 beds 3 baths1,887 sq. ft.
1650 N Main St, Layton, UT 84041
MLS# 2185089Listed by: HOLMES HOMES REALTY - Open Wed, 1 to 4pmNew
 $399,900Active2 beds 3 baths1,785 sq. ft.
1650 N Main St, Layton, UT 84041
MLS# 2185068Listed by: HOLMES HOMES REALTY - New
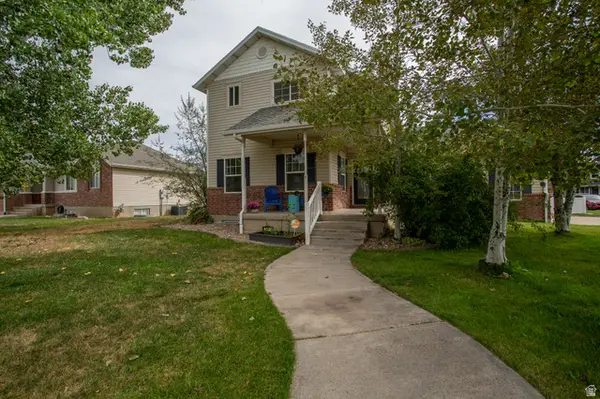 $585,000Active4 beds 4 baths3,075 sq. ft.
12 E 2150 N, Layton, UT 84041
MLS# 2185025Listed by: EQUITY REAL ESTATE (NRE) - Open Tue, 6 to 7:30pmNew
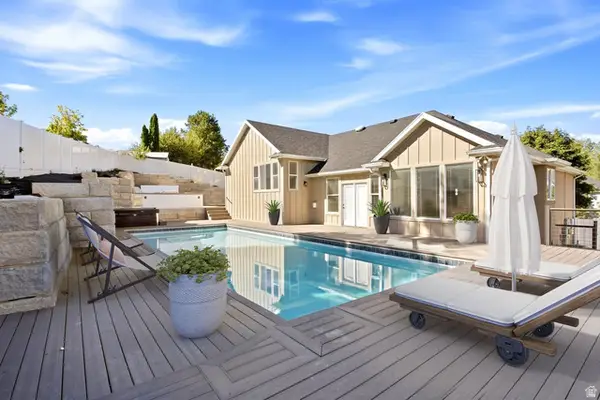 $749,900Active6 beds 4 baths3,831 sq. ft.
752 N 1475 E, Layton, UT 84040
MLS# 2185012Listed by: EQUITY REAL ESTATE (SELECT) - New
 $93,500Active3 beds 2 baths1,008 sq. ft.
156 Cushing Way, Layton, UT 84041
MLS# 2185013Listed by: SIGNATURE GROUP REAL ESTATE - New
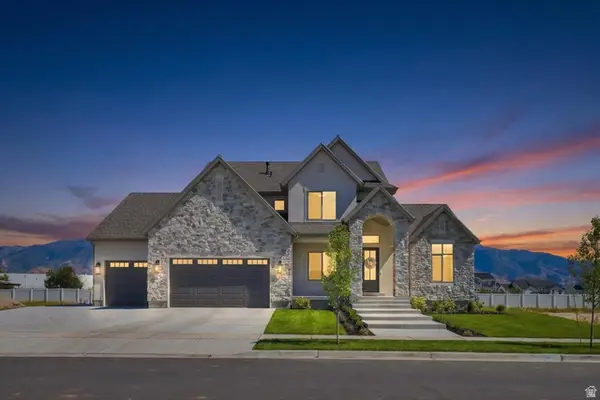 $1,499,900Active6 beds 4 baths4,696 sq. ft.
350 N Amber Ln, Layton, UT 84041
MLS# 2184941Listed by: BRAVO REALTY SERVICES, LLC - New
 $479,500Active4 beds 3 baths1,765 sq. ft.
1719 N 25 E, Layton, UT 84041
MLS# 2184759Listed by: EQUITY REAL ESTATE (SELECT) - New
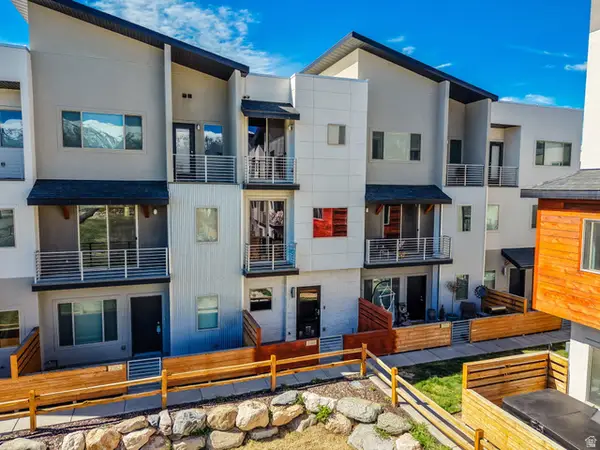 $400,000Active3 beds 3 baths1,430 sq. ft.
2186 N 525 W, Layton, UT 84041
MLS# 2184708Listed by: ULRICH REALTORS, INC.


Protect your home and budget from life's surprises with an Assurant Home Warranty, backed by a partner that supports you through every step of homeownership. Explore Plans.
© 2026 Better Homes and Gardens Real Estate LLC. An Anywhere Real Estate company. All rights reserved. Better Homes and Gardens® Real Estate is a registered trademark owned by Meredith Operations Corporation, licensed to Better Homes and Gardens Real Estate LLC and used with permission. Better Homes and Gardens Real Estate LLC fully supports the principles of the Fair Housing Act and the Equal Opportunity Act. Listing information is deemed reliable but is not guaranteed accurate.
Each office is independently owned and operated.
Any services or products provided by third parties are not provided by, affiliated with or related to Better Homes and Gardens Real Estate LLC, or its affiliated companies.