
2808 E 3025 N, Layton, UT 84040
Local realty services provided by:Better Homes and Gardens Real Estate Momentum
Listed by: carmen crane, heather roxburgh
Office: real broker, llc. (draper)
MLS#:2165399
Source:SL
Price summary
- Price:$1,950,000
- Price per sq. ft.:$332.2
About this home
Perched on a spectacular .29 acre lot overlooking Hobbs Reservoir and Antelope Island, this extraordinary 4-bedroom, 3-bath custom estate offers luxury living, timeless craftsmanship, and breathtaking surroundings. A grand entryway welcomes you inside, where vaulted ceilings, exposed wood beams, and luxurious finishes create an unforgettable first impression. The living room opens directly to the backyard and flows seamlessly into a private den through antique doors, revealing beautiful built-ins and exquisite custom finishes. Designed for both entertaining and everyday living, the gourmet kitchen features premium Thermador appliances, a six-burner range, double ovens, side-by-side refrigerator, ice machine, pot filler, abundant custom cabinetry, a large island with prep sink, and a massive walk-in pantry with built-in storage. Nearby, the dining area is wrapped in windows, filling the space with natural light and showcasing the incredible views beyond. The luxurious primary suite offers private patio access and a spa-inspired en-suite bathroom complete with a soaking tub, walk-in shower, water closet, and an impressive walk-in closet with built-ins and vanity area. A spacious mudroom, powder room, and beautifully appointed laundry room add convenience to the main level. Upstairs, you'll find a versatile loft, a sprawling art studio, an additional bedroom, and a full bath. The daylight basement is an entertainer's dream, featuring a stunning theater room with bar, sink, refrigerator, and ice machine, along with a dedicated fitness room, two additional bedrooms, and a large bathroom. Outside, enjoy tiered gardens, a tranquil pond, stone masonry fireplace, chicken coop, and expansive outdoor living spaces framed by panoramic mountain and water views. Additional highlights include radiant in-floor heating on the main level and basement, boiler system, water softener, upgraded insulation, two-zone HVAC, whole-home sound and intercom system, heated driveway, emergency generator, 1,200-gallon water storage system, and an oversized garage with extensive built-in storage, workspace, custom cabinetry, and utility sink. A rare opportunity to own one of Layton's most thoughtfully designed and meticulously maintained luxury estates. The seller is willing to entertain any and all requests in an offer. AGENTS - READ AGENT REMARKS. Please contact Carmen Crane for questions. ***Lot size is currently recorded as 0.29 acres. Seller has submitted an application to increase the lot size to approximately 0.35 acres; approval is pending but will be resolved by closing.*** Agent is related to Seller...
Contact an agent
Home facts
- Year built:2013
- Listing ID #:2165399
- Added:105 day(s) ago
- Updated:September 29, 2026 at 11:45 AM
Rooms and interior
- Bedrooms:4
- Total bathrooms:4
- Full bathrooms:3
- Half bathrooms:1
- Rooms Total:15
- Flooring:Hardwood, Stone
- Bathrooms Description:Bath: Sep. Tub/Shower
- Kitchen Description:Disposal, Microwave, Oven: Double, Oven: Gas, Range Hood, Range/Oven: Free Stdng., Range: Gas, Refrigerator
- Basement Description:Full
- Living area:5,870 sq. ft.
Heating and cooling
- Cooling:Central Air
- Heating:Forced Air, Gas: Central, Gas: Radiant, Hot Water, Radiant Floor, Wood
Structure and exterior
- Roof:Asphalt
- Year built:2013
- Building area:5,870 sq. ft.
- Lot area:0.29 Acres
- Lot Features:Cul-De-Sac, Cul-de-sac, Drip Irrigation, Road: Paved, Secluded, Sidewalks, Sprinkler: Auto-Full, Wooded
- Construction Materials:Asphalt, Brick, Stucco
- Exterior Features:Entry (Foyer), Out Buildings, Patio: Open, Porch: Open
- Levels:3 Story
Schools
- High school:Northridge
- Middle school:North Layton
- Elementary school:Adams
Utilities
- Water:Culinary, Secondary, Water Connected
- Sewer:Sewer Connected, Sewer: Connected, Sewer: Public
Finances and disclosures
- Price:$1,950,000
- Price per sq. ft.:$332.2
- Tax amount:$6,200
Features and amenities
- Laundry features:Dryer, Electric Dryer Hookups, Gas Dryer Hookups, Washer
- Amenities:Alarm: Fire, Alarm: Security, Central Vacuum, Closet: Walk-In, Den/Office, Floor Drains, French Doors, Gas Logs, Intercom, Satellite Dish, Satellite Equipment, Storage Shed(s), Theater Room, Vaulted Ceilings, Video Camera(s), Water Softener Owned, Window Coverings
Parking
- Total parking spaces:2
- Parking description:2 Car Garage, Extra Length, Garage Door Opener, Heated Garage, Parking: Uncovered, Workbench, Workshop
- Garage spaces:2
New listings near 2808 E 3025 N
- Open Sat, 10:30am to 1pmNew
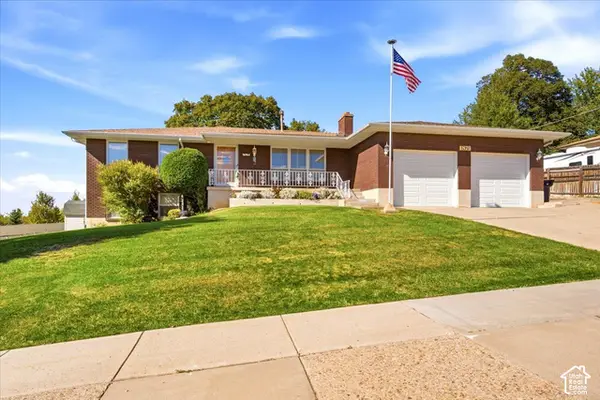 $760,000Active5 beds 3 baths4,010 sq. ft.
1879 E Gentile St, Layton, UT 84040
MLS# 2187947Listed by: HIVE REALTY GROUP PLLC 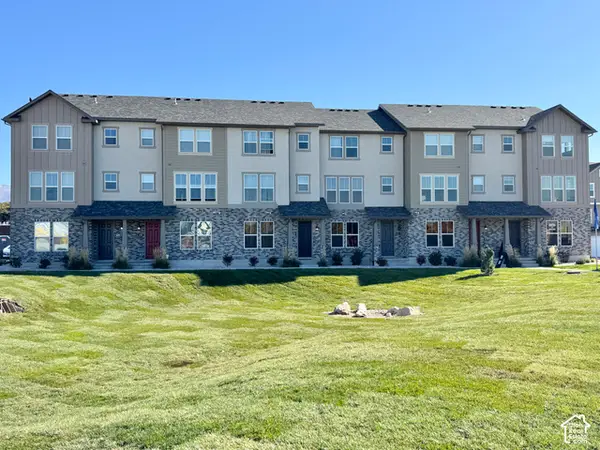 $446,105Pending3 beds 3 baths1,977 sq. ft.
1706 N 1600 W, Layton, UT 84041
MLS# 2187840Listed by: HOLMES HOMES REALTY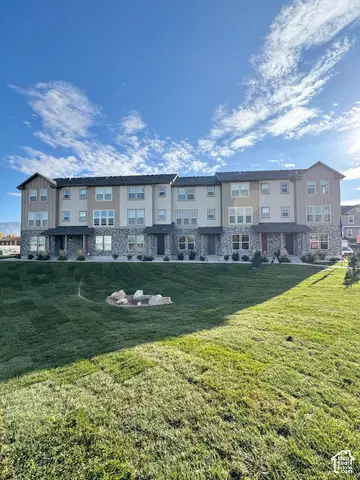 $435,222Pending3 beds 3 baths1,909 sq. ft.
1726 N 1600 W, Layton, UT 84041
MLS# 2187842Listed by: HOLMES HOMES REALTY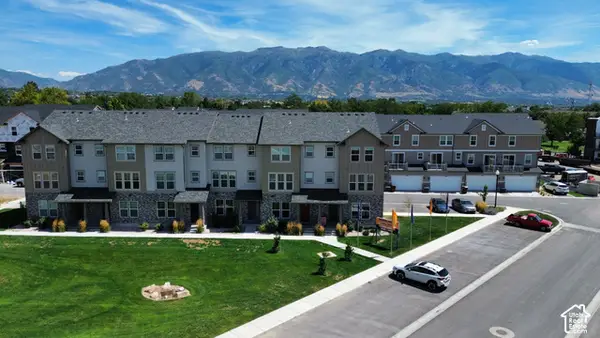 $428,206Pending3 beds 3 baths1,887 sq. ft.
1712 N 1600 W, Layton, UT 84041
MLS# 2187847Listed by: HOLMES HOMES REALTY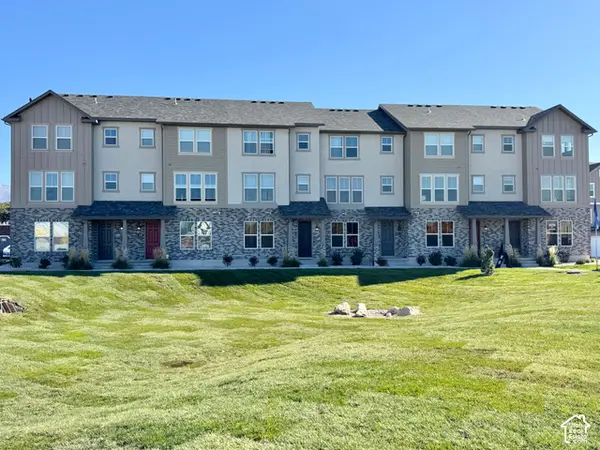 $423,174Pending2 beds 4 baths1,785 sq. ft.
1716 N 1600 W, Layton, UT 84041
MLS# 2187853Listed by: HOLMES HOMES REALTY- Open Wed, 1 to 4pmNew
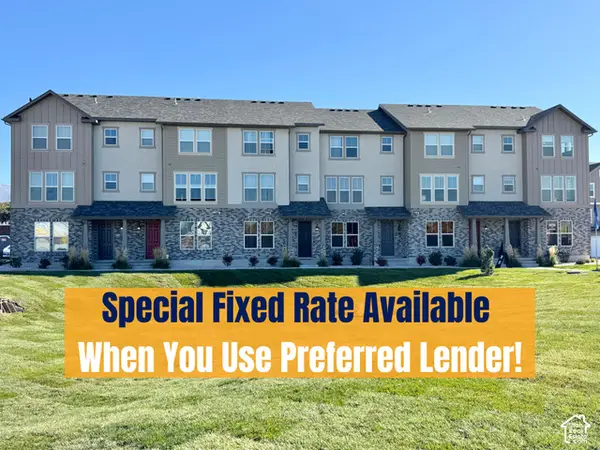 $433,249Active3 beds 4 baths1,785 sq. ft.
1720 N 1600 W, Layton, UT 84041
MLS# 2187856Listed by: HOLMES HOMES REALTY - New
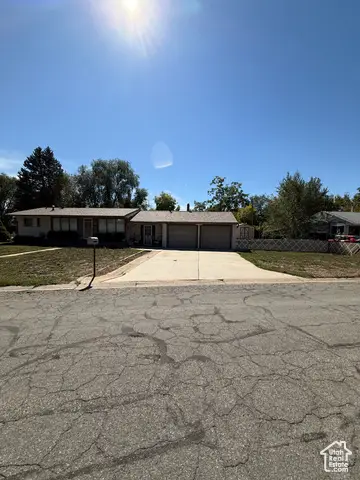 $349,999Active3 beds 2 baths1,220 sq. ft.
220 Glen Pl, Layton, UT 84041
MLS# 2187885Listed by: GLADSTONE ASSET MANAGEMENT LLC - New
 $619,900Active5 beds 4 baths2,722 sq. ft.
3651 W 1125 N, Layton, UT 84041
MLS# 2187774Listed by: EQUITY REAL ESTATE (SELECT) - New
 $374,900Active3 beds 3 baths1,560 sq. ft.
1809 E Whitetail Dr, Layton, UT 84040
MLS# 2187775Listed by: RE/MAX ASSOCIATES - New
 $379,900Active3 beds 2 baths1,457 sq. ft.
1619 N Davis W, Layton, UT 84041
MLS# 2187770Listed by: BERKSHIRE HATHAWAY HOMESERVICES UTAH PROPERTIES (NORTH SALT LAKE)


Protect your home and budget from life's surprises with an Assurant Home Warranty, backed by a partner that supports you through every step of homeownership. Explore Plans.
© 2026 Better Homes and Gardens Real Estate LLC. An Anywhere Real Estate company. All rights reserved. Better Homes and Gardens® Real Estate is a registered trademark owned by Meredith Operations Corporation, licensed to Better Homes and Gardens Real Estate LLC and used with permission. Better Homes and Gardens Real Estate LLC fully supports the principles of the Fair Housing Act and the Equal Opportunity Act. Listing information is deemed reliable but is not guaranteed accurate.
Each office is independently owned and operated.
Any services or products provided by third parties are not provided by, affiliated with or related to Better Homes and Gardens Real Estate LLC, or its affiliated companies.