
2971 N 1175 W #1A, Layton, UT 84041
Local realty services provided by:Better Homes and Gardens Real Estate Momentum
2971 N 1175 W #1A,Layton, UT 84041
$395,000
- 3 Beds
- 3 Baths
- 1,910 sq. ft.
- Townhouse
- Pending
Listed by: missy elardi
Office: unity group real estate (wasatch back)
MLS#:2174656
Source:SL
Price summary
- Price:$395,000
- Price per sq. ft.:$206.81
- Monthly HOA dues:$155
About this home
Welcome to the one you've been waiting for! This beautifully maintained end-unit townhome in the heart of Layton offers the perfect combination of space, comfort, and convenience. Originally built as the model home, this residence features upgrades throughout, offering a level of finish and attention to detail that truly sets it apart. Featuring 3 spacious bedrooms, 2 full bathrooms, and 1 half bathroom, this home is designed for easy living with room for everyone. The impressive primary suite is a true retreat, complete with an oversized walk-in closet and a luxurious ensuite featuring a separate soaking tub and shower. As an end unit, you'll enjoy more open space, additional privacy, and a bright, inviting interior. Looking for more potential? The home offers approximately 500 square feet of unfinished basement space ready for you to transform into whatever fits your lifestyle-a home gym, theater room, workshop, extra storage, or additional living space. The home is also already plumbed for a central vacuum system, making it easy to add this convenient upgrade. Whether you're entertaining, working from home, or simply relaxing, you'll love the functional layout, thoughtful upgrades, and low-maintenance lifestyle. Conveniently located just minutes from shopping, dining, parks, Hill Air Force Base, and quick freeway access, this home truly offers the best of both comfort and convenience. Move-in ready, meticulously cared for, and loaded with desirable features and upgrades, this is an opportunity you won't want to miss. Schedule your private showing today before this incredible end-unit is gone!...
Contact an agent
Home facts
- Year built:2009
- Subdivision & Development:PARKWAY VILLAGE
- Listing ID #:2174656
- Added:61 day(s) ago
- Updated:September 29, 2026 at 09:40 AM
Rooms and interior
- Bedrooms:3
- Total bathrooms:3
- Full bathrooms:2
- Half bathrooms:1
- Rooms Total:12
- Flooring:Carpet, Hardwood, Tile
- Bathrooms Description:Bath: Sep. Tub/Shower, Jetted Tub
- Kitchen Description:Disposal, Microwave, Range/Oven: Free Stdng., Refrigerator
- Basement Description:Walk-Out Access
- Living area:1,910 sq. ft.
Heating and cooling
- Cooling:Central Air
- Heating:Forced Air, Gas: Central
Structure and exterior
- Roof:Asphalt
- Year built:2009
- Building area:1,910 sq. ft.
- Lot area:0.01 Acres
- Lot Features:Curb & Gutter, Road: Paved, Sidewalks, Sprinkler: Auto-Full
- Architectural Style:Townhouse
- Construction Materials:Stone, Stucco
- Exterior Features:Basement Entrance
- Levels:3 Story
Schools
- High school:Northridge
- Middle school:North Layton
- Elementary school:Lincoln
Utilities
- Water:Culinary, Water Connected
- Sewer:Sewer Connected, Sewer: Connected
Finances and disclosures
- Price:$395,000
- Price per sq. ft.:$206.81
- Tax amount:$1,876
Features and amenities
- Laundry features:Electric Dryer Hookups
- Amenities:Bar: Dry, Closet: Walk-In, French Doors, Gas Logs, Insurance, Jetted Tub, Maintenance, Snow Removal, Trash, Vaulted Ceilings, Water
Parking
- Total parking spaces:2
- Parking description:2 Car Garage, Attached, Attached Garage
- Garage spaces:2
New listings near 2971 N 1175 W #1A
- Open Sat, 10:30am to 1pmNew
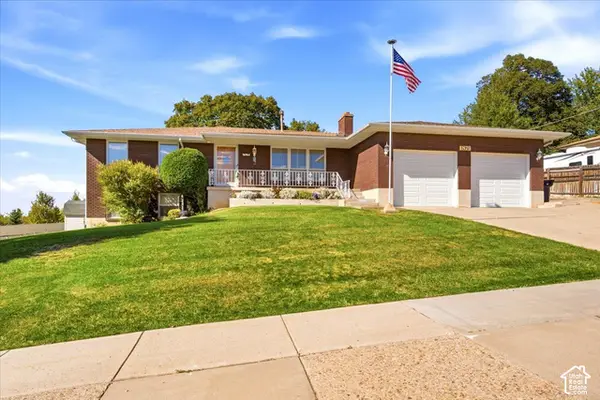 $760,000Active5 beds 3 baths4,010 sq. ft.
1879 E Gentile St, Layton, UT 84040
MLS# 2187947Listed by: HIVE REALTY GROUP PLLC 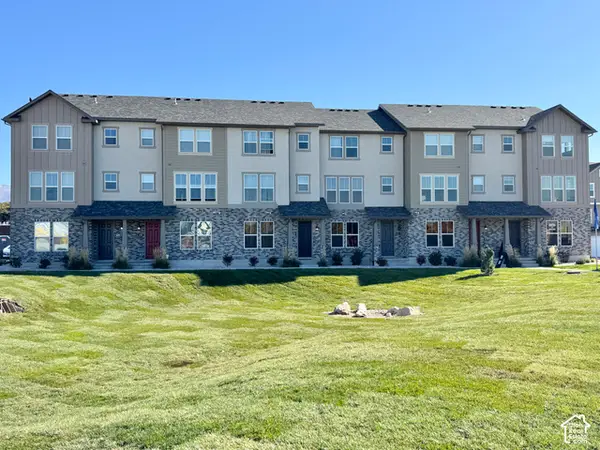 $446,105Pending3 beds 3 baths1,977 sq. ft.
1706 N 1600 W, Layton, UT 84041
MLS# 2187840Listed by: HOLMES HOMES REALTY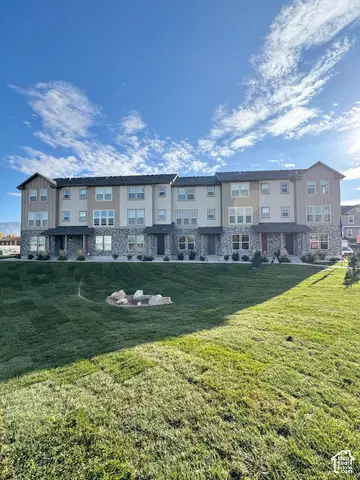 $435,222Pending3 beds 3 baths1,909 sq. ft.
1726 N 1600 W, Layton, UT 84041
MLS# 2187842Listed by: HOLMES HOMES REALTY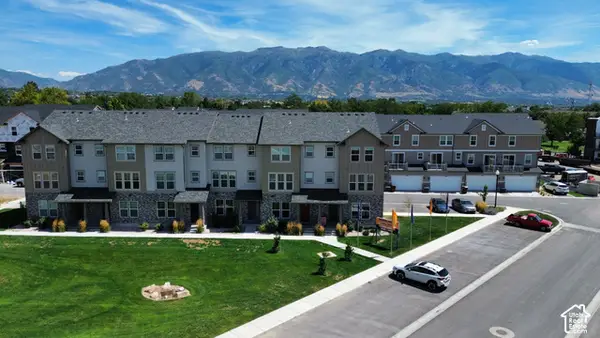 $428,206Pending3 beds 3 baths1,887 sq. ft.
1712 N 1600 W, Layton, UT 84041
MLS# 2187847Listed by: HOLMES HOMES REALTY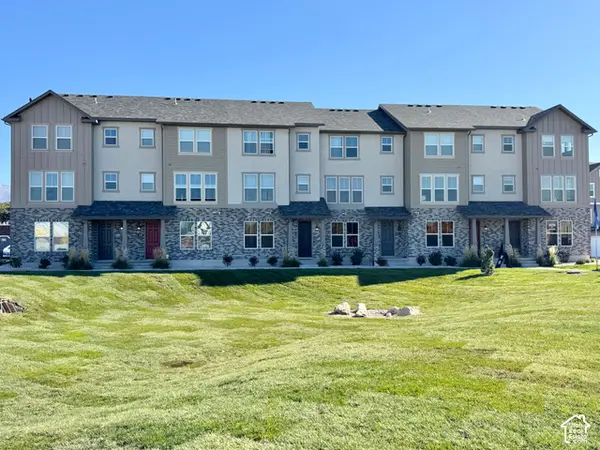 $423,174Pending2 beds 4 baths1,785 sq. ft.
1716 N 1600 W, Layton, UT 84041
MLS# 2187853Listed by: HOLMES HOMES REALTY- Open Wed, 1 to 4pmNew
 $433,249Active3 beds 4 baths1,785 sq. ft.
1720 N 1600 W, Layton, UT 84041
MLS# 2187856Listed by: HOLMES HOMES REALTY - New
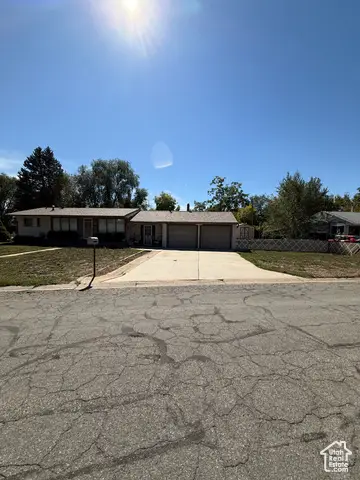 $349,999Active3 beds 2 baths1,220 sq. ft.
220 Glen Pl, Layton, UT 84041
MLS# 2187885Listed by: GLADSTONE ASSET MANAGEMENT LLC - New
 $619,900Active5 beds 4 baths2,722 sq. ft.
3651 W 1125 N, Layton, UT 84041
MLS# 2187774Listed by: EQUITY REAL ESTATE (SELECT) - New
 $374,900Active3 beds 3 baths1,560 sq. ft.
1809 E Whitetail Dr, Layton, UT 84040
MLS# 2187775Listed by: RE/MAX ASSOCIATES - New
 $379,900Active3 beds 2 baths1,457 sq. ft.
1619 N Davis W, Layton, UT 84041
MLS# 2187770Listed by: BERKSHIRE HATHAWAY HOMESERVICES UTAH PROPERTIES (NORTH SALT LAKE)


Protect your home and budget from life's surprises with an Assurant Home Warranty, backed by a partner that supports you through every step of homeownership. Explore Plans.
© 2026 Better Homes and Gardens Real Estate LLC. An Anywhere Real Estate company. All rights reserved. Better Homes and Gardens® Real Estate is a registered trademark owned by Meredith Operations Corporation, licensed to Better Homes and Gardens Real Estate LLC and used with permission. Better Homes and Gardens Real Estate LLC fully supports the principles of the Fair Housing Act and the Equal Opportunity Act. Listing information is deemed reliable but is not guaranteed accurate.
Each office is independently owned and operated.
Any services or products provided by third parties are not provided by, affiliated with or related to Better Homes and Gardens Real Estate LLC, or its affiliated companies.