
634 W 2325 N, Layton, UT 84041
Local realty services provided by:Better Homes and Gardens Real Estate Momentum
634 W 2325 N,Layton, UT 84041
$589,500
- 4 Beds
- 3 Baths
- 3,224 sq. ft.
- Single family
- Pending
Listed by: ethan p scherer, tyler raso
Office: connect fast realty, llc.
MLS#:2160602
Source:SL
Price summary
- Price:$589,500
- Price per sq. ft.:$182.85
About this home
**OPEN HOUSE10am-12pm Saturday May 30 **CANCELED - property under contract** Check out this spacious Layton rambler in the Willow Bend neighborhood with convenient access to shopping, dining, parks, schools, I-15, and Hill Air Force Base. This flexible floor plan offers bright living spaces and a fully finished basement featuring a remodeled second kitchen and an ADU with a separate garage entrance for added versatility and functionality. The unfinished 5th bedroom provides an opportunity to add value with a few finishing touches and could serve as a bedroom, office, gym, or hobby space. Fully fenced yard, automatic sprinklers, and mountain views complete this well-located property. Buyer to independently verify all information, including square footage measurements and ADU use/approval requirements.
Contact an agent
Home facts
- Year built:1998
- Listing ID #:2160602
- Added:50 day(s) ago
- Updated:July 01, 2026 at 08:12 AM
Rooms and interior
- Bedrooms:4
- Total bathrooms:3
- Full bathrooms:3
- Rooms Total:13
- Flooring:Carpet, Tile, Vinyl
- Bathrooms Description:Bath: Sep. Tub/Shower, Jetted Tub
- Kitchen Description:Disposal, Kitchen: Second, Kitchen: Updated, Microwave, Portable Dishwasher, Range/Oven: Free Stdng., Refrigerator
- Basement Description:Full
- Living area:3,224 sq. ft.
Heating and cooling
- Cooling:Central Air
- Heating:Forced Air, Gas: Central
Structure and exterior
- Roof:Asphalt
- Year built:1998
- Building area:3,224 sq. ft.
- Lot area:0.15 Acres
- Lot Features:Cul-De-Sac, Cul-de-sac, Fenced: Full, Flat, Sidewalks, Sprinkler: Auto-Full
- Architectural Style:Rambler/Ranch
- Construction Materials:Brick, Stucco
- Exterior Features:Bay Box Windows, Patio: Open, Walkout
- Levels:2 Story
Schools
- High school:Northridge
- Middle school:North Layton
- Elementary school:Lincoln
Utilities
- Water:Culinary, Water Connected
- Sewer:Sewer Connected, Sewer: Connected, Sewer: Public
Finances and disclosures
- Price:$589,500
- Price per sq. ft.:$182.85
- Tax amount:$2,757
Features and amenities
- Laundry features:Dryer, Electric Dryer Hookups, Gas Dryer Hookups, Washer
- Amenities:Alarm: Security, Ceiling Fan, Closet: Walk-In, Jetted Tub
Parking
- Total parking spaces:2
- Parking description:2 Car Garage, Attached Garage
- Garage spaces:2
New listings near 634 W 2325 N
- New
 $470,000Active3 beds 2 baths1,505 sq. ft.
505 Colonial Ave, Layton, UT 84041
MLS# 2172244Listed by: EXP REALTY, LLC - New
 $499,900Active4 beds 2 baths2,119 sq. ft.
2239 N 1125 E, Layton, UT 84040
MLS# 2172211Listed by: INTERMOUNTAIN PROPERTIES - Open Sat, 10am to 2pmNew
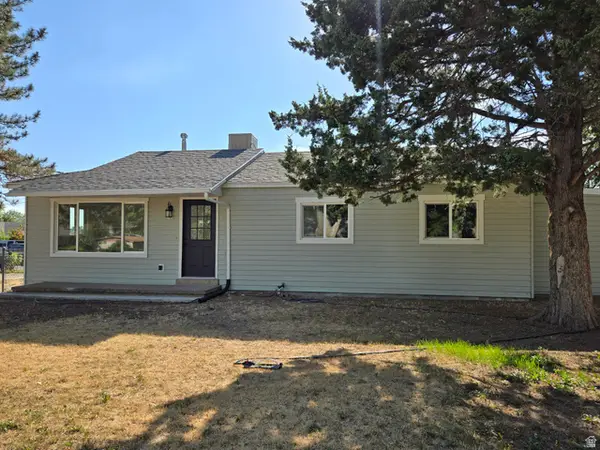 $399,875Active4 beds 2 baths1,229 sq. ft.
791 N Laverde St, Layton, UT 84041
MLS# 2172159Listed by: EQUITY REAL ESTATE (SELECT) - New
 $649,900Active5 beds 3 baths2,764 sq. ft.
2718 E 1650 N, Layton, UT 84040
MLS# 2172157Listed by: REAL ESTATE ESSENTIALS - New
 $849,000Active4 beds 3 baths3,687 sq. ft.
3051 W 725 N, Layton, UT 84041
MLS# 2171961Listed by: BERKSHIRE HATHAWAY HOMESERVICES UTAH PROPERTIES (NORTH SALT LAKE) - Open Sat, 1 to 3pmNew
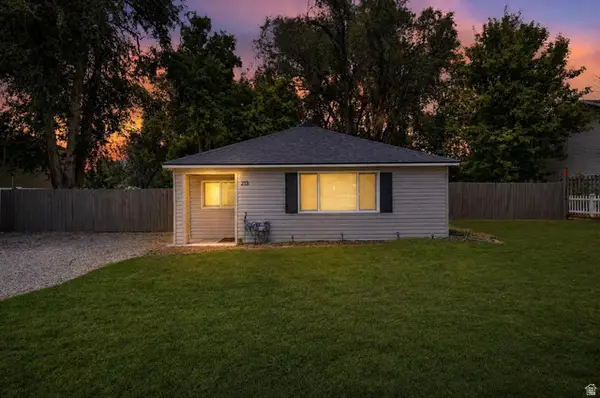 $425,000Active3 beds 2 baths1,204 sq. ft.
213 King St, Layton, UT 84041
MLS# 2171818Listed by: PRESIDIO REAL ESTATE (SOUTH VALLEY) - New
 $734,000Active3 beds 2 baths3,367 sq. ft.
3321 W 850 N #109, Layton, UT 84041
MLS# 2171720Listed by: RE/MAX ASSOCIATES - New
 $59,900Active3 beds 2 baths1,088 sq. ft.
2875 N Hillfield Rd W #62, Layton, UT 84041
MLS# 2171726Listed by: REAL BROKER, LLC - Open Sat, 11am to 1pmNew
 $639,900Active5 beds 3 baths2,930 sq. ft.
1466 Oakridge Dr, Layton, UT 84040
MLS# 2171740Listed by: PINPOINT REAL ESTATE - New
 $687,000Active5 beds 3 baths3,421 sq. ft.
2629 W 900 N, Layton, UT 84041
MLS# 2171667Listed by: GOLDEN SPIKE REALTY


Protect your home and budget from life's surprises with an Assurant Home Warranty, backed by a partner that supports you through every step of homeownership. Explore Plans.
© 2026 Better Homes and Gardens Real Estate LLC. An Anywhere Real Estate company. All rights reserved. Better Homes and Gardens® Real Estate is a registered trademark owned by Meredith Operations Corporation, licensed to Better Homes and Gardens Real Estate LLC and used with permission. Better Homes and Gardens Real Estate LLC fully supports the principles of the Fair Housing Act and the Equal Opportunity Act. Listing information is deemed reliable but is not guaranteed accurate.
Each office is independently owned and operated.
Any services or products provided by third parties are not provided by, affiliated with or related to Better Homes and Gardens Real Estate LLC, or its affiliated companies.