
669 N Colonial St, Layton, UT 84041
Local realty services provided by:Better Homes and Gardens Real Estate Momentum
669 N Colonial St,Layton, UT 84041
$395,000
- 4 Beds
- 2 Baths
- 1,705 sq. ft.
- Single family
- Active
Listed by: shaun greene
Office: wasatch group real estate
MLS#:2180445
Source:SL
Price summary
- Price:$395,000
- Price per sq. ft.:$231.67
About this home
Layton mid-century home with tons of possibilities. Large yard, RV parking, storage shed and patio. Great floor plan with 2 living area's, basement fireplace, and tons of storage. Partially updated kitchen with white cabinets, tile backsplash, updated appliances, and large food pantry. 2 bathrooms near upstairs and basement bedroom. Bedrooms with chair-rail large closets, and ceiling fans. Tons of basement storage.
Contact an agent
Home facts
- Year built:1969
- Subdivision & Development:ASPEN EAST
- Listing ID #:2180445
- Added:1 day(s) ago
- Updated:August 23, 2026 at 11:30 AM
Rooms and interior
- Bedrooms:4
- Total bathrooms:2
- Full bathrooms:1
- Rooms Total:12
- Flooring:Carpet, Tile, Vinyl
- Kitchen Description:Disposal
- Basement Description:Full
- Living area:1,705 sq. ft.
Heating and cooling
- Cooling:Central Air
- Heating:Forced Air, Gas: Central
Structure and exterior
- Roof:Pitched, Tar/Gravel
- Year built:1969
- Building area:1,705 sq. ft.
- Lot area:0.21 Acres
- Lot Features:Flat
- Architectural Style:Tri/Multi-Level
- Construction Materials:Aluminum, Brick
- Levels:3 Story
Schools
- High school:None/Other
- Middle school:None/Other
- Elementary school:None/Other
Utilities
- Water:Culinary, Water Available
- Sewer:Sewer Available, Sewer: Available
Finances and disclosures
- Price:$395,000
- Price per sq. ft.:$231.67
- Tax amount:$1,986
Features and amenities
- Laundry features:Electric Dryer Hookups
Parking
- Total parking spaces:5
- Parking description:Covered, Rv Parking
- Carport spaces:1
New listings near 669 N Colonial St
- New
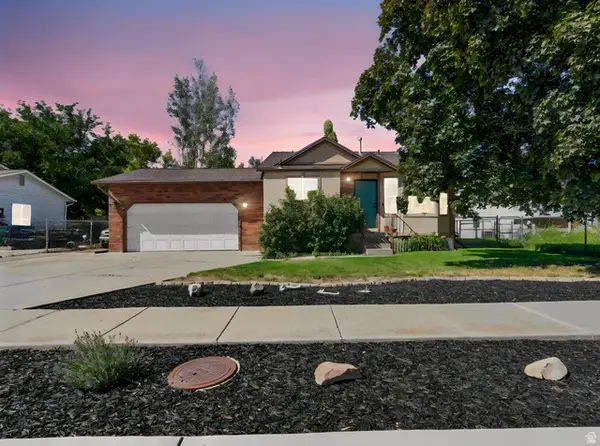 $429,900Active4 beds 2 baths1,470 sq. ft.
2144 W 1225 N, Layton, UT 84041
MLS# 2180225Listed by: ASCENT REAL ESTATE GROUP LLC - New
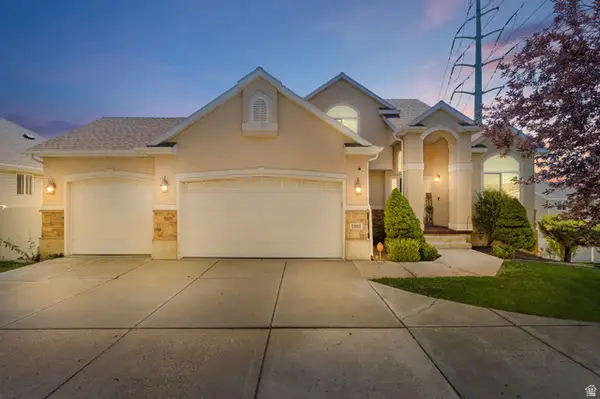 $740,000Active7 beds 4 baths3,486 sq. ft.
2801 N Wyndom Way, Layton, UT 84040
MLS# 2180384Listed by: CANNON & COMPANY - New
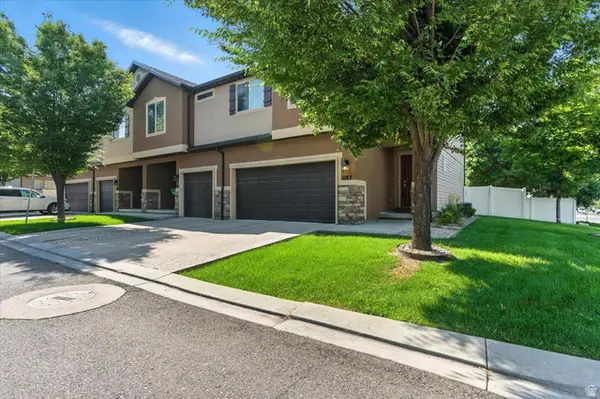 $350,000Active3 beds 2 baths1,602 sq. ft.
1187 W Seraphim Ct, Layton, UT 84041
MLS# 2180421Listed by: REAL BROKER, LLC - New
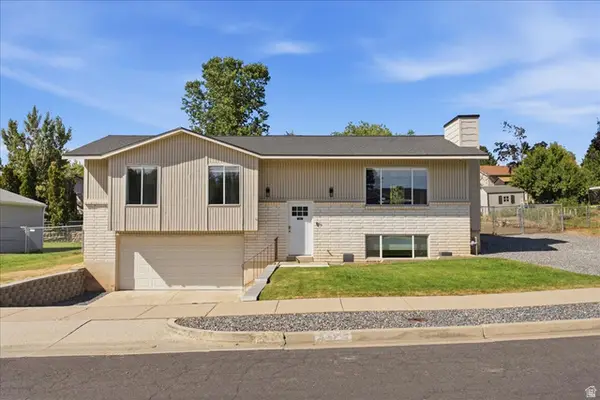 $485,000Active4 beds 3 baths1,840 sq. ft.
1277 E Jeff St N, Layton, UT 84040
MLS# 2180287Listed by: EQUITY REAL ESTATE (SELECT) - New
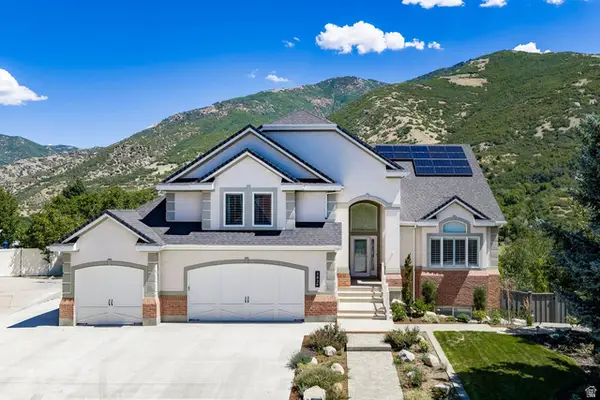 $1,150,000Active5 beds 4 baths4,146 sq. ft.
2826 E 3725 N, Layton, UT 84040
MLS# 2180289Listed by: SUMMIT SOTHEBY'S INTERNATIONAL REALTY - Open Sat, 12 to 3pmNew
 $1,650,000Active7 beds 5 baths6,858 sq. ft.
3661 N 2300 E, Layton, UT 84040
MLS# 2179973Listed by: EQUITY REAL ESTATE (SOUTH VALLEY) - New
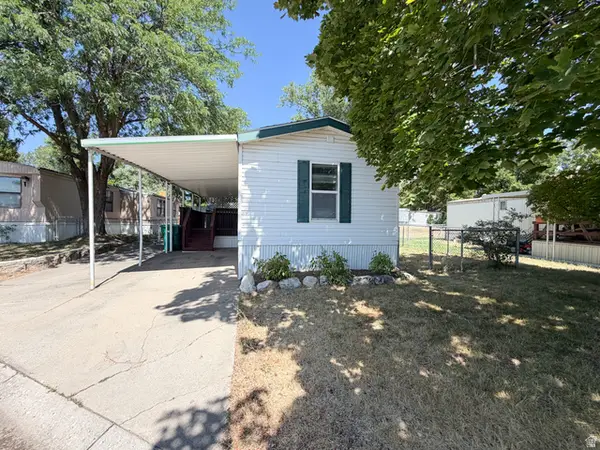 $70,000Active3 beds 2 baths938 sq. ft.
1200 Church St #17, Layton, UT 84040
MLS# 2179977Listed by: BESST REALTY GROUP LLC - New
 $659,900Active4 beds 4 baths3,430 sq. ft.
2669 N Mclaws Ave, Layton, UT 84040
MLS# 2180013Listed by: CASTLECREEK REAL ESTATE - New
 $547,900Active4 beds 4 baths2,727 sq. ft.
2275 E 3350 N, Layton, UT 84040
MLS# 2179877Listed by: REALTYPATH LLC (PRO)


Protect your home and budget from life's surprises with an Assurant Home Warranty, backed by a partner that supports you through every step of homeownership. Explore Plans.
© 2026 Better Homes and Gardens Real Estate LLC. An Anywhere Real Estate company. All rights reserved. Better Homes and Gardens® Real Estate is a registered trademark owned by Meredith Operations Corporation, licensed to Better Homes and Gardens Real Estate LLC and used with permission. Better Homes and Gardens Real Estate LLC fully supports the principles of the Fair Housing Act and the Equal Opportunity Act. Listing information is deemed reliable but is not guaranteed accurate.
Each office is independently owned and operated.
Any services or products provided by third parties are not provided by, affiliated with or related to Better Homes and Gardens Real Estate LLC, or its affiliated companies.