
921 E 3350 N, Layton, UT 84040
Local realty services provided by:Better Homes and Gardens Real Estate Momentum
921 E 3350 N,Layton, UT 84040
$539,000
- 5 Beds
- 3 Baths
- 2,525 sq. ft.
- Single family
- Active
Listed by: janel a. jensen
Office: equity real estate (select)
MLS#:2190581
Source:SL
Price summary
- Price:$539,000
- Price per sq. ft.:$213.47
About this home
TIMELESS is the word I would describe this 1984 built All Brick Rambler Style home. The front facade is anchored by that gorgeous gabled wall of windows adding so much character and charm. Sit in front of them on the expansive composite built front deck to enjoy those crisp Fall breezes. Then, come in and warm up by the fireplace in the great room or the wood burning stove in the basement! BRAND NEW HVAC SYSTEM JUST INSTALLED, NEW ROOF 2024, NEW VINYL FENCING and new decking and stairs to lower level yard currently in progress! ONE LEVEL LIVING with laundry accessible on the main level. Large Pantry in Kitchen and a large amount of storage with a dedicated storage room in the basement. The french doors take you out to the large deck to experience the Mountain Views at all times. NEW VINYL FENCE installed and with a second area beyond the gate to explore, you'll find a cherry tree, peach tree and raspberry bushes as well as garden beds ready for you to enjoy! New garage door opener replaced 2 years ago and newer windows in basement family room and bedrooms. Located less than 5 minutes from HILL AIR FORCE BASE and commuting is made easy to I-15 or HWY 89 to head where you need to go quickly! Come take a look for yourself at our Open House on Saturday 10/16 or schedule a private showing today. Square footage figures are provided as a courtesy estimate only and were obtained from County Records. Buyer is advised to obtain an independent measurement....
Contact an agent
Home facts
- Year built:1984
- Subdivision & Development:EASTRIDGE ESTATES
- Listing ID #:2190581
- Added:9 day(s) ago
- Updated:October 20, 2026 at 11:35 AM
Rooms and interior
- Bedrooms:5
- Total bathrooms:3
- Full bathrooms:2
- Rooms Total:15
- Flooring:Carpet, Tile
- Kitchen Description:Disposal, Range/Oven: Free Stdng., Refrigerator
- Basement Description:Daylight, Full
- Living area:2,525 sq. ft.
Heating and cooling
- Cooling:Central Air
- Heating:Forced Air, Wood
Structure and exterior
- Roof:Asphalt
- Year built:1984
- Building area:2,525 sq. ft.
- Lot area:0.21 Acres
- Lot Features:Cul-De-Sac, Cul-de-sac, Curb & Gutter, Fenced: Full, Road: Paved, Sidewalks, Sprinkler: Auto-Full, Terrain: Grad Slope
- Architectural Style:Rambler/Ranch
- Construction Materials:Brick
- Exterior Features:Porch: Open
- Levels:2 Story
Schools
- High school:Northridge
- Middle school:North Layton
- Elementary school:Mountain View
Utilities
- Water:Culinary, Water Connected
- Sewer:Sewer Connected, Sewer: Connected
Finances and disclosures
- Price:$539,000
- Price per sq. ft.:$213.47
- Tax amount:$2,463
Features and amenities
- Laundry features:Electric Dryer Hookups
- Amenities:Closet: Walk-In, French Doors, Gas Logs, Vaulted Ceilings
Parking
- Total parking spaces:6
- Parking description:2 Car Garage, Attached, Attached Garage, Extra Height, Extra Length, Extra Width, Garage Door Opener, Parking: Uncovered, Workbench
- Garage spaces:2
New listings near 921 E 3350 N
- New
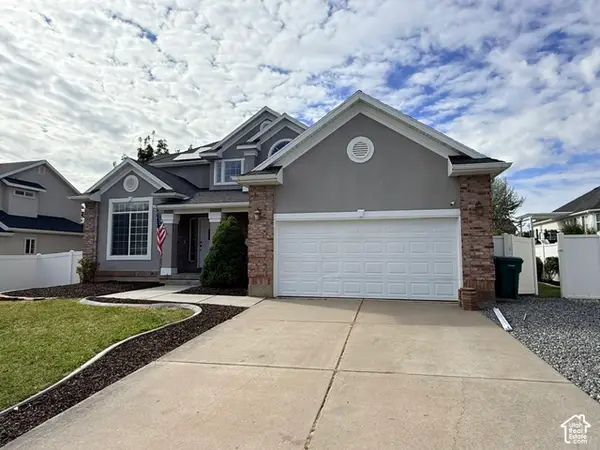 $679,900Active6 beds 5 baths4,037 sq. ft.
2673 N 1100 E, Layton, UT 84040
MLS# 2191973Listed by: GOLDEN SPIKE REALTY - New
 $430,000Active5 beds 2 baths2,000 sq. ft.
40 Zircon Cir, Layton, UT 84041
MLS# 2191894Listed by: UTAH SELECT REALTY PC - Open Wed, 1 to 4pmNew
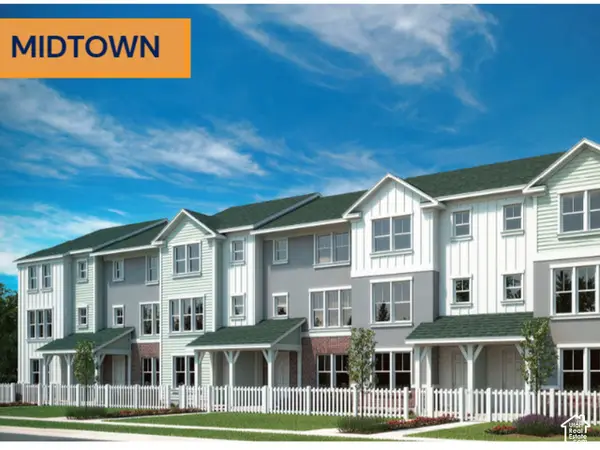 $399,900Active2 beds 3 baths1,785 sq. ft.
1650 N Main St, Layton, UT 84041
MLS# 2191840Listed by: HOLMES HOMES REALTY - Open Wed, 1 to 4pmNew
 $437,799Active3 beds 3 baths1,887 sq. ft.
1650 N Main St, Layton, UT 84041
MLS# 2191851Listed by: HOLMES HOMES REALTY - Open Sat, 11am to 1pmNew
 $499,000Active4 beds 3 baths2,117 sq. ft.
749 N Church St W, Layton, UT 84041
MLS# 2191799Listed by: PINPOINT REAL ESTATE - New
 $469,900Active4 beds 2 baths1,938 sq. ft.
975 S 200 E, Layton, UT 84041
MLS# 2191680Listed by: REAL ESTATE ESSENTIALS - New
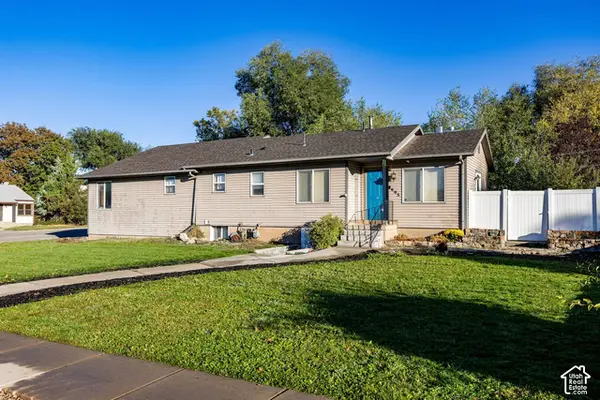 $440,000Active3 beds 2 baths1,702 sq. ft.
605 E Adams St, Layton, UT 84041
MLS# 2191550Listed by: SUMMIT SOTHEBY'S INTERNATIONAL REALTY - New
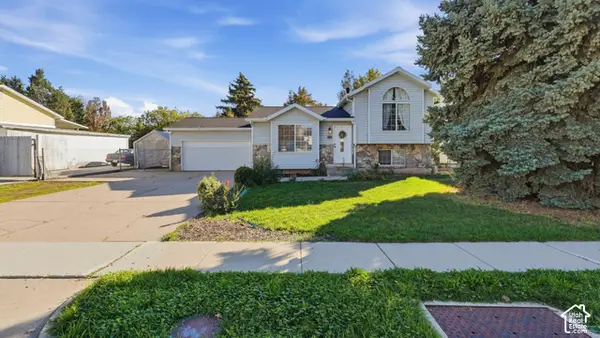 $444,900Active3 beds 2 baths1,560 sq. ft.
102 E 1150 N, Layton, UT 84041
MLS# 2191504Listed by: EQUITY REAL ESTATE (ADVANTAGE) - Open Sat, 11am to 2pmNew
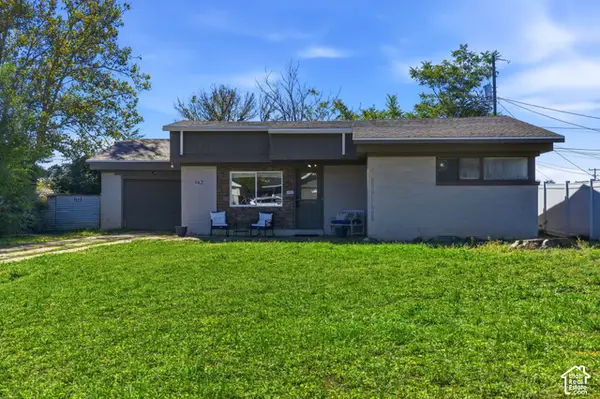 $359,900Active3 beds 1 baths1,250 sq. ft.
562 Kirk St, Layton, UT 84041
MLS# 2191511Listed by: EXP REALTY, LLC - New
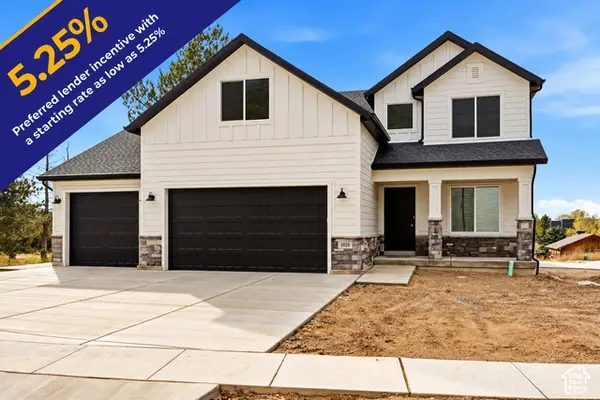 $700,000Active4 beds 3 baths3,069 sq. ft.
1029 N 2900 E, Layton, UT 84040
MLS# 2191522Listed by: RE/MAX ASSOCIATES


Protect your home and budget from life's surprises with an Assurant Home Warranty, backed by a partner that supports you through every step of homeownership. Explore Plans.
© 2026 Better Homes and Gardens Real Estate LLC. An Anywhere Real Estate company. All rights reserved. Better Homes and Gardens® Real Estate is a registered trademark owned by Meredith Operations Corporation, licensed to Better Homes and Gardens Real Estate LLC and used with permission. Better Homes and Gardens Real Estate LLC fully supports the principles of the Fair Housing Act and the Equal Opportunity Act. Listing information is deemed reliable but is not guaranteed accurate.
Each office is independently owned and operated.
Any services or products provided by third parties are not provided by, affiliated with or related to Better Homes and Gardens Real Estate LLC, or its affiliated companies.