
937 Rainbow Dr N, Layton, UT 84041
Local realty services provided by:Better Homes and Gardens Real Estate Momentum
937 Rainbow Dr N,Layton, UT 84041
$799,900
- 5 Beds
- 4 Baths
- 4,850 sq. ft.
- Single family
- Pending
Listed by: joe doxey, kale doxey
Office: doxey real estate group
MLS#:2175916
Source:SL
Price summary
- Price:$799,900
- Price per sq. ft.:$164.93
About this home
Beautifully updated home on a private -acre lot features 5 bedrooms, 3.5 baths, and a 3-car garage. Enjoy a full mother-in-law apartment with its own kitchen, laundry, and walkout entrance-ideal for extended family or rental income. Extra deep 3rd car garage. The heart of the home is a large kitchen with induction cooktop, double ovens, and oversized island, complemented by a vaulted master suite, main-floor office with private entrance, and paid-off solar panels plus EV-ready garage for lasting energy savings. Outside, relax by the in-ground pool, gather on the oversized covered deck, or tend the raised-bed garden amid mature, private landscaping. Modern upgrades throughout deliver comfort, efficiency, and low operating costs-room for everyone, ready for you. Square footage figures are provided as a courtesy estimate Buyer is advised to obtain an independent measurement.
Contact an agent
Home facts
- Year built:1994
- Listing ID #:2175916
- Added:100 day(s) ago
- Updated:September 18, 2026 at 07:16 PM
Rooms and interior
- Bedrooms:5
- Total bathrooms:4
- Full bathrooms:3
- Half bathrooms:1
- Rooms Total:19
- Flooring:Carpet, Tile
- Bathrooms Description:Jetted Tub
- Kitchen Description:Disposal, Microwave, Oven: Double, Range: Countertop, Refrigerator
- Basement Description:Entrance, Walk-Out Access
- Living area:4,850 sq. ft.
Heating and cooling
- Cooling:Central Air
- Heating:Forced Air
Structure and exterior
- Roof:Asphalt
- Year built:1994
- Building area:4,850 sq. ft.
- Lot area:0.49 Acres
- Lot Features:Curb & Gutter, Road: Paved, Sprinkler: Auto-Full
- Architectural Style:Tri/Multi-Level
- Construction Materials:Brick, Stucco
- Exterior Features:Balcony, Out Buildings, Patio: Open, Porch: Open, Walkout
- Levels:3 Story
Schools
- High school:Layton
- Middle school:Central Davis
- Elementary school:King
Utilities
- Water:Culinary, Secondary, Water Connected
- Sewer:Sewer Connected, Sewer: Connected, Sewer: Public
Finances and disclosures
- Price:$799,900
- Price per sq. ft.:$164.93
- Tax amount:$3,595
Features and amenities
- Laundry features:Electric Dryer Hookups
- Amenities:Ceiling Fan, Closet: Walk-In, Jetted Tub, Mother-In-Law Apartment, Storage Shed(s), Water Softener Owned
- Pool features:Heated, In Ground
Parking
- Total parking spaces:9
- Parking description:3 Car Garage, Attached, Attached Garage, Rv Parking
- Garage spaces:3
New listings near 937 Rainbow Dr N
- New
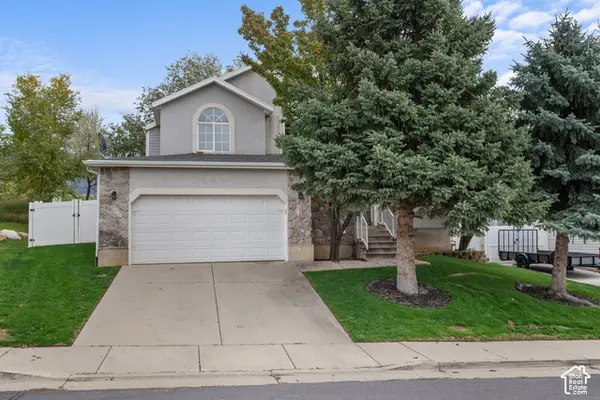 $512,000Active3 beds 3 baths2,034 sq. ft.
3048 N 1300 E, Layton, UT 84040
MLS# 2195184Listed by: REALTY UTAH LLC - New
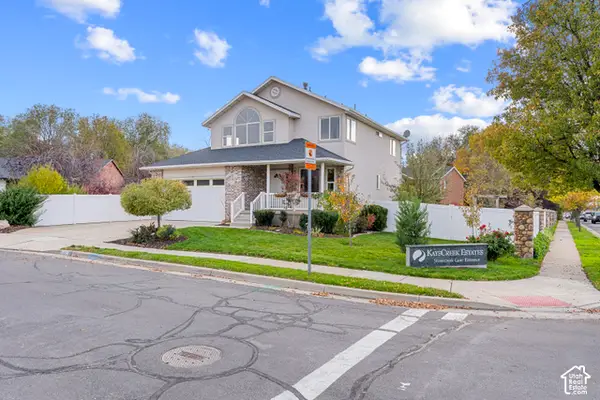 $679,900Active5 beds 4 baths3,222 sq. ft.
1327 W Stone Creek Ln N, Layton, UT 84041
MLS# 2195178Listed by: RE/MAX ASSOCIATES - New
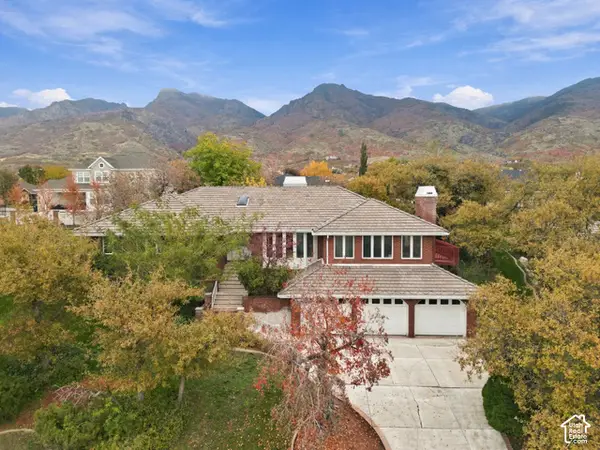 $799,000Active4 beds 4 baths4,954 sq. ft.
67 S 2550 E, Layton, UT 84040
MLS# 2195089Listed by: COLDWELL BANKER REALTY (SALT LAKE-SUGAR HOUSE) - New
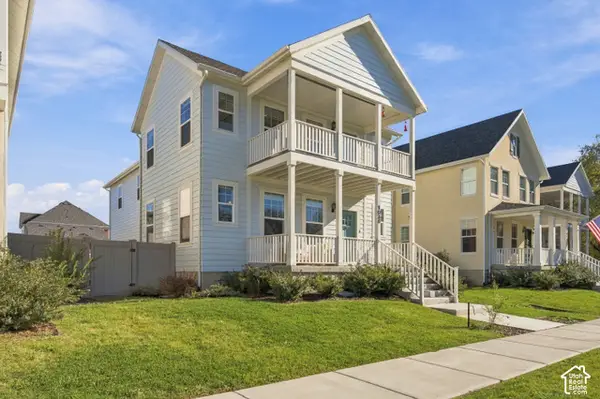 $725,000Active5 beds 4 baths3,672 sq. ft.
1038 S Old Towne Rd, Layton, UT 84041
MLS# 2194486Listed by: REAL BROKER, LLC - New
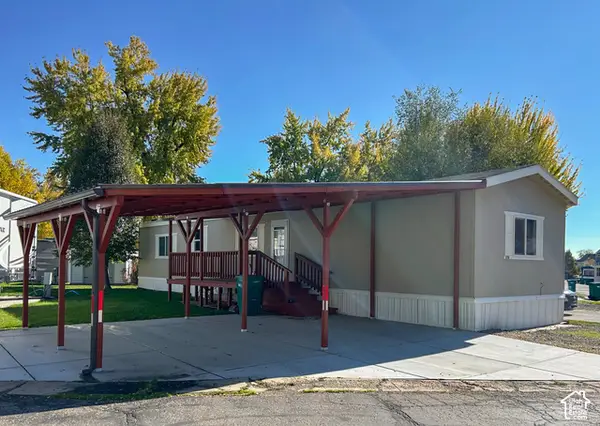 $67,900Active3 beds 2 baths1,100 sq. ft.
17 N Grover St, Layton, UT 84041
MLS# 2194959Listed by: REAL BROKER, LLC - New
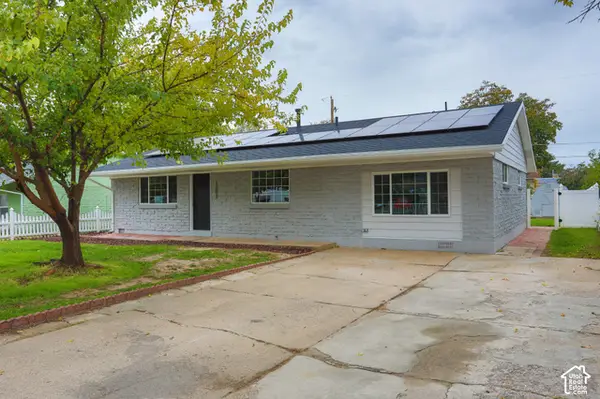 $449,900Active3 beds 2 baths1,751 sq. ft.
1303 N Sherma Ave, Layton, UT 84041
MLS# 2194935Listed by: DIMENSION REALTY SERVICES (SALT LAKE CITY) - New
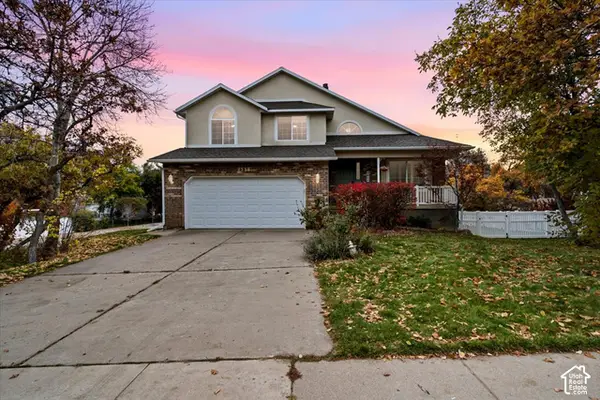 $637,000Active5 beds 4 baths2,871 sq. ft.
2538 E 3750 N, Layton, UT 84040
MLS# 2194906Listed by: EQUITY REAL ESTATE (BUCKLEY) - New
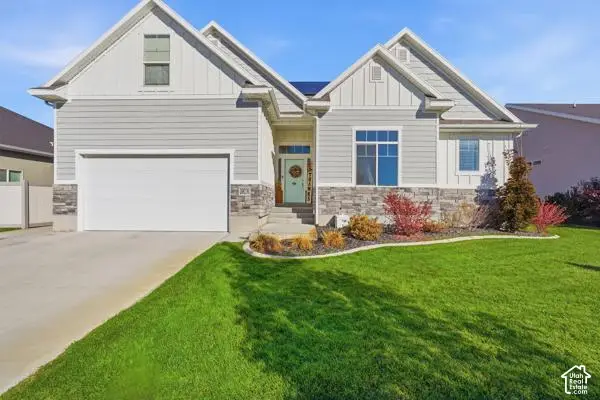 $725,000Active5 beds 4 baths3,971 sq. ft.
2482 W Sunset Way, Layton, UT 84041
MLS# 2194889Listed by: SIMPLE CHOICE REAL ESTATE - New
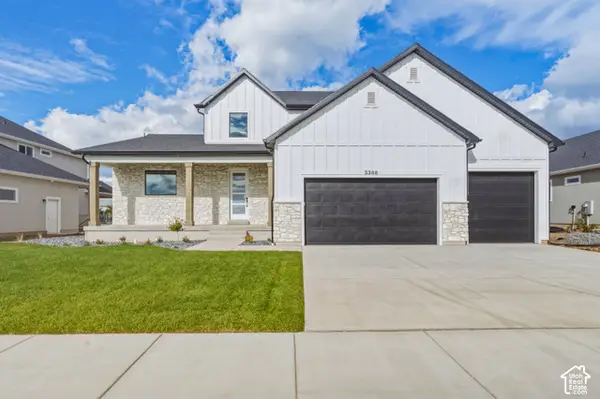 $934,200Active4 beds 3 baths3,904 sq. ft.
3388 W 900 N #131, Layton, UT 84041
MLS# 2194895Listed by: RE/MAX ASSOCIATES 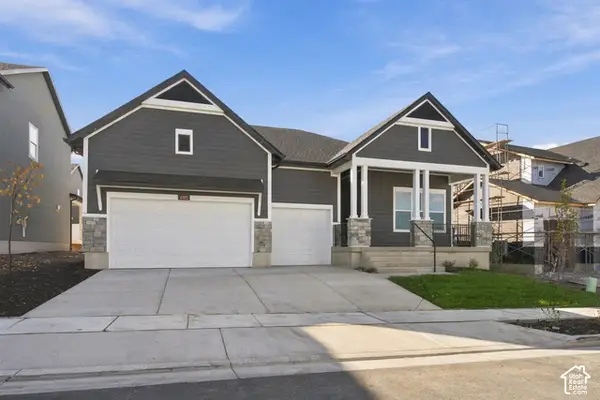 $799,980Active3 beds 2 baths4,130 sq. ft.
1302 E Amaryllis Way #557, Layton, UT 84040
MLS# 2193013Listed by: WEEKLEY HOMES, LLC


Protect your home and budget from life's surprises with an Assurant Home Warranty, backed by a partner that supports you through every step of homeownership. Explore Plans.
© 2026 Better Homes and Gardens Real Estate LLC. An Anywhere Real Estate company. All rights reserved. Better Homes and Gardens® Real Estate is a registered trademark owned by Meredith Operations Corporation, licensed to Better Homes and Gardens Real Estate LLC and used with permission. Better Homes and Gardens Real Estate LLC fully supports the principles of the Fair Housing Act and the Equal Opportunity Act. Listing information is deemed reliable but is not guaranteed accurate.
Each office is independently owned and operated.
Any services or products provided by third parties are not provided by, affiliated with or related to Better Homes and Gardens Real Estate LLC, or its affiliated companies.